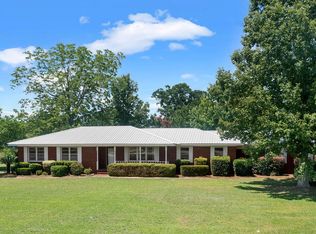
Enjoy peaceful country living in this spacious 3-bedroom, 2-full-bath ranch-style home situated on 3 acres. The home offers generous living and dining areas with a variety of hardwood, laminate, carpet, tile, and vinyl flooring. The kitchen provides abundant cabinetry and counter space. A wide covered back deck provides the perfect place to relax and enjoy the expansive yard and mature trees. The property is served by 2 wells, double-pane tilt-out windows, and a metal roof installed in 2020. The property offers exceptional storage and workspace with a detached block garage and multiple metal buildings, providing plenty of room for equipment, boats, side-by-sides, hobbies, and outdoor projects. This home combines classic character with versatile country living, ready to welcome its next owner. Schedule an appointment for your private showing today!!!
Active
$359,000
537 McDonald Rd, Sylvania, GA 30467
3beds
2,337sqft
Single Family Residence
Built in 1968
3 Acres Lot
$213,500 Zestimate®
$154/sqft
$-- HOA
What's special
Wide covered back deckExceptional storage and workspaceDouble-pane tilt-out windows
- 2 days
- 42
- 0
Likely to sell faster than
Zillow last checked:
Listing updated:
Listed by:
Jacquelyn Michele Clifton 912-682-1054,
East Georgia Partners
Source: GAMLS,MLS#: 10853503
Facts & features
Interior
Bedrooms & bathrooms
- Bedrooms: 3
- Bathrooms: 2
- Full bathrooms: 2
- Main level bathrooms: 2
- Main level bedrooms: 3
Rooms
- Room types: Bonus Room, Den, Family Room, Laundry
Heating
- Central, Electric
Cooling
- Ceiling Fan(s), Central Air, Electric
Appliances
- Included: Cooktop, Dryer, Microwave, Oven, Refrigerator, Washer
- Laundry: Mud Room
Features
- Tile Bath
- Flooring: Carpet, Hardwood, Laminate, Tile, Vinyl
- Basement: Crawl Space
- Attic: Pull Down Stairs
- Number of fireplaces: 1
Interior area
- Total structure area: 2,337
- Total interior livable area: 2,337 sqft
- Finished area above ground: 2,337
- Finished area below ground: 0
Property
Parking
- Parking features: Carport, Parking Shed, RV/Boat Parking, Storage
- Has carport: Yes
Features
- Levels: One
- Stories: 1
Lot
- Size: 3 Acres
- Features: Corner Lot, Level
Details
- Parcel number: 034 029B
Construction
Type & style
- Home type: SingleFamily
- Architectural style: Ranch
- Property subtype: Single Family Residence
Materials
- Brick, Vinyl Siding
- Roof: Metal
Condition
- Resale
- New construction: No
- Year built: 1968
Utilities & green energy
- Sewer: Septic Tank
- Water: Well
- Utilities for property: Cable Available, Electricity Available, High Speed Internet, Phone Available
Community & HOA
Community
- Features: None
- Subdivision: None
HOA
- Has HOA: No
- Services included: None
Location
- Region: Sylvania
Financial & listing details
- Price per square foot: $154/sqft
- Tax assessed value: $213,580
- Annual tax amount: $2,117
- Date on market: 9/25/2026
- Listing agreement: Exclusive Right To Sell
- Electric utility on property: Yes
Estimated market value
$213,500
$169,000 - $254,000
$1,306/mo
Price history
| Date | Event | Price |
|---|---|---|
| 9/25/2026 | Listed for sale | $359,000$154/sqft |
Source:  GAMLS #10853503 Report a problem GAMLS #10853503 Report a problem | ||
Public tax history
| Year | Property taxes | Tax assessment |
|---|---|---|
| 2025 | $1,283 -12.3% | $85,432 +67.9% |
| 2024 | $1,463 +1.4% | $50,892 |
| 2023 | $1,443 +1.1% | $50,892 +6.4% |
| 2022 | $1,428 +3.9% | $47,812 +8.9% |
| 2021 | $1,375 +0.9% | $43,892 +3.9% |
| 2020 | $1,363 +3.2% | $42,228 0% |
| 2019 | $1,321 +11.8% | $42,248 +12.1% |
| 2018 | $1,181 +1.8% | $37,688 |
| 2017 | $1,161 | $37,688 -3.4% |
| 2016 | -- | $39,028 +3.6% |
| 2015 | -- | $37,684 -0.1% |
| 2014 | -- | $37,708 -1.2% |
| 2013 | -- | $38,160 |
| 2012 | -- | -- |
Find assessor info on the county website
Monthly payment
Est. payment
Payment breakdown
Explore the cost of this home by adjusting the details. Changes won't be saved.Climate risks
Neighborhood: 30467
Nearby schools
Schools provided by the listing agent
- Elementary: Screven
- Middle: Screven
- High: Screven
Source: GAMLS. This data may not be complete. We recommend contacting the local school district to confirm school assignments for this home.
Similar homes
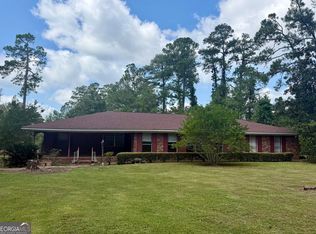
- $349,9004 bd3 ba2.2k sqft2362 Millen Hwy, Sylvania, GA 30467Active
 MLS ID #10803216, Lisa Ortiz, Robin Lance Realty. GAMLS
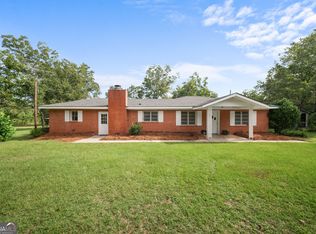
 - $305,0003 bd2 ba2.7k sqft910 W Ogeechee St, Sylvania, GA 30467Active
 MLS ID #10850388, Cynthia Parker, East Georgia Partners. GAMLS
 - $392,5003 bd2 ba2.3k sqft1693 Burtons Ferry Hwy, Sylvania, GA 30467Active
 MLS ID #10809081, Cynthia Parker, East Georgia Partners. GAMLS
 - $194,9002 bd2 ba1.6k sqft603 Scrub Oak Rd, Sylvania, GA 30467Active
 MLS ID #10849710, Megan Woodall, Statesboro Real Estate & Investments. GAMLS
 - $379,9004 bd4 ba3.3k sqft5074 Savannah Hwy, Sylvania, GA 30467ActiveMLS ID #10725719, Jan C Austin, Southland Realty & Properties. GAMLS
- $359,0004 bd2 ba2k sqft309 Mock St, Sylvania, GA 30467ActiveMLS ID #10825819, Faith Murphy, Next Move Real Estate. GAMLS
- $354,0004 bd2 ba2k sqft307 Mock St, Sylvania, GA 30467ActiveMLS ID #10825817, Faith Murphy, Next Move Real Estate. GAMLS
- $447,5004 bd3 ba2.3k sqft241 Waters Station Rd, Sylvania, GA 30467ActiveMLS ID #10713396, James Lawson Jr., BHHS Kennedy Realty. GAMLS
- $270,0003 bd2 ba2.4k sqft417 Harvey St, Millen, GA 30442ActiveMLS ID #10853110, Jessica Wilson, Southland Realty & Properties. GAMLS
- $299,9004 bd3 ba3.1k sqft101 Halcyondale Rd, Sylvania, GA 30467ActiveMLS ID #10793538, Patsy Finch, Next Move Real Estate. GAMLS
- $399,9003 bd2 ba2k sqft475 Perkins Rd, Millen, GA 30442ActiveMLS ID #10838425, Jessica Wilson, Southland Realty & Properties. GAMLS
- $320,0003 bd2 ba2.5k sqft935 Odom St, Millen, GA 30442ActiveMLS ID #10695427, Vondesa Lee, Next Move Real Estate. GAMLS
- $215,0003 bd2 ba1.6k sqft121 Pecan Grv, Sylvania, GA 30467ActiveMLS ID #10841556, Erik M Keith, Keller Williams Lanier Partners. GAMLS
- $380,0003 bd2 ba2.4k sqft141 Roberts Road, Waynesboro, GA 30830For Sale
 MLS ID #100595291, Anne Kyzer, Mary Yelton Realty, Llc. Hive MLS
 - $198,9003 bd2 ba2.2k sqft615 E Ogeechee St, Sylvania, GA 30467ActiveMLS ID #10719391, Richard D Sheppard, Southland Realty & Properties. GAMLS
- $279,9003 bd2 ba1.6k sqft125 Friendship Rd, Sylvania, GA 30467ActiveMLS ID #10805640, Poppy Bashlor Brown, BHHS Kennedy Realty. GAMLS
- $245,9005 bd2 ba2.1k sqft5599 Savannah Hwy, Sylvania, GA 30467ActiveMLS ID #10819013, Bonnie King, RE/MAX 1st Choice Realty. GAMLS
- $225,0003 bd2 ba1.8k sqft103 Wildwood Dr, Sylvania, GA 30467ActiveMLS ID #10741714, Charles W Rockett III, Coldwell Banker Conner Realty. GAMLS
- $295,0003 bd2 ba1.7k sqft301 S Hull St, Sylvania, GA 30467ActiveMLS ID #10841697, Dona A Westberry, Weichert Realtors-Webb & Associates. GAMLS
- $315,0003 bd3 ba2.3k sqft631 Barney Ave, Millen, GA 30442ActiveMLS ID #10839384, Jessica Wilson, Southland Realty & Properties. GAMLS
