This is a must-see. Charming 3-bed, 2-bath new construction. The open concept, with 9- and 10-ft ceilings, enhances the spacious feel of this 1,788 sq ft home with LVP throughout. The beautifully designed kitchen features custom cabinets, a coffee bar, walk-in pantry, and a large island with a prep sink and plenty of room for extra seating. From the kitchen, you overlook the spacious yet cozy family room, where relaxing with family and friends is even more comfortable with the warmth of the electric fireplace. This plan doesn't skip on the bedrooms. All 3 bedrooms are spacious; the primary includes a large bathroom with a double vanity and walk-in closet. Outside, the home sits on a half-acre corner lot with large mature trees. A connecting 0.46-acre lot is also available. This is all located within the city limits of Sylvania, convenient to shopping, restaurants, and schools.
Active
Price cut: $25K (9/24)
$295,000
301 S Hull St, Sylvania, GA 30467
3beds
1,788sqft
Single Family Residence
Built in 2026
0.5 Acres Lot
$294,700 Zestimate®
$165/sqft
$-- HOA
What's special
Electric fireplaceOpen conceptWalk-in pantryHalf-acre corner lotWalk-in closetCoffee barLarge mature trees
- 19 days
- 166
- 7
Likely to sell faster than
Zillow last checked:
Listing updated:
Listed by:
Dona A Westberry 912-536-7704,
Weichert Realtors-Webb & Associates
Source: GAMLS,MLS#: 10841697
Facts & features
Interior
Bedrooms & bathrooms
- Bedrooms: 3
- Bathrooms: 2
- Full bathrooms: 2
- Main level bathrooms: 2
- Main level bedrooms: 3
Rooms
- Room types: Family Room, Laundry
Heating
- Central, Electric
Cooling
- Central Air
Appliances
- Included: Dishwasher, Electric Water Heater, Microwave, Oven/Range (Combo), Stainless Steel Appliance(s)
- Laundry: Mud Room
Features
- Master On Main Level
- Flooring: Laminate
- Basement: None
- Number of fireplaces: 1
- Fireplace features: Factory Built, Living Room, Other
Interior area
- Total structure area: 1,788
- Total interior livable area: 1,788 sqft
- Finished area above ground: 1,788
- Finished area below ground: 0
Property
Parking
- Parking features: Off Street, Side/Rear Entrance
Features
- Levels: One
- Stories: 1
Lot
- Size: 0.5 Acres
- Features: City Lot, Corner Lot, Level, Private
Details
- Parcel number: S26 053
Construction
Type & style
- Home type: SingleFamily
- Architectural style: Traditional
- Property subtype: Single Family Residence
Materials
- Concrete
- Roof: Composition
Condition
- New Construction
- New construction: Yes
- Year built: 2026
Details
- Warranty included: Yes
Utilities & green energy
- Sewer: Public Sewer
- Water: Public
- Utilities for property: Cable Available, Electricity Available, High Speed Internet, Sewer Connected, Water Available
Community & HOA
Community
- Features: None
- Subdivision: none
HOA
- Has HOA: No
- Services included: None
Location
- Region: Sylvania
Financial & listing details
- Price per square foot: $165/sqft
- Tax assessed value: $9,900
- Annual tax amount: $1,057
- Date on market: 9/8/2026
- Cumulative days on market: 19 days
- Listing agreement: Exclusive Right To Sell
- Electric utility on property: Yes
Estimated market value
$294,700
$280,000 - $309,000
$1,957/mo
Price history
| Date | Event | Price |
|---|---|---|
| 9/24/2026 | Price change | $295,000-7.8%$165/sqft |
Source:  GAMLS #10841697 Report a problem GAMLS #10841697 Report a problem | ||
| 9/8/2026 | Listed for sale | $320,000+1423.8%$179/sqft |
Source: GAMLS #10841697 Report a problem | ||
| 8/28/2025 | Sold | $21,000-15.3%$12/sqft |
Source: GAMLS #10438677 Report a problem | ||
| 8/19/2025 | Pending sale | $24,800$14/sqft |
Source: GAMLS #10438677 Report a problem | ||
| 1/11/2025 | Listed for sale | $24,800$14/sqft |
Source: GAMLS #10438677 Report a problem | ||
Public tax history
| Year | Property taxes | Tax assessment |
|---|---|---|
| 2025 | $116 -11.1% | $3,960 |
| 2024 | $130 +1.3% | $3,960 |
| 2023 | $129 -5.3% | $3,960 |
| 2022 | $136 -5.3% | $3,960 |
| 2021 | $143 -3.2% | $3,960 |
| 2020 | $148 -0.1% | $3,960 |
| 2019 | $148 -9% | $3,960 -9.2% |
| 2018 | $163 +3.7% | $4,360 |
| 2017 | $157 | $4,360 |
| 2016 | -- | $4,360 |
| 2015 | -- | $4,360 |
| 2014 | -- | $4,360 |
| 2013 | -- | $4,360 |
| 2012 | -- | -- |
| 2011 | -- | -- |
| 2010 | -- | -- |
| 2009 | -- | -- |
Find assessor info on the county website
Monthly payment
Est. payment
Payment breakdown
Explore the cost of this home by adjusting the details. Changes won't be saved.Climate risks
Neighborhood: 30467
Nearby schools
Schools provided by the listing agent
- Elementary: Screven
- Middle: Screven
- High: Screven
Source: GAMLS. This data may not be complete. We recommend contacting the local school district to confirm school assignments for this home.
Similar homes
- $187,0003 bd2 ba1.5k sqft205 Cooper St, Sylvania, GA 30467For Sale
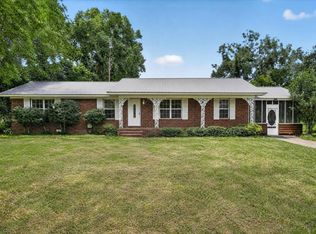 MLS ID #11919034, Christina Alo, Your Home Sold Guaranteed Realty. My State MLS
 - $279,9003 bd2 ba1.6k sqft125 Friendship Rd, Sylvania, GA 30467Active
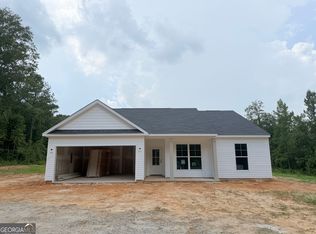
 MLS ID #10805640, Poppy Bashlor Brown, BHHS Kennedy Realty. GAMLS
 - $212,0003 bd2 ba1.3k sqft107 Dixie Ave, Sylvania, GA 30467Active
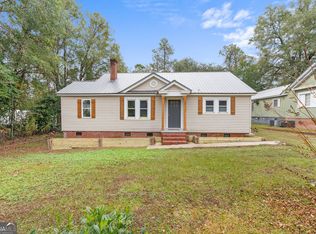 MLS ID #10783139, Megan Woodall, Statesboro Real Estate & Investments. GAMLS
 - $198,9003 bd2 ba2.2k sqft615 E Ogeechee St, Sylvania, GA 30467Active
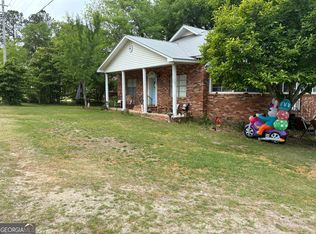 MLS ID #10719391, Richard D Sheppard, Southland Realty & Properties. GAMLS
 - $225,0003 bd2 ba1.8k sqft103 Wildwood Dr, Sylvania, GA 30467ActiveMLS ID #10741714, Charles W Rockett III, Coldwell Banker Conner Realty. GAMLS
- $359,0004 bd2 ba2k sqft309 Mock St, Sylvania, GA 30467ActiveMLS ID #10825819, Faith Murphy, Next Move Real Estate. GAMLS
- $174,9003 bd2 ba1.7k sqft317 Peachtree Cir, Sylvania, GA 30467ActiveMLS ID #10805695, Richard D Sheppard, Southland Realty & Properties. GAMLS
- $349,9004 bd3 ba2.2k sqft2362 Millen Hwy, Sylvania, GA 30467ActiveMLS ID #10803216, Lisa Ortiz, Robin Lance Realty. GAMLS
- $392,5003 bd2 ba2.3k sqft1693 Burtons Ferry Hwy, Sylvania, GA 30467ActiveMLS ID #10809081, Cynthia Parker, East Georgia Partners. GAMLS
- $245,9005 bd2 ba2.1k sqft5599 Savannah Hwy, Sylvania, GA 30467ActiveMLS ID #10819013, Bonnie King, RE/MAX 1st Choice Realty. GAMLS
- $199,9992 bd1 ba1.3k sqft1148 Savannah Hwy, Sylvania, GA 30467ActiveMLS ID #10672949, Brooke Aaron Black, Highline Property Holdings. GAMLS
- $297,9003 bd2 ba1.6k sqft222 Manchester Dr, Statesboro, GA 30461ActiveMLS ID #10715414, Poppy Bashlor Brown, BHHS Kennedy Realty. GAMLS
- $250,0001 bd2 ba900 sqft2892 Savannah Hwy, Sylvania, GA 30467ActiveMLS ID #10788652, Prissilla Cooper, Scott Realty Professionals LLC. GAMLS
- $215,0003 bd2 ba1.6k sqft121 Pecan Grv, Sylvania, GA 30467ActiveMLS ID #10841556, Erik M Keith, Keller Williams Lanier Partners. GAMLS
- $315,0003 bd3 ba2.3k sqft631 Barney Ave, Millen, GA 30442ActiveMLS ID #10839384, Jessica Wilson, Southland Realty & Properties. GAMLS
- $367,0003 bd2 ba1.5k sqft217 Bens Branch Rd, Newington, GA 30446ActiveMLS ID #10853686, Kristin Hankins, Frank Moore & Company. GAMLS
- $215,0003 bd1 ba1.1k sqft2313 Waynesboro Hwy, Sylvania, GA 30467ActiveMLS ID #10827556, Steven T Koleno, Beycome Brokerage Realty LLC. GAMLS
- $320,0003 bd2 ba2.5k sqft935 Odom St, Millen, GA 30442ActiveMLS ID #10695427, Vondesa Lee, Next Move Real Estate. GAMLS
- $289,9003 bd2 ba1.5k sqft810 Simpsontown Rd, Newington, GA 30446ActiveMLS ID #10793389, William S Tully, eXp Realty. GAMLS
