MOVE-IN READY | 2.19 ACRES | NO HOA | COVERED BACK PATIO | $9,000 BUILDER INCENTIVE! | KEYSTONE HEROS, an additional $2,500 toward incentives for law enforcement, firefighters, teachers, nurses, paramedics, EMTs, active military, and veterans. Ask about Keystone Homes' FHA Forward Commitment Program offering interest rates as low as 5.99% for qualified buyers! Looking for a brand-new home with room to spread out and NO HOA? Welcome to 125 Friendship Road in Sylvania, where you'll enjoy the best of both worlds, 2.19 acres of space and the convenience of living within the city limits! Keystone Homes' popular Ashford plan offers 3 bedrooms, 2 bathrooms, and a dedicated study, all thoughtfully designed on one level. Step inside to discover a bright, open-concept living area that flows seamlessly into the kitchen and dining space, perfect for everyday living and entertaining. The kitchen features abundant cabinetry, generous counter space, and plenty of room to gather. The desirable split-bedroom layout provides added privacy, with a spacious owner's suite featuring a large walk-in closet, double vanities, and a walk-in shower. Two additional bedrooms and a separate study offer flexibility for guests, hobbies, or working from home. Step outside to your covered back patio and imagine the possibilities with 2.19 acres of land-whether it's gardening, outdoor entertaining, or simply enjoying the peace and quiet of having extra space around you! NO HOA, PLENTY OF ROOM, AND A BRAND-NEW HOME THAT'S READY FOR YOU NOW! Why wait to build when you can move right in? Schedule your private showing today and discover everything this beautiful property has to offer! Builder incentives and FHA Forward Commitment Program are available for a limited time, subject to lender approval, program eligibility, terms and conditions, and change without notice.
Active
Price cut: $5K (10/9)
$274,900
125 Friendship Rd, Sylvania, GA 30467
3beds
1,662sqft
Single Family Residence
Built in 2026
2.19 Acres Lot
$274,600 Zestimate®
$165/sqft
$-- HOA
What's special
Desirable split-bedroom layoutGenerous counter spaceLarge walk-in closetCovered back patioSeparate studyWalk-in showerKitchen features abundant cabinetry
- 107 days
- 323
- 30
Zillow last checked:
Listing updated:
Listed by:
Poppy Bashlor Brown 912-656-7604,
BHHS Kennedy Realty
Source: GAMLS,MLS#: 10805640
Facts & features
Interior
Bedrooms & bathrooms
- Bedrooms: 3
- Bathrooms: 2
- Full bathrooms: 2
- Main level bathrooms: 2
- Main level bedrooms: 3
Rooms
- Room types: Laundry, Office
Kitchen
- Features: Breakfast Area, Breakfast Bar, Pantry
Heating
- Central, Electric
Cooling
- Central Air, Electric
Appliances
- Included: Dishwasher, Electric Water Heater, Microwave, Oven/Range (Combo)
- Laundry: Other
Features
- Double Vanity, Separate Shower, Split Bedroom Plan, Walk-In Closet(s)
- Flooring: Carpet, Vinyl
- Windows: Double Pane Windows
- Basement: None
- Attic: Pull Down Stairs
- Has fireplace: No
Interior area
- Total structure area: 1,662
- Total interior livable area: 1,662 sqft
- Finished area above ground: 1,662
- Finished area below ground: 0
Property
Parking
- Parking features: Attached, Garage, Garage Door Opener, Off Street
- Has attached garage: Yes
Features
- Levels: One
- Stories: 1
Lot
- Size: 2.19 Acres
- Features: Level
Details
- Parcel number: 081 038J
Construction
Type & style
- Home type: SingleFamily
- Architectural style: Ranch
- Property subtype: Single Family Residence
Materials
- Vinyl Siding
- Foundation: Slab
- Roof: Composition
Condition
- New Construction
- New construction: Yes
- Year built: 2026
Details
- Warranty included: Yes
Utilities & green energy
- Sewer: Public Sewer
- Water: Public
- Utilities for property: Cable Available
Green energy
- Energy efficient items: Windows
Community & HOA
Community
- Features: None
- Subdivision: None
HOA
- Has HOA: No
- Services included: None
Location
- Region: Sylvania
Financial & listing details
- Price per square foot: $165/sqft
- Date on market: 7/14/2026
- Cumulative days on market: 106 days
- Listing agreement: Exclusive Right To Sell
- Listing terms: Cash,Conventional,FHA,VA Loan
Estimated market value
$274,600
$261,000 - $288,000
$1,930/mo
Price history
| Date | Event | Price |
|---|---|---|
| 10/9/2026 | Price change | $274,900-1.8%$165/sqft |
Source:  GAMLS #10805640 Report a problem | ||
| 7/15/2026 | Listed for sale | $279,900$168/sqft |
Source:  Hive MLS #SA360384 Report a problem | ||
Public tax history
Tax history is unavailable.
Monthly payment
Est. payment
Payment breakdown
Explore the cost of this home by adjusting the details. Changes won't be saved.Climate risks
Neighborhood: 30467
Nearby schools
Schools provided by the listing agent
- Elementary: Screven
- Middle: Screven
- High: Screven
Source: GAMLS. This data may not be complete. We recommend contacting the local school district to confirm school assignments for this home.
Similar homes
- $279,9003 bd2 ba1.7k sqft301 S Hull St, Sylvania, GA 30467Active

 MLS ID #10841697, Dona A Westberry, Weichert Realtors-Webb & Associates. GAMLS
- $225,0003 bd2 ba1.6k sqft973 Bascom Rd, Sylvania, GA 30467Active Under Contract
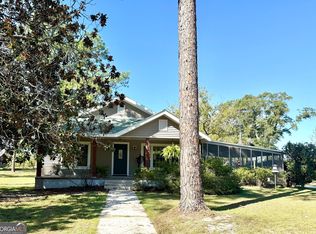 MLS ID #10874735, Cynthia Parker, East Georgia Partners. GAMLS
- $219,0003 bd2 ba1.8k sqft103 Wildwood Dr, Sylvania, GA 30467Active
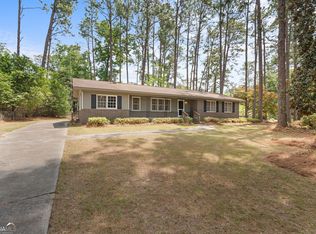 MLS ID #10741714, Charles W Rockett III, Coldwell Banker Conner Realty. GAMLS
- $212,0003 bd2 ba1.3k sqft107 Dixie Ave, Sylvania, GA 30467Active
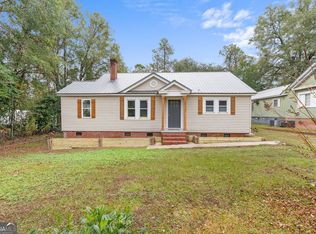 MLS ID #10783139, Megan Woodall, Statesboro Real Estate & Investments. GAMLS
- $359,0004 bd2 ba2k sqft309 Mock St, Sylvania, GA 30467ActiveMLS ID #10825819, Faith Murphy, Next Move Real Estate. GAMLS
- $240,0001 bd2 ba900 sqft2892 Savannah Hwy, Sylvania, GA 30467ActiveMLS ID #10788652, Prissilla Cooper, Scott Realty Professionals LLC. GAMLS
- $169,9003 bd2 ba1.7k sqft317 Peachtree Cir, Sylvania, GA 30467ActiveMLS ID #10805695, Richard D Sheppard, Southland Realty & Properties. GAMLS
- $392,5003 bd2 ba2.3k sqft1693 Burtons Ferry Hwy, Sylvania, GA 30467ActiveMLS ID #10809081, Cynthia Parker, East Georgia Partners. GAMLS
- $349,9004 bd3 ba2.2k sqft2362 Millen Hwy, Sylvania, GA 30467Active Under ContractMLS ID #10803216, Lisa Ortiz, Robin Lance Realty. GAMLS
- $189,0002 bd1 ba1.3k sqft1148 Savannah Hwy, Sylvania, GA 30467ActiveMLS ID #10672949, Brooke Aaron Black, Highline Property Holdings. GAMLS
- $298,0003 bd2 ba1.4k sqft1052 Spencer Rd, Millen, GA 30442ActiveMLS ID #10857495, Vondesa Lee, Next Move Real Estate. GAMLS
- $199,0005 bd2 ba2.1k sqft5599 Savannah Hwy, Sylvania, GA 30467ActiveMLS ID #10819013, Bonnie King, RE/MAX 1st Choice Realty. GAMLS
- $215,0003 bd1 ba1.1k sqft2313 Waynesboro Hwy, Sylvania, GA 30467ActiveMLS ID #10827556, Steven T Koleno, Beycome Brokerage Realty LLC. GAMLS
- $205,0003 bd2 ba1.6k sqft121 Pecan Grv, Sylvania, GA 30467ActiveMLS ID #10841556, Erik M Keith, Keller Williams Lanier Partners. GAMLS
- $294,9003 bd2 ba1.6k sqft222 Manchester Dr, Statesboro, GA 30461ActiveMLS ID #10715414, Poppy Bashlor Brown, BHHS Kennedy Realty. GAMLS
- $349,9003 bd2 ba1.5k sqft217 Bens Branch Rd, Newington, GA 30446ActiveMLS ID #10853686, Kristin Hudson, Frank Moore & Company. GAMLS
- $235,0002 bd2 ba1.2k sqft67 Red Breast Ln, Statesboro, GA 30461ActiveMLS ID #10589068, Sam DiPolito, BHHS Kennedy Realty. GAMLS
- $199,0004 bd2 ba1.1k sqft554 Rabitsch Rd, Millen, GA 30442ActiveMLS ID #10756374, Sherri Chance, Next Move Real Estate. GAMLS
- $410,0004 bd4 ba2.1k sqft1412 Godbee Rd, Millen, GA 30442ActiveMLS ID #10867244, Vondesa Lee, Next Move Real Estate. GAMLS
