Welcome to 408 North 24th Street — Classic Church Hill Charm, Beautifully Refreshed!
Located in the heart of historic Church Hill, this freshly updated residence blends timeless character with modern comfort and style. Step inside to find stunning refinished heart-of-pine hardwood floors that flow through the main living areas, adding warmth and vintage appeal. New carpet in the bedrooms provides plush comfort, while the kitchen and bathrooms feature brand-new luxury vinyl tile (LVT)—offering durability, a modern look, and easy maintenance.
Freshly updated lighting throughout the home enhances its bright, welcoming feel. The living and dining areas are bathed in natural light and thoughtfully accented with stylish, transitional fixtures.
Both full bathrooms and the half bath have been tastefully redone with new vanities, mirrors, lighting, and fixtures—creating clean, functional spaces with a contemporary touch. The kitchen features new LVT flooring and offers ample space with updated lighting and easy access to the backyard.
Additional features include:
A flexible layout with room for formal or casual living and dining
Spacious bedrooms with new carpet and ceiling fixtures
Classic millwork and charming historic details throughout
Dual zone HVAC, for year-round comfort
A private fenced rear yard with space to entertain, garden, or relax
Just steps from Church Hill’s renowned eateries, cafes, neighborhood parks, and the Capital Trail, this home offers the perfect blend of location, updates, and charm. Whether you're looking for your first home, an investment, or a turnkey property with character, 408 N 24th Street is ready to welcome you.
Discover modern updates with historic soul—schedule your tour of 408 N 24th Street today!
Sold for $575,000
$575,000
408 N 24th St, Richmond, VA 23223
4beds
2,288sqft
Single Family Residence
Built in 1910
3,293 Square Feet Lot
$596,900 Zestimate®
$251/sqft
$2,970 Estimated rent
Home value
$596,900
$531,000 - $674,000
$2,970/mo
Zestimate® history
Owner options
List your home for rent
$2,970/mo
Rent Zestimate®
Find your next renter with Zillow Rental Manager. Plus, with online applications, you can quickly screen prospective tenants – for free.
$2,970/mo
Rent Zestimate®
Refinance and save
$3,609/mo
Est. payment
Refinancing to a lower rate could help reduce your monthly payments and save thousands over the life of the loan.
$3,609/mo
Est. payment
Explore your selling options
Work with a Zillow partner agent
Leverage their expertise and Zillow's premium Showcase listings to get your home seen by more buyers.
Get startedList with your own agent
Get your home in front of millions of buyers by listing it on Zillow.
Learn how to do itSell it yourself
Take full control of how buyers see your home on Zillow by listing For Sale by Owner (FSBO).
List your homeWhat's special
Charming historic detailsPrivate fenced rear yardClassic millworkSpacious bedroomsFreshly updated lightingRefinished heart-of-pine hardwood floorsDual zone hvac
Zillow last checked:
Listing updated:
Listed by:
Benji Tull (804)334-9159,
Keller Williams Realty
Bought with:
Terra Dantona, 0225243163
Joyner Fine Properties
Source: CVRMLS,MLS#: 2517890 Originating MLS: Central Virginia Regional MLS
Originating MLS: Central Virginia Regional MLSFacts & features
Interior
Bedrooms & bathrooms
- Bedrooms: 4
- Bathrooms: 3
- Full bathrooms: 2
- 1/2 bathrooms: 1
Primary bedroom
- Description: New Carpet, large bedroom, balcony
- Level: Second
- Dimensions: 13.10 x 19.0
Bedroom 2
- Description: "Trunk Room" Great for office or nursery
- Level: Second
- Dimensions: 8.1 x 8.0
Bedroom 3
- Description: New Carpet, ceiling fan, fire place mantle
- Level: Second
- Dimensions: 12.6 x 14.8
Bedroom 4
- Description: Heart of Pine Floor, ceiling fan, mantle
- Level: Second
- Dimensions: 14.6 x 14.8
Dining room
- Description: Heart of Pine Floors 10 ft ceilings
- Level: First
- Dimensions: 14.7 x 14.7
Other
- Description: Tub & Shower
- Level: Second
Half bath
- Level: First
Kitchen
- Description: Eat in Kitchen, Gas Stove, quartz Countertop
- Level: First
- Dimensions: 19.2 x 21.5
Living room
- Description: Heart of Pine Floors approx 10 ft Ceilings
- Level: First
- Dimensions: 14.7 x 14.7
Heating
- Natural Gas, Zoned
Cooling
- Central Air, Zoned
Appliances
- Included: Dryer, Dishwasher, Electric Water Heater, Gas Cooking, Disposal, Microwave, Refrigerator
- Laundry: Washer Hookup, Dryer Hookup
Features
- Ceiling Fan(s), Separate/Formal Dining Room, Eat-in Kitchen, Granite Counters, High Ceilings, Jetted Tub, Kitchen Island, Bath in Primary Bedroom
- Flooring: Partially Carpeted, Vinyl, Wood
- Has basement: No
- Attic: Access Only,Pull Down Stairs
- Has fireplace: Yes
- Fireplace features: Decorative
Interior area
- Total interior livable area: 2,288 sqft
- Finished area above ground: 2,288
- Finished area below ground: 0
Property
Parking
- Parking features: Alley Access, Off Street, On Street
- Has uncovered spaces: Yes
Features
- Levels: Two
- Stories: 2
- Patio & porch: Balcony, Front Porch, Deck, Porch
- Exterior features: Deck, Porch
- Pool features: None
- Has spa: Yes
- Fencing: Back Yard,Fenced,Privacy
- Has view: Yes
- View description: City
Lot
- Size: 3,293 Square Feet
Details
- Parcel number: E0000296008
- Zoning description: R-63
Construction
Type & style
- Home type: SingleFamily
- Architectural style: Two Story
- Property subtype: Single Family Residence
Materials
- Asbestos, Frame, Mixed, Vinyl Siding
- Roof: Flat,Rubber
Condition
- Resale
- New construction: No
- Year built: 1910
Utilities & green energy
- Sewer: Public Sewer
- Water: Public
Community & HOA
Community
- Subdivision: None
Location
- Region: Richmond
Financial & listing details
- Price per square foot: $251/sqft
- Tax assessed value: $412,000
- Annual tax amount: $4,728
- Date on market: 1/17/2026
- Ownership: Individuals
- Ownership type: Sole Proprietor
Price history
| Date | Event | Price |
|---|---|---|
| 7/17/2025 | Sold | $575,000$251/sqft |
Source:  CVRMLS #2517890 Report a problem CVRMLS #2517890 Report a problem | ||
| 6/30/2025 | Pending sale | $575,000$251/sqft |
Source: CVRMLS #2517890 Report a problem | ||
| 6/26/2025 | Listed for sale | $575,000+379.2%$251/sqft |
Source: CVRMLS #2517890 Report a problem | ||
| 7/7/2022 | Listing removed | -- |
Source: Zillow Rental Network Premium Report a problem | ||
| 6/14/2022 | Listed for rent | $1,995+7.8%$1/sqft |
Source: Zillow Rental Network Premium Report a problem | ||
| 5/20/2021 | Listing removed | -- |
Source: Zillow Rental Network Premium Report a problem | ||
| 5/3/2021 | Listed for rent | $1,850+3.1%$1/sqft |
Source: Zillow Rental Network Premium Report a problem | ||
| 8/10/2018 | Listing removed | $1,795$1/sqft |
Source: The Property Shop Report a problem | ||
| 7/21/2018 | Price change | $1,795-3%$1/sqft |
Source: The Property Shop Report a problem | ||
| 6/28/2018 | Listed for rent | $1,850+12.1%$1/sqft |
Source: The Property Shop Report a problem | ||
| 4/18/2015 | Listing removed | $1,650$1/sqft |
Source: Zillow Rental Network Report a problem | ||
| 4/7/2015 | Listed for rent | $1,650$1/sqft |
Source: Zillow Rental Network Report a problem | ||
| 5/6/2014 | Listing removed | $1,650$1/sqft |
Source: Zillow Rental Network Report a problem | ||
| 4/20/2014 | Listed for rent | $1,650$1/sqft |
Source: Zillow Rental Network Report a problem | ||
| 2/24/2010 | Sold | $120,000$52/sqft |
Source: Public Record Report a problem | ||
Public tax history
| Year | Property taxes | Tax assessment |
|---|---|---|
| 2025 | $4,944 +4.6% | $412,000 +4.6% |
| 2024 | $4,728 +5.1% | $394,000 +5.1% |
| 2023 | $4,500 | $375,000 |
| 2022 | $4,500 +28.4% | $375,000 +28.4% |
| 2021 | $3,504 +1.4% | $292,000 +1.4% |
| 2020 | $3,456 +9.1% | $288,000 +9.1% |
| 2019 | $3,168 +9.1% | $264,000 +9.1% |
| 2018 | $2,904 +100% | $242,000 +2.1% |
| 2017 | $1,452 | $237,000 +34.7% |
| 2016 | $1,452 | $176,000 +6% |
| 2015 | $1,452 | $166,000 +6.4% |
| 2014 | $1,452 | $156,000 +3.3% |
| 2013 | -- | $151,000 -19.7% |
| 2012 | -- | $188,000 -20.3% |
| 2011 | -- | $236,000 -5.2% |
| 2010 | -- | $249,000 -2.3% |
| 2009 | -- | $254,900 +5.8% |
| 2008 | -- | $241,000 |
| 2007 | -- | $241,000 +17% |
| 2006 | -- | $206,000 +16.4% |
| 2005 | -- | $177,000 +56.8% |
| 2002 | -- | $112,900 +23% |
| 2001 | $1,313 | $91,800 |
Find assessor info on the county website
Neighborhood: Church Hill
Nearby homes
- $366,4003 bd1 ba1.9k sqft410 N 24th St, Richmond, VA 23223Off Market
- $547,9005 bd3 ba2.5k sqft406 N 24th St, Richmond, VA 23223Off Market

- $1,310,0004 bd4 ba3.7k sqft2320 E Marshall St, Richmond, VA 23223Sold
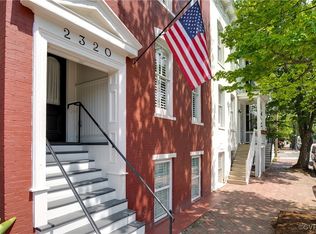
- $696,3003 bd3 ba2.7k sqft414 N 24th St, Richmond, VA 23223Off Market
- $529,9003 bd3 ba2k sqft412 N 24th St, Richmond, VA 23223Off Market
- $607,4004 bd4 ba2.7k sqft418 N 24th St, Richmond, VA 23223Off Market
- $430,5002 bd1 ba1.5k sqft2322 E Marshall St, Richmond, VA 23223Off Market
- $--1 bd1 ba-- sqft2322 E Marshall St UNIT BASEMENT, Richmond, VA 23223Off Market
Nearby schools
GreatSchools rating
- 3/10Bellevue Elementary SchoolGrades: PK-5Distance: 0.2 mi
- 1/10Martin Luther King Jr. Middle SchoolGrades: 6-8Distance: 0.6 mi
- 2/10Armstrong High SchoolGrades: 9-12Distance: 1.5 mi
Schools provided by the listing agent
- Elementary: Chimborazo
- Middle: Martin Luther King Jr.
- High: Armstrong
Source: CVRMLS. This data may not be complete. We recommend contacting the local school district to confirm school assignments for this home.
Get a cash offer in 3 minutes
Find out how much your home could sell for in as little as 3 minutes with a no-obligation cash offer.
Estimated market value
$596,900
Get a cash offer in 3 minutes
Find out how much your home could sell for in as little as 3 minutes with a no-obligation cash offer.
Estimated market value
$596,900
- Virginia
- Richmond City
- Richmond
- 23223
- Church Hill
- 408 N 24th St
Nearby cities
Nearby neighborhoods
Nearby zip codes
Other Richmond Topics
