This is the one you've been waiting for! Welcome to a one-of-a-kind residence where timeless character meets modern luxury. Set on one of the largest lots in historic Church Hill, this fully restored c.1850s row house offers over 3,700 square feet of total living space, including a beautifully updated 3,161 sq ft main home and a 618 sq ft carriage house. The 3-level, 4-bedroom, 3.5-bath main residence has been thoughtfully renovated to blend historic charm with contemporary comfort. Enjoy the peace of mind that comes with all-new electrical, plumbing, roofing, a tankless gas water heater, and a dual-zone HVAC system. At the heart of the home, the designer kitchen features top-tier appliances, abundant cabinetry, and a walk-in pantry with a built-in wine fridge. Natural light floods the main level, which flows effortlessly onto a spacious, wraparound composite deck, perfect for indoor/outdoor living, entertaining, or quiet evenings under the stars. Upstairs, the expansive primary suite includes a walk-in closet and a luxurious en suite bath. Two large secondary bedrooms provide comfort and flexibility, while the finished lower level offers a generous family room, full bath, and a private-entry bedroom, ideal for guests, an au pair, or multigenerational living. Out back, a rare two-car detached garage, wired for dual 240V EV chargers, adds both convenience and future-ready functionality. Above the garage, the fully equipped carriage house features a full kitchen, renovated bath, and endless potential as a guest suite, office, gym, or income-producing rental. This is a rare opportunity to own a stunning, spacious, and fully modernized home in one of Richmond’s most cherished historic neighborhoods. Just a short distance to Sub Rosa, The Roosevelt, Spotty Dog Ice Cream, 3S Yoga, Pizza Bones, Libbie Hill Park, Proper Pie, VCU Health, and so much more!
Sold for $1,310,000
$1,310,000
2320 E Marshall St, Richmond, VA 23223
4beds
3,777sqft
Townhouse, Single Family Residence
Built in 1850
6,185 Square Feet Lot
$1,367,800 Zestimate®
$347/sqft
$3,544 Estimated rent
Home value
$1,367,800
$1.22M - $1.55M
$3,544/mo
Zestimate® history
Owner options
List your home for rent
$3,544/mo
Rent Zestimate®
Find your next renter with Zillow Rental Manager. Plus, with online applications, you can quickly screen prospective tenants – for free.
$3,544/mo
Rent Zestimate®
Refinance and save
$8,089/mo
Est. payment
Refinancing to a lower rate could help reduce your monthly payments and save thousands over the life of the loan.
$8,089/mo
Est. payment
Explore your selling options
Work with a Zillow partner agent
Leverage their expertise and Zillow's premium Showcase listings to get your home seen by more buyers.
Get startedList with your own agent
Get your home in front of millions of buyers by listing it on Zillow.
Learn how to do itSell it yourself
Take full control of how buyers see your home on Zillow by listing For Sale by Owner (FSBO).
List your homeWhat's special
Zillow last checked:
Listing updated:
Listed by:
Darren Brown 804-339-1001,
The Steele Group,
Casey Smith 804-690-2976,
The Steele Group
Bought with:
Cole Dickinson, 0225258479
Long & Foster REALTORS
Source: CVRMLS,MLS#: 2510871 Originating MLS: Central Virginia Regional MLS
Originating MLS: Central Virginia Regional MLSFacts & features
Interior
Bedrooms & bathrooms
- Bedrooms: 4
- Bathrooms: 4
- Full bathrooms: 3
- 1/2 bathrooms: 1
Primary bedroom
- Description: hardwoods, en suite bath, large closet
- Level: Second
- Dimensions: 12.11 x 13.6
Bedroom 2
- Description: hardwoods, closet, natural light
- Level: Second
- Dimensions: 13.8 x 14.10
Bedroom 3
- Description: hardwoods, recessed lighting, closet
- Level: Second
- Dimensions: 13.10 x 13.8
Bedroom 4
- Description: Concrete floors, double closet, full bath
- Level: Basement
- Dimensions: 13.4 x 11.8
Additional room
- Description: Carriage house, full bath, kitchenette
- Level: Third
- Dimensions: 23.0 x 22.9
Dining room
- Description: hardwoods, built ins, recessed lighting
- Level: First
- Dimensions: 15.8 x 13.4
Family room
- Description: concrete floors, natural light, fireplace
- Level: Basement
- Dimensions: 27.0 x 13.6
Other
- Description: Shower
- Level: Basement
Other
- Description: Tub & Shower
- Level: Second
Half bath
- Level: First
Kitchen
- Description: large island, quartz, gas cooking, Sub Zero
- Level: First
- Dimensions: 13.7 x 16.0
Living room
- Description: Hardwood, built ins, fireplace
- Level: First
- Dimensions: 15.0 x 14.2
Heating
- Electric, Heat Pump, Zoned
Cooling
- Central Air, Zoned
Appliances
- Included: Gas Water Heater, Tankless Water Heater
Features
- Separate/Formal Dining Room, Double Vanity, Eat-in Kitchen, Fireplace, Granite Counters, High Ceilings, Kitchen Island, Bath in Primary Bedroom, Pantry, Recessed Lighting, Walk-In Closet(s)
- Flooring: Wood
- Basement: Finished,Heated,Walk-Out Access
- Attic: None
- Number of fireplaces: 1
Interior area
- Total interior livable area: 3,777 sqft
- Finished area above ground: 2,712
- Finished area below ground: 1,065
Property
Parking
- Total spaces: 2
- Parking features: Direct Access, Detached, Garage, Heated Garage
- Garage spaces: 2
Features
- Levels: Three Or More
- Stories: 3
- Pool features: None
- Fencing: Back Yard,Fenced
Lot
- Size: 6,185 Square Feet
Details
- Additional structures: Garage Apartment
- Parcel number: E0000296013
- Zoning description: R-63
Construction
Type & style
- Home type: Townhouse
- Architectural style: Row House,Victorian
- Property subtype: Townhouse, Single Family Residence
- Attached to another structure: Yes
Materials
- Brick, Drywall
- Roof: Rubber
Condition
- Resale
- New construction: No
- Year built: 1850
Utilities & green energy
- Sewer: Public Sewer
- Water: Public
Community & HOA
Community
- Subdivision: None
Location
- Region: Richmond
Financial & listing details
- Price per square foot: $347/sqft
- Tax assessed value: $1,047,000
- Annual tax amount: $12,288
- Date on market: 10/29/2025
- Ownership: Individuals
- Ownership type: Sole Proprietor
Price history
| Date | Event | Price |
|---|---|---|
| 9/2/2025 | Sold | $1,310,000-2.9%$347/sqft |
Source:  CVRMLS #2510871 Report a problem CVRMLS #2510871 Report a problem | ||
| 7/21/2025 | Pending sale | $1,349,500$357/sqft |
Source: CVRMLS #2510871 Report a problem | ||
| 7/9/2025 | Price change | $1,349,500-3.3%$357/sqft |
Source: CVRMLS #2510871 Report a problem | ||
| 5/28/2025 | Price change | $1,395,000-7%$369/sqft |
Source: CVRMLS #2510871 Report a problem | ||
| 4/28/2025 | Listed for sale | $1,500,000+25%$397/sqft |
Source: CVRMLS #2510871 Report a problem | ||
| 9/30/2022 | Sold | $1,200,000$318/sqft |
Source: CVRMLS #2222434 Report a problem | ||
| 8/28/2022 | Pending sale | $1,200,000$318/sqft |
Source: CVRMLS #2222434 Report a problem | ||
| 8/25/2022 | Listed for sale | $1,200,000+215.8%$318/sqft |
Source: CVRMLS #2222434 Report a problem | ||
| 8/10/2020 | Sold | $380,000+5.6%$101/sqft |
Source: CVRMLS #2018036 Report a problem | ||
| 6/19/2020 | Pending sale | $360,000$95/sqft |
Source: Dodson Properties, LLC #2018036 Report a problem | ||
| 6/17/2020 | Listed for sale | $360,000-5.3%$95/sqft |
Source: Dodson Properties, LLC #2018036 Report a problem | ||
| 2/12/2020 | Sold | $380,000+111.1%$101/sqft |
Source: Public Record Report a problem | ||
| 2/12/2016 | Sold | $180,000$48/sqft |
Source: Public Record Report a problem | ||
Public tax history
| Year | Property taxes | Tax assessment |
|---|---|---|
| 2025 | $12,564 +2.2% | $1,047,000 +2.2% |
| 2024 | $12,288 +208.4% | $1,024,000 +208.4% |
| 2023 | $3,984 | $332,000 |
| 2022 | $3,984 +11% | $332,000 +12.5% |
| 2021 | $3,590 +23.8% | $295,000 +29.4% |
| 2020 | $2,899 +19.6% | $228,000 +12.9% |
| 2019 | $2,424 -68.9% | $202,000 +8% |
| 2018 | $7,789 +241.6% | $187,000 +0.5% |
| 2017 | $2,280 | $186,000 -11.8% |
| 2016 | $2,280 | $211,000 +2.4% |
| 2015 | $2,280 | $206,000 +8.4% |
| 2014 | $2,280 | $190,000 +5.6% |
| 2013 | -- | $180,000 |
| 2012 | -- | $180,000 -4.8% |
| 2011 | -- | $189,000 |
| 2010 | -- | $189,000 -1.9% |
| 2009 | -- | $192,600 |
| 2008 | -- | $192,600 |
| 2007 | -- | $192,600 |
| 2006 | -- | $192,600 +196.3% |
| 2005 | -- | $65,000 +29.7% |
| 2003 | -- | $50,100 +2% |
| 2002 | -- | $49,100 +22.9% |
| 2001 | $571 | $39,960 |
Find assessor info on the county website
Neighborhood: Church Hill
Nearby homes
- $645,9003 bd3 ba1.9k sqft409 N 23rd St, Richmond, VA 23223Sold

- $630,0003 bd3 ba1.6k sqft407 N 23rd St, Richmond, VA 23223Sold
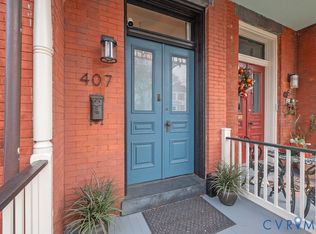
- $475,7003 bd2 ba1.7k sqft411 N 23rd St, Richmond, VA 23223Off Market
- $575,0004 bd3 ba2.2k sqft408 N 24th St, Richmond, VA 23223Sold

- $602,9003 bd3 ba1.6k sqft405 N 23rd St, Richmond, VA 23223Off Market
- $370,3003 bd1 ba1.9k sqft410 N 24th St, Richmond, VA 23223Off Market
- $428,8004 bd3 ba1.6k sqft413 N 23rd St, Richmond, VA 23223Off Market
- $530,9003 bd3 ba2k sqft412 N 24th St, Richmond, VA 23223Off Market
Nearby schools
GreatSchools rating
- 3/10Bellevue Elementary SchoolGrades: PK-5Distance: 0.2 mi
- 1/10Martin Luther King Jr. Middle SchoolGrades: 6-8Distance: 0.6 mi
- 2/10Armstrong High SchoolGrades: 9-12Distance: 1.5 mi
Schools provided by the listing agent
- Elementary: Bellevue
- Middle: Martin Luther King Jr.
- High: Armstrong
Source: CVRMLS. This data may not be complete. We recommend contacting the local school district to confirm school assignments for this home.
Get a cash offer in 3 minutes
Find out how much your home could sell for in as little as 3 minutes with a no-obligation cash offer.
Estimated market value
$1,367,800
Get a cash offer in 3 minutes
Find out how much your home could sell for in as little as 3 minutes with a no-obligation cash offer.
Estimated market value
$1,367,800
- Virginia
- Richmond City
- Richmond
- 23223
- Church Hill
- 2320 E Marshall St
Nearby cities
Nearby neighborhoods
Nearby zip codes
Other Richmond Topics
