In the epicenter of walkability in Church Hill enjoy this fabulous detached Italianate home offering 3 bedrooms, 2.5 baths and just under 1,950 SF with a rare detached 1 car garage!! Boasting loads of original fabric and character throughout some include heart pine floors, 10' ceilings down stairs, 9' ceilings upstairs, 4 exposed brick fireplaces with original mantles, floor to ceiling windows in the front parlor, original doors and trim and so much more! Other special features include 2 zone hvac, hardscaped rear yard with built in fire pit and dual side porches. Walk into the stately foyer with dual front doors and oversized transom above, bead board trim under the staircase and original turned balusters. Bright and spacious LR with floor to ceiling windows, exposed brick fireplace and pocket doors. Larger DR with access to the side porch and rear yard as well as exposed brick fireplace with heart pine floors. Expansive kitchen boasting a nice sized eat in area, gas cooking, vented hood, SS Appliances, island, granite counter tops, tile floors and built in pantry. Bright and spacious primary bedroom with double closet, storage above, ceiling fan, sconces over the bed wall, en suite with tile floors and a walk in tiled shower with rain head and dual pedestal sinks!! Classic Hall bath with black and white tiled floors, exposed brick, cast iron tub and built ins for extra storage! Nice sized 2nd and 3rd bedrooms with ceiling fans, heart pine floors, good closet space and access to the balcony! Walk out onto the rear deck leading you to the side porch as well as to the amazing hard scaped back yard with a built-in fire pit and sitting wall, a perfect oasis of peace in the heart of the city! Oversized 1 car garage with ample storage also features a work shop area and has power!!
Sold for $645,900
$645,900
409 N 23rd St, Richmond, VA 23223
3beds
1,916sqft
Single Family Residence
Built in 1890
3,301 Square Feet Lot
$709,700 Zestimate®
$337/sqft
$2,574 Estimated rent
Home value
$709,700
$674,000 - $745,000
$2,574/mo
Zestimate® history
Owner options
List your home for rent
$2,574/mo
Rent Zestimate®
Find your next renter with Zillow Rental Manager. Plus, with online applications, you can quickly screen prospective tenants – for free.
$2,574/mo
Rent Zestimate®
Refinance and save
$4,010/mo
Est. payment
Refinancing to a lower rate could help reduce your monthly payments and save thousands over the life of the loan.
$4,010/mo
Est. payment
Explore your selling options
Work with a Zillow partner agent
Leverage their expertise and Zillow's premium Showcase listings to get your home seen by more buyers.
Get startedList with your own agent
Get your home in front of millions of buyers by listing it on Zillow.
Learn how to do itSell it yourself
Take full control of how buyers see your home on Zillow by listing For Sale by Owner (FSBO).
List your homeWhat's special
Work shop areaExposed brick fireplaceWalk in tiled showerGranite counter topsCeiling fansBuilt in fire pitFabulous detached italianate home
Zillow last checked:
Listing updated:
Listed by:
Matt Jarreau 804-306-9019,
Hometown Realty
Bought with:
Patrick Loth, 0225203797
KW Metro Center
Source: CVRMLS,MLS#: 2406080 Originating MLS: Central Virginia Regional MLS
Originating MLS: Central Virginia Regional MLSFacts & features
Interior
Bedrooms & bathrooms
- Bedrooms: 3
- Bathrooms: 3
- Full bathrooms: 2
- 1/2 bathrooms: 1
Primary bedroom
- Description: Brick FP, Plantation Shutters, En Suite
- Level: Second
- Dimensions: 15.0 x 13.0
Bedroom 2
- Description: Double Closet, Brick FP, Balcony
- Level: Second
- Dimensions: 15.0 x 13.0
Bedroom 3
- Description: Heart Pine Floors, Balcony
- Level: Second
- Dimensions: 11.0 x 13.0
Dining room
- Description: Heart Pine Floors, Brick FP, Pocket Doors
- Level: First
- Dimensions: 14.0 x 13.0
Other
- Description: Tub & Shower
- Level: Second
Half bath
- Level: First
Kitchen
- Description: Renovated, Granite, SS Appliances
- Level: First
- Dimensions: 17.0 x 13.0
Laundry
- Description: Washer/Dryer
- Level: Second
- Dimensions: 0 x 0
Living room
- Description: Brick FP, 10' Ceilings, Plantation Shutters
- Level: First
- Dimensions: 15.0 x 13.0
Heating
- Forced Air, Natural Gas, Zoned
Cooling
- Central Air, Zoned
Appliances
- Included: Washer/Dryer Stacked, Dishwasher, Exhaust Fan, Electric Water Heater, Gas Cooking, Disposal, Microwave, Oven, Range, Refrigerator, Self Cleaning Oven, Stove
- Laundry: Washer Hookup, Dryer Hookup, Stacked
Features
- Bookcases, Built-in Features, Breakfast Area, Ceiling Fan(s), Separate/Formal Dining Room, Double Vanity, Eat-in Kitchen, Fireplace, Granite Counters, High Ceilings, High Speed Internet, Kitchen Island, Bath in Primary Bedroom, Pantry, Recessed Lighting, Cable TV, Wired for Data
- Flooring: Ceramic Tile, Wood
- Basement: Crawl Space
- Attic: Pull Down Stairs
- Number of fireplaces: 4
- Fireplace features: Decorative
Interior area
- Total interior livable area: 1,916 sqft
- Finished area above ground: 1,916
Property
Parking
- Total spaces: 1
- Parking features: Direct Access, Detached, Garage, Off Street, Oversized, On Street, Storage, Workshop in Garage
- Garage spaces: 1
- Has uncovered spaces: Yes
Features
- Levels: Two
- Stories: 2
- Patio & porch: Balcony, Front Porch, Patio, Deck, Porch
- Exterior features: Deck, Lighting, Out Building(s), Porch
- Pool features: None
- Fencing: Back Yard,Privacy,Fenced
- Has view: Yes
- View description: City
Lot
- Size: 3,301 Square Feet
- Dimensions: 25 x 132
- Features: Landscaped, Level
- Topography: Level
Details
- Additional structures: Outbuilding
- Parcel number: E0000296026
- Zoning description: R-8
Construction
Type & style
- Home type: SingleFamily
- Architectural style: Two Story
- Property subtype: Single Family Residence
Materials
- Drywall, Frame, HardiPlank Type, Plaster, Wood Siding
- Roof: Pitched,Rubber
Condition
- Resale
- New construction: No
- Year built: 1890
Utilities & green energy
- Sewer: Public Sewer
- Water: Public
Community & HOA
Community
- Features: Street Lights, Sidewalks
- Security: Smoke Detector(s)
- Subdivision: None
Location
- Region: Richmond
Financial & listing details
- Price per square foot: $337/sqft
- Tax assessed value: $508,000
- Annual tax amount: $6,096
- Date on market: 1/15/2026
- Ownership: Individuals
- Ownership type: Sole Proprietor
Price history
| Date | Event | Price |
|---|---|---|
| 5/6/2024 | Sold | $645,900+20.7%$337/sqft |
Source:  CVRMLS #2406080 Report a problem CVRMLS #2406080 Report a problem | ||
| 3/25/2024 | Pending sale | $535,000$279/sqft |
Source: CVRMLS #2406080 Report a problem | ||
| 3/20/2024 | Listed for sale | $535,000+48.2%$279/sqft |
Source: CVRMLS #2406080 Report a problem | ||
| 6/6/2016 | Sold | $361,000+3.2%$188/sqft |
Source: CVRMLS #1613699 Report a problem | ||
| 6/1/2016 | Pending sale | $349,950$183/sqft |
Source: The Steele Group Sotheby's International Realty #1613699 Report a problem | ||
| 4/28/2016 | Listed for sale | $349,950+69.9%$183/sqft |
Source: The Steele Group #1613699 Report a problem | ||
| 4/6/2012 | Sold | $206,000-28.2%$108/sqft |
Source: CVRMLS #1202959 Report a problem | ||
| 1/1/2012 | Listing removed | -- |
Source: Homepath Report a problem | ||
| 12/8/2011 | Listed for sale | -- |
Source: foreclosure.com Report a problem | ||
| 8/17/2010 | Sold | $287,008+126%$150/sqft |
Source: Public Record Report a problem | ||
| 10/30/2006 | Sold | $127,000$66/sqft |
Source: Public Record Report a problem | ||
Public tax history
| Year | Property taxes | Tax assessment |
|---|---|---|
| 2025 | $6,696 +4.1% | $558,000 +4.1% |
| 2024 | $6,432 +5.5% | $536,000 +5.5% |
| 2023 | $6,096 | $508,000 |
| 2022 | $6,096 +20.4% | $508,000 +20.4% |
| 2021 | $5,064 +1.9% | $422,000 +1.9% |
| 2020 | $4,968 +10.1% | $414,000 +10.1% |
| 2019 | $4,512 +11.6% | $376,000 +11.6% |
| 2018 | $4,044 +188.8% | $337,000 +9.1% |
| 2017 | $1,400 | $309,000 +36.7% |
| 2016 | $1,400 | $226,000 +0.9% |
| 2015 | $1,400 | $224,000 +10.9% |
| 2014 | $1,400 | $202,000 +0.5% |
| 2013 | -- | $201,000 -3.8% |
| 2012 | -- | $209,000 -6.3% |
| 2011 | -- | $223,000 |
| 2010 | -- | $223,000 +0.1% |
| 2009 | -- | $222,800 +19.8% |
| 2008 | -- | $185,900 +45.7% |
| 2007 | -- | $127,600 -31.5% |
| 2006 | -- | $186,300 +68.4% |
| 2005 | -- | $110,600 +30% |
| 2003 | -- | $85,100 +2% |
| 2002 | -- | $83,400 +23% |
| 2001 | $970 | $67,800 |
Find assessor info on the county website
Neighborhood: Church Hill
Nearby homes
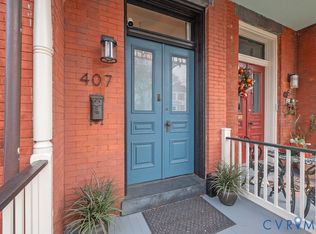
- $630,0003 bd3 ba1.6k sqft407 N 23rd St, Richmond, VA 23223Sold
- $477,1003 bd2 ba1.7k sqft411 N 23rd St, Richmond, VA 23223Off Market
- $602,5003 bd3 ba1.6k sqft405 N 23rd St, Richmond, VA 23223Off Market

- $427,8004 bd3 ba1.6k sqft413 N 23rd St, Richmond, VA 23223Off Market
- $1,310,0004 bd4 ba3.7k sqft2320 E Marshall St, Richmond, VA 23223Sold
- $606,1004 bd3 ba2.3k sqft415 N 23rd St, Richmond, VA 23223Off Market
- $525,3003 bd2 ba1.7k sqft417 N 23rd St, Richmond, VA 23223Off Market
- $529,9003 bd3 ba2k sqft412 N 24th St, Richmond, VA 23223Off Market
Nearby schools
GreatSchools rating
- 3/10Bellevue Elementary SchoolGrades: PK-5Distance: 0.2 mi
- 1/10Martin Luther King Jr. Middle SchoolGrades: 6-8Distance: 0.6 mi
- 2/10Armstrong High SchoolGrades: 9-12Distance: 1.5 mi
Schools provided by the listing agent
- Elementary: Chimborazo
- Middle: Martin Luther King Jr.
- High: Armstrong
Source: CVRMLS. This data may not be complete. We recommend contacting the local school district to confirm school assignments for this home.
Get a cash offer in 3 minutes
Find out how much your home could sell for in as little as 3 minutes with a no-obligation cash offer.
Estimated market value
$709,700
Get a cash offer in 3 minutes
Find out how much your home could sell for in as little as 3 minutes with a no-obligation cash offer.
Estimated market value
$709,700
- Virginia
- Richmond City
- Richmond
- 23223
- Church Hill
- 409 N 23rd St
Nearby cities
Nearby neighborhoods
Nearby zip codes
Other Richmond Topics
