Skip main navigation
Closed
  • $599,000

    408 N Cass Ave #1, Westmont, IL 60559

    3beds
    2,623sqft
    Townhouse, Single Family Residence
    Built in 2022
    1,200 Square Feet Lot
    $649,100 Zestimate®
    $228/sqft
    $3,854 Estimated rent

    Home value

    $649,100

    $617,000 - $682,000

    $3,854/mo

    Zestimate® history
    Loading
    Loading...

    Owner options

    List your home for rent

    $3,854/mo

    Rent Zestimate®

    Find your next renter with Zillow Rental Manager. Plus, with online applications, you can quickly screen prospective tenants – for free.

    Learn more

    $3,854/mo

    Rent Zestimate®

    Refinance and save

    $4,372/mo

    Est. payment

    Refinancing to a lower rate could help reduce your monthly payments and save thousands over the life of the loan.

    See today's rates

    $4,372/mo

    Est. payment

    Explore your selling options

    Work with a Zillow partner agent

    Leverage their expertise and Zillow's premium Showcase listings to get your home seen by more buyers.

    Get started

    List with your own agent

    Get your home in front of millions of buyers by listing it on Zillow.

    Learn how to do it

    Sell it yourself

    Take full control of how buyers see your home on Zillow by listing For Sale by Owner (FSBO).

    List your home

    What's special

    High quality materialsRemote fireplacePlentiful storageWalk-in closetGlass showerDouble vanity cladTile work
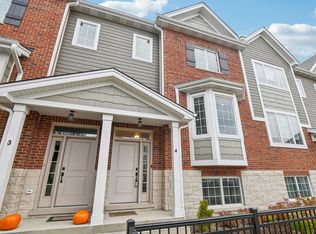
    Enjoy all the benefits of new construction without the wait. Cass Avenue Dream Homes is a groundbreaking new town home development in Westmont. Crafted from carefully selected, high quality materials, this 2022 built end unit evokes modern and contemporary details while maintaining a relaxed feel. This thoughtfully laid out floor plan with just over 2600 square feet of living space is inclusive of both formal and informal living areas, plentiful storage and a true open floor plan that lives like a single family home. Once inside you are greeted by warm, wide plank Lifecore engineered wood flooring running throughout the main level and intricate stone accent wall with remote fireplace. At the center of this home is the kitchen, where style and quality are evident from every angle starting with the sleek Carrera Quartz counter tops, stained island cabinetry dressed in brushed gold fixtures, Kitchen Aid Appliances, convection oven and designer light fixtures. Its the perfect place to entertain or cook a gourmet meal on the five burner gas stove with stainless updraft range hood. Upstairs, the primary suite features a walk-in closet and an en-suite bath with a double vanity clad in Carrera Marble flooring and tile work, Kohler fixtures, a freestanding tub and glass shower. Two additional bedrooms on this floor each with built in closet systems also share another full bath. The lower level is designed with comfort in mind, offering a casual living space outfitted with a dry bar and plenty of storage options. The 5" white base trim, two panel doors and black hardware throughout create a neat and cohesive design. Extras include a tank-less Water Heater, composite shutters throughout and Anderson Series 400 Windows. A generous 2.5 car garage rounds out the space. With this central location, you will love the close proximity to the Metra, downtown restaurants, parks and Public Library. Make your showing appointment today.

    Zillow last checked:

    Listing updated:

    Listing courtesy of:

    Marty Dzik 630-253-6018,

    RE/MAX Professionals

    Bought with:

    Susan Cook, ABR,CNC,CSC,SFR

    Compass

    Source: MRED as distributed by MLS GRID,MLS#: 11869000MLS Logo

    Facts & features

    Interior

    Bedrooms & bathrooms
    • Bedrooms: 3
    • Bathrooms: 3
    • Full bathrooms: 2
    • 1/2 bathrooms: 1
    Primary bedroom
    • Features: Flooring (Carpet), Window Treatments (Plantation Shutters), Bathroom (Full, Double Sink, Tub & Separate Shwr)
    • Level: Second
    • Area: 272 Square Feet
    • Dimensions: 16X17
    Bedroom 2
    • Features: Flooring (Carpet), Window Treatments (Plantation Shutters)
    • Level: Second
    • Area: 169 Square Feet
    • Dimensions: 13X13
    Bedroom 3
    • Features: Flooring (Carpet), Window Treatments (Plantation Shutters)
    • Level: Second
    • Area: 143 Square Feet
    • Dimensions: 11X13
    Dining room
    • Level: Main
    • Dimensions: COMBO
    Family room
    • Features: Flooring (Carpet), Window Treatments (Double Pane Windows, Plantation Shutters)
    • Level: Lower
    • Area: 320 Square Feet
    • Dimensions: 20X16
    Kitchen
    • Features: Kitchen (Eating Area-Table Space, Island, Pantry-Walk-in), Flooring (Wood Laminate)
    • Level: Main
    • Area: 416 Square Feet
    • Dimensions: 16X26
    Laundry
    • Features: Flooring (Marble)
    • Level: Main
    • Area: 63 Square Feet
    • Dimensions: 7X9
    Living room
    • Features: Flooring (Wood Laminate), Window Treatments (Plantation Shutters)
    • Level: Main
    • Area: 255 Square Feet
    • Dimensions: 17X15
    Loft
    • Features: Flooring (Carpet)
    • Level: Second
    • Area: 64 Square Feet
    • Dimensions: 8X8
    Pantry
    • Features: Flooring (Wood Laminate)
    • Level: Main
    • Area: 36 Square Feet
    • Dimensions: 6X6
    Walk in closet
    • Features: Flooring (Carpet)
    • Level: Second
    • Area: 70 Square Feet
    • Dimensions: 14X5
    Heating
    • Natural Gas, Forced Air
    Cooling
    • Central Air
    Appliances
    • Included: Range, Microwave, Dishwasher, Refrigerator, Disposal, Stainless Steel Appliance(s), Cooktop, Range Hood, Gas Cooktop
    • Laundry: Washer Hookup, Gas Dryer Hookup, Sink
    Features
    • Dry Bar, Storage, Built-in Features, Walk-In Closet(s), Open Floorplan, Pantry
    • Flooring: Laminate
    • Windows: Screens
    • Basement: None
    • Number of fireplaces: 1
    • Fireplace features: Electric, Family Room
    • Common walls with other units/homes: End Unit
    Interior area
    • Total structure area: 0
    • Total interior livable area: 2,623 sqft

    Property

    Parking
    • Total spaces: 2.5
    • Parking features: Asphalt, Garage Door Opener, Garage, On Site, Garage Owned, Attached
    • Attached garage spaces: 2.5
    • Has uncovered spaces: Yes
    Accessibility
    • Accessibility features: No Disability Access
    Features
    • Exterior features: Balcony
    • Waterfront features: Pond
    Lot
    • Size: 1,200 sqft
    • Dimensions: 24X50
    • Features: Common Grounds, Landscaped, Mature Trees
    Details
    • Parcel number: 0904409046
    • Special conditions: None

    Construction

    Type & style
    • Home type: Townhouse
    • Property subtype: Townhouse, Single Family Residence
    Materials
    • Vinyl Siding, Brick, Stone
    • Foundation: Concrete Perimeter
    • Roof: Asphalt
    Condition
    • New construction: No
    • Year built: 2022

    Utilities & green energy

    • Electric: Circuit Breakers, 200+ Amp Service
    • Sewer: Public Sewer
    • Water: Public
    • Utilities for property: Cable Available

    Community & neighborhood

    Location
    • Region: Westmont
    • Subdivision: Cass Avenue Dream Homes

    HOA & financial

    HOA
    • Has HOA: Yes
    • HOA fee: $190 monthly
    • Services included: Insurance, Exterior Maintenance, Lawn Care, Snow Removal

    Other

    Other facts
    • Listing terms: Cash
    • Ownership: Fee Simple w/ HO Assn.

    Price history

    DateEventPrice
    10/6/2023Sold$599,000$228/sqft
    Source: MRED as distributed by MLS GRID #11869000 Report a problem
    9/19/2023Contingent$599,000$228/sqft
    Source: MRED as distributed by MLS GRID #11869000 Report a problem
    8/25/2023Listed for sale$599,000-1.6%$228/sqft
    Source: MRED as distributed by MLS GRID #11869000 Report a problem
    8/15/2023Listing removed--
    Source: MRED as distributed by MLS GRID #11779225 Report a problem
    8/3/2023Price change$609,000-3.2%$232/sqft
    Source: MRED as distributed by MLS GRID #11779225 Report a problem
    6/1/2023Price change$629,000-3.1%$240/sqft
    Source: MRED as distributed by MLS GRID #11779225 Report a problem
    5/10/2023Listed for sale$649,000-5.3%$247/sqft
    Source: MRED as distributed by MLS GRID #11779225 Report a problem
    4/10/2023Listing removed--
    Source: MRED as distributed by MLS GRID #11727703 Report a problem
    3/16/2023Price change$685,000-2.1%$261/sqft
    Source: MRED as distributed by MLS GRID #11727703 Report a problem
    3/1/2023Listed for sale$699,900+27.1%$267/sqft
    Source: MRED as distributed by MLS GRID #11727703 Report a problem
    7/18/2022Sold$550,533+5.5%$210/sqft
    Source: MRED as distributed by MLS GRID #10575660 Report a problem
    1/20/2022Contingent$522,000$199/sqft
    Source: MRED as distributed by MLS GRID #10575660 Report a problem
    9/9/2021Listed for sale$522,000$199/sqft
    Source: MRED as distributed by MLS GRID #10575660 Report a problem
    8/27/2021Contingent$522,000$199/sqft
    Source: MRED as distributed by MLS GRID #10575660 Report a problem
    6/25/2021Price change$522,000+7.2%$199/sqft
    Source: MRED as distributed by MLS GRID #10575660 Report a problem
    10/19/2020Price change$487,000+4.3%$186/sqft
    Source: Keller Williams Infinity #10575660 Report a problem
    9/11/2020Price change$467,000+0.6%$178/sqft
    Source: Keller Williams Infinity #10575660 Report a problem
    1/7/2020Listed for sale$464,000$177/sqft
    Source: Keller Williams Infinity #10575660 Report a problem

    Public tax history

    YearProperty taxesTax assessment
    2024$10,128 +5.8%$163,833 +8.8%
    2023$9,571 +91.5%$150,610 +1792.1%
    2022$4,998 +877.1%$7,960 +1.1%
    2021$512 +2.1%$7,870 +2.1%
    2020$501 +3.3%$7,710
    2019$485 --

    Find assessor info on the county website

    Neighborhood: 60559

    Nearby schools

    GreatSchools rating
    Schools provided by the listing agent
    • Elementary: C E Miller Elementary School
    • Middle: Westmont Junior High School
    • High: Westmont High School
    • District: 201

    Source: MRED as distributed by MLS GRID. This data may not be complete. We recommend contacting the local school district to confirm school assignments for this home.

    Get a cash offer in 3 minutes
    Find out how much your home could sell for in as little as 3 minutes with a no-obligation cash offer.
    Estimated market value
    $649,100
    Get a cash offer in 3 minutes
    Find out how much your home could sell for in as little as 3 minutes with a no-obligation cash offer.
    Estimated market value
    $649,100