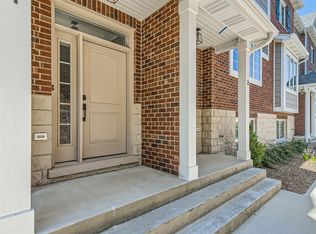
Welcome Home!! This 3-bedroom, 2.5-bath townhouse in Westmont is practically brand new but without that "new build" price tag. Fantastic location with very close proximity to the train and downtown Westmont! It's packed with upgrades that'll make you feel like you hit the jackpot! Tucked in the best spot in the community, you'll love how light floods in from the open courtyard in the front and the private green space in the back. Step inside to find a sleek living room, upgraded engineered hardwood option over the standard vinyl, and a gorgeous white kitchen with quartz countertops, tons of cabinets, and a huge island with a sink. Stainless steel appliances, a gas range, and vent hood give it a chic, modern vibe. The large dining area offers even more room to stretch out, with flexible space for whatever you need-home office, extra seating, or even a cozy nook. From there, step out onto the balcony with worry-free Trex decking and take in the serene green space. The lower level is perfect for entertaining or hanging with a bar area and beverage fridge, perfect for a den, playroom, office, or whatever you dream up. Upstairs, the primary suite is a true retreat, featuring a spacious bedroom, a luxurious bathroom with a double sink vanity, and a subway-tiled shower that feels straight out of a spa. Two more generously sized bedrooms and another full bath finish off the second floor. Don't forget the two-car garage with upgraded electric and ready for an electric car-plenty of space for cars, storage, or both! This place is the total package: style, space, and upgrades galore. All it's missing is you!
Closed
$531,000
408 N Cass Ave #4, Westmont, IL 60559
3beds
2,216sqft
Townhouse, Single Family Residence
Built in 2022
1,050 Square Feet Lot
$568,800 Zestimate®
$240/sqft
$3,633 Estimated rent
Home value
$568,800
$523,000 - $620,000
$3,633/mo
Zestimate® history
Owner options
List your home for rent
$3,633/mo
Rent Zestimate®
Find your next renter with Zillow Rental Manager. Plus, with online applications, you can quickly screen prospective tenants – for free.
$3,633/mo
Rent Zestimate®
Refinance and save
$3,940/mo
Est. payment
Refinancing to a lower rate could help reduce your monthly payments and save thousands over the life of the loan.
$3,940/mo
Est. payment
Explore your selling options
Work with a Zillow partner agent
Leverage their expertise and Zillow's premium Showcase listings to get your home seen by more buyers.
Get startedList with your own agent
Get your home in front of millions of buyers by listing it on Zillow.
Learn how to do itSell it yourself
Take full control of how buyers see your home on Zillow by listing For Sale by Owner (FSBO).
List your homeWhat's special
Zillow last checked:
Listing updated:
Listed by:
Logan Monette 312-836-4263,
Redfin Corporation
Bought with:
Tanu Singh, CSC
john greene, Realtor
Source: MRED as distributed by MLS GRID,MLS#: 12213973
Facts & features
Interior
Bedrooms & bathrooms
- Bedrooms: 3
- Bathrooms: 3
- Full bathrooms: 2
- 1/2 bathrooms: 1
Rooms
- Room types: No additional rooms
Primary bedroom
- Features: Flooring (Carpet), Bathroom (Full)
- Level: Second
- Area: 221 Square Feet
- Dimensions: 13X17
Bedroom 2
- Features: Flooring (Carpet)
- Level: Second
- Area: 130 Square Feet
- Dimensions: 10X13
Bedroom 3
- Features: Flooring (Carpet)
- Level: Second
- Area: 130 Square Feet
- Dimensions: 10X13
Dining room
- Features: Flooring (Hardwood)
- Level: Main
- Area: 210 Square Feet
- Dimensions: 21X10
Family room
- Features: Flooring (Carpet)
- Level: Lower
- Area: 273 Square Feet
- Dimensions: 13X21
Kitchen
- Features: Kitchen (Island, Pantry-Closet, Custom Cabinetry, SolidSurfaceCounter, Updated Kitchen), Flooring (Hardwood)
- Level: Main
- Area: 285 Square Feet
- Dimensions: 15X19
Laundry
- Features: Flooring (Ceramic Tile)
- Level: Main
- Area: 54 Square Feet
- Dimensions: 6X9
Living room
- Features: Flooring (Hardwood)
- Level: Main
- Area: 208 Square Feet
- Dimensions: 13X16
Heating
- Natural Gas, Forced Air
Cooling
- Central Air
Appliances
- Included: Double Oven, Microwave, Dishwasher, Refrigerator, Washer, Dryer, Disposal, Stainless Steel Appliance(s), Wine Refrigerator, Cooktop, Oven, Range Hood, Humidifier
- Laundry: Washer Hookup, Upper Level, Gas Dryer Hookup, In Unit, Laundry Closet
Features
- Wet Bar, Built-in Features, Walk-In Closet(s)
- Flooring: Hardwood
- Basement: None
Interior area
- Total structure area: 0
- Total interior livable area: 2,216 sqft
Property
Parking
- Total spaces: 2
- Parking features: Garage Door Opener, On Site, Garage Owned, Attached, Garage
- Attached garage spaces: 2
- Has uncovered spaces: Yes
Accessibility
- Accessibility features: No Disability Access
Features
- Exterior features: Balcony
Lot
- Size: 1,050 Square Feet
- Dimensions: 21X50
Details
- Parcel number: 0904409043
- Special conditions: None
- Other equipment: TV-Cable, Ceiling Fan(s)
Construction
Type & style
- Home type: Townhouse
- Property subtype: Townhouse, Single Family Residence
Materials
- Vinyl Siding, Brick
Condition
- New construction: No
- Year built: 2022
Utilities & green energy
- Electric: Circuit Breakers, 200+ Amp Service
- Sewer: Public Sewer
- Water: Lake Michigan
- Utilities for property: Cable Available
Community & HOA
Community
- Security: Fire Sprinkler System, Carbon Monoxide Detector(s)
- Subdivision: Cass Avenue Dream Homes
HOA
- Has HOA: Yes
- Services included: Insurance, Exterior Maintenance, Lawn Care, Scavenger, Snow Removal
- HOA fee: $190 monthly
Location
- Region: Westmont
Financial & listing details
- Price per square foot: $240/sqft
- Tax assessed value: $142,306
- Annual tax amount: $8,243
- Date on market: 11/21/2024
- Listing terms: Conventional
- Ownership: Fee Simple w/ HO Assn.
Price history
| Date | Event | Price |
|---|---|---|
| 1/21/2025 | Sold | $531,000-3.4%$240/sqft |
Source:  MRED as distributed by MLS GRID #12213973 Report a problem MRED as distributed by MLS GRID #12213973 Report a problem | ||
| 1/10/2025 | Pending sale | $549,900$248/sqft |
Source: MRED as distributed by MLS GRID #12213973 Report a problem | ||
| 12/15/2024 | Contingent | $549,900$248/sqft |
Source: MRED as distributed by MLS GRID #12213973 Report a problem | ||
| 11/21/2024 | Listed for sale | $549,900-3.4%$248/sqft |
Source: MRED as distributed by MLS GRID #12213973 Report a problem | ||
| 11/5/2024 | Listing removed | $569,000$257/sqft |
Source: MRED as distributed by MLS GRID #12187772 Report a problem | ||
| 10/30/2024 | Price change | $569,000-3.5%$257/sqft |
Source: MRED as distributed by MLS GRID #12187772 Report a problem | ||
| 10/17/2024 | Listed for sale | $589,900+17.1%$266/sqft |
Source: MRED as distributed by MLS GRID #12187772 Report a problem | ||
| 6/23/2022 | Sold | $503,576+5.6%$227/sqft |
Source: MRED as distributed by MLS GRID #10575665 Report a problem | ||
| 9/21/2021 | Contingent | $477,000$215/sqft |
Source: MRED as distributed by MLS GRID #10575665 Report a problem | ||
| 6/25/2021 | Price change | $477,000+6.7%$215/sqft |
Source: MRED as distributed by MLS GRID #10575665 Report a problem | ||
| 10/19/2020 | Price change | $447,000+4.7%$202/sqft |
Source: Keller Williams Infinity #10575665 Report a problem | ||
| 9/11/2020 | Price change | $427,000+0.7%$193/sqft |
Source: Keller Williams Infinity #10575665 Report a problem | ||
| 1/7/2020 | Listed for sale | $424,000$191/sqft |
Source: Keller Williams Infinity #10575665 Report a problem | ||
Public tax history
| Year | Property taxes | Tax assessment |
|---|---|---|
| 2024 | $8,729 +5.9% | $142,306 +8.8% |
| 2023 | $8,243 +58.9% | $130,820 +1543.5% |
| 2022 | $5,189 +914.3% | $7,960 +1.1% |
| 2021 | $512 +2.1% | $7,870 +2.1% |
| 2020 | $501 +3.3% | $7,710 |
| 2019 | $485 | -- |
Find assessor info on the county website
Neighborhood: 60559
Nearby homes
- $---- bd-- ba-- sqft408 N Cass Ave, Westmont, IL 60559Off Market
- $564,1003 bd3 ba2.2k sqft408 N Cass Ave #3, Westmont, IL 60559Off Market

- $539,6002 bd3 ba2.2k sqft408 N Cass Ave #5, Westmont, IL 60559Off Market

- $599,0003 bd3 ba2.6k sqft408 N Cass Ave #1, Westmont, IL 60559Sold
- $490,0003 bd3 ba2.6k sqft408 N Cass Ave #6, Westmont, IL 60559Sold
- $---- bd-- ba-- sqft412 N Cass Ave, Westmont, IL 60559Off Market
- $93,9993 bd3 ba2.6k sqft414 N Cass Ave, Westmont, IL 60559Off Market
- $93,9990.48 Acres414 N Cass Ave, Westmont, IL 60559Off Market
Nearby schools
GreatSchools rating
- NAC E Miller Elementary SchoolGrades: K-1Distance: 0.2 mi
- 9/10Westmont Jr High SchoolGrades: 6-8Distance: 1.1 mi
- 9/10Westmont High SchoolGrades: 9-12Distance: 1.3 mi
Schools provided by the listing agent
- Elementary: J T Manning Elementary School
- Middle: Westmont Junior High School
- High: Westmont High School
- District: 201
Source: MRED as distributed by MLS GRID. This data may not be complete. We recommend contacting the local school district to confirm school assignments for this home.
Get a cash offer in 3 minutes
Find out how much your home could sell for in as little as 3 minutes with a no-obligation cash offer.
Estimated market value
$568,800
Get a cash offer in 3 minutes
Find out how much your home could sell for in as little as 3 minutes with a no-obligation cash offer.
Estimated market value
$568,800
- Illinois
- DuPage County
- Westmont
- 60559
- 408 N Cass Ave Unit 4
Nearby cities
Nearby zip codes
Other Westmont Topics
