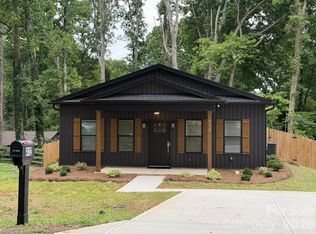
TO BE BUILT. Getting started on this Adrian plan with completion target end of September. Allowances include generous kitchen appliance package with refrigerator, granite counter tops in kitchen and baths, tiled kitchen backsplash and primary shower surround. Buyer's choice of kitchen cabinets, light fixtures, wood-look laminate in living areas and baths, carpet color in BRs, and 1 color paint choice throughout (optional upgrade to different color per room). Primary BR has walk-in closet and bath with step-in shwr, tiled surround and glass door. White bath vanities. Covered front porch. 12x12 patio. Architectural roof. Efficient all electric with heat pump. List of options available. $5,000 non-refundable Construction Fee due to builder at contract. See Matterport tour to walk through similar Adrian plan. Only 16 miles to Charlotte Douglas!
Closed
$329,000
408 N Peterson St, Stanley, NC 28164
3beds
1,323sqft
Single Family Residence
Built in 2025
0.22 Acres Lot
$326,800 Zestimate®
$249/sqft
$1,933 Estimated rent
Home value
$326,800
$294,000 - $366,000
$1,933/mo
Zestimate® history
Owner options
List your home for rent
$1,933/mo
Rent Zestimate®
Find your next renter with Zillow Rental Manager. Plus, with online applications, you can quickly screen prospective tenants – for free.
$1,933/mo
Rent Zestimate®
Refinance and save
$2,049/mo
Est. payment
Refinancing to a lower rate could help reduce your monthly payments and save thousands over the life of the loan.
$2,049/mo
Est. payment
Explore your selling options
Work with a Zillow partner agent
Leverage their expertise and Zillow's premium Showcase listings to get your home seen by more buyers.
Get startedList with your own agent
Get your home in front of millions of buyers by listing it on Zillow.
Learn how to do itSell it yourself
Take full control of how buyers see your home on Zillow by listing For Sale by Owner (FSBO).
List your homeWhat's special
Covered front porchPrimary shower surroundArchitectural roofWalk-in closetTiled kitchen backsplashTiled surroundGlass door
Zillow last checked:
Listing updated:
Listed by:
Mary Lynne Cloninger marylynne.cloninger@allentate.com,
Howard Hanna Allen Tate Gastonia
Bought with:
Megan Triplett
Howard Hanna Allen Tate Gastonia
Source: Canopy MLS as distributed by MLS GRID,MLS#: 4253339
Facts & features
Interior
Bedrooms & bathrooms
- Bedrooms: 3
- Bathrooms: 2
- Full bathrooms: 2
- Main level bedrooms: 3
Primary bedroom
- Features: Ceiling Fan(s), Split BR Plan, Walk-In Closet(s)
- Level: Main
Bedroom s
- Level: Main
Bedroom s
- Level: Main
Bathroom full
- Level: Main
Bathroom full
- Level: Main
Dining area
- Level: Main
Family room
- Features: Cathedral Ceiling(s), Ceiling Fan(s)
- Level: Main
Kitchen
- Features: Kitchen Island
- Level: Main
Laundry
- Features: Attic Other
- Level: Main
Heating
- Heat Pump
Cooling
- Ceiling Fan(s), Central Air, Heat Pump
Appliances
- Included: Dishwasher, Disposal, Electric Oven, Electric Range, Electric Water Heater, Exhaust Fan, Microwave, Plumbed For Ice Maker, Refrigerator, Self Cleaning Oven
- Laundry: Electric Dryer Hookup, Laundry Room, Main Level
Features
- Kitchen Island, Walk-In Closet(s)
- Flooring: Carpet, Vinyl
- Doors: Insulated Door(s)
- Windows: Insulated Windows
- Has basement: No
- Attic: Pull Down Stairs
Interior area
- Total structure area: 1,323
- Total interior livable area: 1,323 sqft
- Finished area above ground: 1,323
- Finished area below ground: 0
Property
Parking
- Parking features: Driveway
- Has uncovered spaces: Yes
Features
- Levels: One
- Stories: 1
- Patio & porch: Covered, Front Porch, Patio
Lot
- Size: 0.22 Acres
- Dimensions: 64 x 150
Details
- Parcel number: 133561
- Zoning: R8
- Special conditions: Standard
Construction
Type & style
- Home type: SingleFamily
- Property subtype: Single Family Residence
Materials
- Vinyl
- Foundation: Slab
- Roof: Shingle
Condition
- New construction: Yes
- Year built: 2025
Details
- Builder model: Adrian
- Builder name: Dimmer & Sons
Utilities & green energy
- Sewer: Public Sewer
- Water: City
- Utilities for property: Cable Available, Electricity Connected, Wired Internet Available
Community & HOA
Community
- Security: Smoke Detector(s)
- Subdivision: Craig Heights
Location
- Region: Stanley
Financial & listing details
- Price per square foot: $249/sqft
- Tax assessed value: $3,050
- Annual tax amount: $33
- Date on market: 4/30/2025
- Cumulative days on market: 5 days
- Listing terms: Cash,Conventional,FHA,USDA Loan,VA Loan
- Electric utility on property: Yes
- Road surface type: Concrete, Paved
Price history
| Date | Event | Price |
|---|---|---|
| 9/3/2025 | Sold | $329,000$249/sqft |
Source:  Canopy MLS as distributed by MLS GRID #4253339 Report a problem Canopy MLS as distributed by MLS GRID #4253339 Report a problem | ||
| 4/30/2025 | Listed for sale | $329,000$249/sqft |
Source: Canopy MLS as distributed by MLS GRID #4253339 Report a problem | ||
Public tax history
| Year | Property taxes | Tax assessment |
|---|---|---|
| 2025 | $33 | $209,570 +6771.1% |
| 2024 | $33 -1% | $3,050 |
| 2023 | $34 +10.4% | $3,050 +35.6% |
| 2022 | $30 -1.5% | $2,250 |
| 2021 | $31 | $2,250 |
| 2020 | $31 -0.7% | $2,250 |
| 2019 | $31 +27.6% | $2,250 +30.4% |
| 2018 | $24 | $1,725 |
| 2017 | $24 | $1,725 |
| 2016 | $24 | $1,725 +15% |
| 2014 | $24 | $1,500 |
Find assessor info on the county website
Neighborhood: 28164
Nearby homes
- $329,0003 bd2 ba1.3k sqft404 N Peterson St, Stanley, NC 28164Sold

- $228,0002 bd1 ba1.2k sqft201 E Parkwood St, Stanley, NC 28164Off Market
- $284,9002 bd2 ba1k sqft412 N Peterson St, Stanley, NC 28164For Sale
- $215,0003 bd2 ba1k sqft205 E Parkwood St, Stanley, NC 28164Sold

- $165,3002 bd1 ba950 sqft207 E Parkwood St, Stanley, NC 28164Off Market
- $19,6502 bd1 ba896 sqft407 N Peterson St, Stanley, NC 28164Off Market
- $264,2003 bd2 ba1.5k sqft215 E Parkwood Cir, Stanley, NC 28164Off Market
- $235,6003 bd1 ba1.1k sqft414 N Peterson St, Stanley, NC 28164Off Market
Nearby schools
GreatSchools rating
- 3/10Kiser Elementary SchoolGrades: 3-5Distance: 0.3 mi
- 5/10Stanley Middle SchoolGrades: 6-8Distance: 0.5 mi
- 5/10East Gaston High SchoolGrades: 9-12Distance: 3.6 mi
Schools provided by the listing agent
- Elementary: Springfield
- Middle: Stanley
- High: East Gaston
Source: Canopy MLS as distributed by MLS GRID. This data may not be complete. We recommend contacting the local school district to confirm school assignments for this home.
Get a cash offer in 3 minutes
Find out how much your home could sell for in as little as 3 minutes with a no-obligation cash offer.
Estimated market value
$326,800
Get a cash offer in 3 minutes
Find out how much your home could sell for in as little as 3 minutes with a no-obligation cash offer.
Estimated market value
$326,800
- North Carolina
- Gaston County
- Stanley
- 28164
- 408 N Peterson St
Nearby cities
Nearby zip codes
Other Stanley Topics
