Like new ranch style Dimmer & Sons construction owned by builder. It has been cared for by a tenant for 1 year, and now ready for a new owner. Freshly painted interior and professionally cleaned, so home feels like new again. Wide rocking chair front porch (16'x6') greets you as you step into the open living area with laminate wood look floors. Down the hall you'll find the primary bedroom on the left with a spacious walk-in closet with tiled shower, glass shower doors, tiled floor, granite counter top, and linen closet. For privacy, the 2nd bedroom is on the right side of the hall with a double door closet. The hall bath has a granite topped vanity, tile floor, and tub/shower combo. Kitchen features stainless steel appliances, including a refrigerator that remains, and granite countertops and tiled backsplash. Adjacent to the kitchen is the laundry room with washer/dryer hook-ups. Back door opens to a 12'x12' patio and a huge privacy-fenced back yard that backs to the woods. Foundation survey on file showing approximately .22 acre lot 150 feet deep. Double width concrete drive.
Active
Price cut: $13.6K (7/13)
$284,900
412 N Peterson St, Stanley, NC 28164
2beds
1,066sqft
:
Get pre-qualified$1,724/mo
Single Family Residence
Built in 2025
0.22 Acres Lot
$284,000 Zestimate®
$267/sqft
$-- HOA
What's special
Laminate wood look floorsTiled backsplashLinen closetGranite topped vanityTiled floorGranite countertop
- 21 days |
- 847 |
- 87 |
Zillow last checked:
Listing updated:
Listed by:
Mary Lynne Cloninger marylynne.cloninger@allentate.com,
Howard Hanna Allen Tate Gastonia
Source: Canopy MLS as distributed by MLS GRID,MLS#: 4400338
Facts & features
Interior
Bedrooms & bathrooms
- Bedrooms: 2
- Bathrooms: 2
- Full bathrooms: 2
- Main level bedrooms: 2
Primary bedroom
- Level: Main
Bedroom s
- Level: Main
Bathroom full
- Level: Main
Bathroom full
- Level: Main
Family room
- Level: Main
Kitchen
- Level: Main
Heating
- Electric, Heat Pump
Cooling
- Ceiling Fan(s), Central Air, Electric, Heat Pump
Appliances
- Included: Dishwasher, Disposal, Electric Range, Electric Water Heater, Ice Maker, Microwave, Refrigerator with Ice Maker, Self Cleaning Oven
- Laundry: Electric Dryer Hookup, Laundry Room, Main Level, Washer Hookup
Features
- Open Floorplan, Walk-In Closet(s)
- Flooring: Laminate
- Doors: Insulated Door(s)
- Windows: Insulated Windows
- Has basement: No
- Attic: Pull Down Stairs
Interior area
- Total structure area: 1,066
- Total interior livable area: 1,066 sqft
- Finished area above ground: 1,066
- Finished area below ground: 0
Video & virtual tour
Property
Parking
- Parking features: Driveway
- Has uncovered spaces: Yes
Features
- Levels: One
- Stories: 1
- Patio & porch: Covered, Front Porch, Patio
- Fencing: Back Yard,Fenced,Privacy,Wood
Lot
- Size: 0.22 Acres
- Dimensions: 63 x 150
Details
- Parcel number: 133560
- Zoning: R8-SF
- Special conditions: Standard
Construction
Type & style
- Home type: SingleFamily
- Property subtype: Single Family Residence
Materials
- Vinyl
- Foundation: Slab
Condition
- New construction: No
- Year built: 2025
Details
- Builder name: Dimmer & Sons
Utilities & green energy
- Sewer: Public Sewer
- Water: City
- Utilities for property: Electricity Connected
Community & HOA
Community
- Security: Smoke Detector(s)
- Subdivision: Craig Heights
Location
- Region: Stanley
Financial & listing details
- Price per square foot: $267/sqft
- Tax assessed value: $265,740
- Annual tax amount: $36
- Date on market: 7/3/2026
- Cumulative days on market: 21 days
- Listing terms: Cash,Conventional,FHA,USDA Loan,VA Loan
- Electric utility on property: Yes
- Road surface type: Concrete, Paved
Estimated market value
$284,000
$270,000 - $298,000
$1,733/mo
Price history
| Date | Event | Price |
|---|---|---|
| 7/13/2026 | Price change | $284,900-4.6%$267/sqft |
Source:  Canopy MLS as distributed by MLS GRID #4400338 Report a problem Canopy MLS as distributed by MLS GRID #4400338 Report a problem | ||
| 7/3/2026 | Listed for sale | $298,500$280/sqft |
Source: Canopy MLS as distributed by MLS GRID #4400338 Report a problem | ||
Public tax history
| Year | Property taxes | Tax assessment |
|---|---|---|
| 2025 | $36 | $170,290 +5076% |
| 2024 | $36 -1% | $3,290 |
| 2023 | $36 -2.5% | $3,290 +19.6% |
| 2022 | $37 -1.5% | $2,750 |
| 2021 | $38 | $2,750 |
| 2020 | $38 -0.7% | $2,750 |
| 2019 | $38 +30% | $2,750 +32.9% |
| 2018 | $29 | $2,070 |
| 2017 | $29 | $2,070 |
| 2016 | $29 | $2,070 +15% |
| 2014 | $29 | $1,800 |
Find assessor info on the county website
Monthly payment
Est. payment
Payment breakdown
Explore the cost of this home by adjusting the details. Changes won't be saved.Climate risks
Neighborhood: 28164
Nearby schools
GreatSchools rating
- 3/10Kiser Elementary SchoolGrades: 3-5Distance: 0.3 mi
- 5/10Stanley Middle SchoolGrades: 6-8Distance: 0.5 mi
- 5/10East Gaston High SchoolGrades: 9-12Distance: 3.6 mi
Schools provided by the listing agent
- Elementary: Rankin
- Middle: Mount Holly
- High: Stuart W Cramer
Source: Canopy MLS as distributed by MLS GRID. This data may not be complete. We recommend contacting the local school district to confirm school assignments for this home.
- $235,6003 bd1 ba1.1k sqft414 N Peterson St, Stanley, NC 28164Off Market
- $329,0003 bd2 ba1.3k sqft408 N Peterson St, Stanley, NC 28164Sold

- $236,6002 bd2 ba1k sqft204 E Poplar St, Stanley, NC 28164Off Market
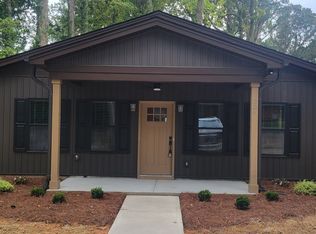
- $264,2003 bd2 ba1.5k sqft215 E Parkwood Cir, Stanley, NC 28164Off Market
- $329,0003 bd2 ba1.3k sqft404 N Peterson St, Stanley, NC 28164Sold
- $228,0002 bd1 ba1.2k sqft201 E Parkwood St, Stanley, NC 28164Off Market
- $240,3003 bd2 ba1k sqft210 E Poplar St, Stanley, NC 28164Off Market
- $---- bd-- ba-- sqft210 E Poplar St #A, Stanley, NC 28164Off Market
A local agent can set up tours, give advice and negotiate with sellers.
Similar homes
- $294,9002 bd2 ba1.1k sqft310 Willow St, Stanley, NC 28164New Construction
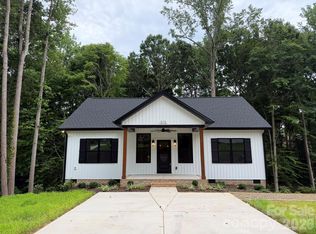
 MLS ID #4395281, Mary Lynne Cloninger, Howard Hanna Allen Tate Gastonia. Canopy MLS as distributed by MLS GRID
 - $315,0003 bd2 ba1.1k sqft109 W Poplar St, Stanley, NC 28164New Construction
 MLS ID #4403459, Ginny Jerkins, Premier South. Canopy MLS as distributed by MLS GRID
 - $284,0003 bd2 ba1.4k sqft117 Rollins St, Stanley, NC 28164New Construction
 MLS ID #4335139, Karen Negron, Fathom Realty NC LLC. Canopy MLS as distributed by MLS GRID
 - $257,0003 bd2 ba1.2k sqft120 Riley Rd, Dallas, NC 28034For Sale
 MLS ID #4406089, Verria Hairston, Opendoor Brokerage LLC. Canopy MLS as distributed by MLS GRID
 - $215,0003 bd2 ba987 sqft500 3rd St, Stanley, NC 28164For SaleMLS ID #4388278, Brenna Stebbins, Real Broker, LLC. Canopy MLS as distributed by MLS GRID
- $389,9003 bd3 ba1.3k sqft144 Walking Horse Run, Stanley, NC 28164For SaleMLS ID #4288143, Toni Granados, United Real Estate-Queen City. Canopy MLS as distributed by MLS GRID
- $289,9003 bd2 ba1.1k sqft617 Oakwood Ln, Gastonia, NC 28056For SaleMLS ID #4385772, Angie Annas, RE/MAX A-Team. Canopy MLS as distributed by MLS GRID
- $300,0002 bd2 ba1.4k sqft1710 Oak Park Ct, Iron Station, NC 28080For SaleMLS ID #4356365, Regina Toner, Opendoor Brokerage LLC. Canopy MLS as distributed by MLS GRID
- $280,0003 bd2 ba1.1k sqft118 Fir St, Gastonia, NC 28056For SaleMLS ID #4392326, Enrique Alzate, NorthGroup Real Estate LLC. Canopy MLS as distributed by MLS GRID
- $290,9004 bd2 ba1.5k sqft1009 Preston Dr, Lowell, NC 28098For SaleMLS ID #4357037, Randy Belk, First Fruits Realty. Canopy MLS as distributed by MLS GRID
- $270,0003 bd3 ba1.2k sqft606 E Carpenter St, Dallas, NC 28034For SaleMLS ID #4398232, Leilanni Flores Cordova, Citywide Group Inc. Canopy MLS as distributed by MLS GRID
- $277,0003 bd2 ba1.1k sqft221 Auten Cir, Mount Holly, NC 28120For SaleMLS ID #4368237, Thomas Tran, TT Realty & Investment Group. Canopy MLS as distributed by MLS GRID
- $304,9003 bd2 ba1.2k sqft2327 Sunset Dr, Gastonia, NC 28054For SaleMLS ID #4373394, Sam Abdelmalik, NorthGroup Real Estate LLC. Canopy MLS as distributed by MLS GRID
- $259,9003 bd2 ba1.4k sqft2378 Old Field Rd, Gastonia, NC 28056For SaleMLS ID #4404072, Buddy Harper, Buddy Harper Team Realty. Canopy MLS as distributed by MLS GRID
- $295,0003 bd2 ba1.2k sqft5830 Stone Bluff Ct, Charlotte, NC 28214For SaleMLS ID #4352514, Gregory Evangelist, E Realty. Canopy MLS as distributed by MLS GRID
- $319,0003 bd1 ba1.1k sqft9207 Elgin Dr, Charlotte, NC 28214For SaleMLS ID #4401691, John Flynn, J. Flynn Real Estate Management & Brokerage LLC. Canopy MLS as distributed by MLS GRID
- $325,0003 bd2 ba1.5k sqft5748 Dalmatian St, Iron Station, NC 28080New ConstructionMLS ID #3927310, Joe Collins, Collins REALTORS. Canopy MLS as distributed by MLS GRID
- $229,0002 bd1 ba949 sqft626 Dallas Spencer Mountain Rd, Dallas, NC 28034For SaleMLS ID #4391522, Matt Huffman, NorthGroup Real Estate LLC. Canopy MLS as distributed by MLS GRID
- $309,9002 bd3 ba1.3k sqft2638 Rozzelles Landing Dr, Charlotte, NC 28214For SaleMLS ID #4402218, Jenny Loretto, TAH North Carolina LLC. Canopy MLS as distributed by MLS GRID
- $325,0003 bd2 ba1.2k sqft3930 Ashland Dr, Maiden, NC 28650For SaleMLS ID #4392882, Robb Hoover, Robb Hoover LLC. Canopy MLS as distributed by MLS GRID
