Elegance, Style, Grace...Everything you LOVE about Old Town Sophistication & MORE! No detail has been overlooked to elevate this home to be the quintessential Old Town luxury residence. This stunning (2160 finished sq ft) three story townhome located in Bulfinch Square will surpass even the most discerning expectations. Like pages out of Southern Living magazine, every detail has been lovingly curated. The impressive brick facade leads you into the welcoming foyer. Architectural details including immaculate hardwood floors and crown moldings highlight this bright and open plan. It's a chef's kiss for the kitchen! Beautiful white cabinetry, built-in wine storage, and granite counters are just the beginning. Chef it up for the holidays using the Bosch stainless steel appliances and host family and friends in the open living and dining spaces. The cozy living room fireplace will keep you warm all winter long. With French doors that lead to the gracious private brick patio, carry your large party entertaining outside with the charm of twinkle lights aglow. Upstairs you will be sweet dreaming in the gorgeous primary suite. Ample closets (including a private safe that conveys), crown moldings and a designer fan add special touches to make this room grand. The ensuite bath is the crown jewel of this expansive suite complete with a marble and cherry dual vanity, large glass enclosed shower, and room for a vanity / glam table. The second bedroom with ensuite has views of the patio below. Downstairs the lower level offers another gracious bedroom that can fit a king bed, and an ensuite bath touting a dual marble and cherry vanity and tub shower, designer lights and lovely ceramic tile. You will never have to search for parking again in the city. Two private parking spaces in the rear of the home as well as ample guest spaces provide all you will ever need. A side alley also provides access to N Pitt Street from the parking area and is convenient for house servicing to the rear entrance. When Santa comes to deliver his gifts here, he simply will not want to leave this home! Come see why this is the epitome of the Old Town Alexandria lifestyle.
Sold for $1,535,000
$1,535,000
408 N Pitt St, Alexandria, VA 22314
3beds
2,160sqft
Townhouse
Built in 1989
1,100 Square Feet Lot
$1,554,800 Zestimate®
$711/sqft
$6,537 Estimated rent
Home value
$1,554,800
$1.46M - $1.65M
$6,537/mo
Zestimate® history
Owner options
List your home for rent
$6,537/mo
Rent Zestimate®
Find your next renter with Zillow Rental Manager. Plus, with online applications, you can quickly screen prospective tenants – for free.
$6,537/mo
Rent Zestimate®
Refinance and save
$11,050/mo
Est. payment
Refinancing to a lower rate could help reduce your monthly payments and save thousands over the life of the loan.
$11,050/mo
Est. payment
Explore your selling options
Work with a Zillow partner agent
Leverage their expertise and Zillow's premium Showcase listings to get your home seen by more buyers.
Get startedList with your own agent
Get your home in front of millions of buyers by listing it on Zillow.
Learn how to do itSell it yourself
Take full control of how buyers see your home on Zillow by listing For Sale by Owner (FSBO).
List your homeWhat's special
Impressive brick facadeDesigner fanGracious private brick patioBright and open planImmaculate hardwood floorsWelcoming foyerGranite counters
Zillow last checked:
Listing updated:
Listed by:
Lisa Groover 703-919-4426,
Corcoran McEnearney
Bought with:
John Ripley, 5008516
KW Metro Center
Source: Bright MLS,MLS#: VAAX2052324
Facts & features
Interior
Bedrooms & bathrooms
- Bedrooms: 3
- Bathrooms: 4
- Full bathrooms: 3
- 1/2 bathrooms: 1
- Main level bathrooms: 1
Rooms
- Room types: Living Room, Dining Room, Primary Bedroom, Bedroom 2, Bedroom 3, Kitchen, Family Room, Foyer, Laundry, Bathroom 2, Bathroom 3, Primary Bathroom, Half Bath
Primary bedroom
- Features: Flooring - HardWood, Attached Bathroom, Recessed Lighting, Ceiling Fan(s), Crown Molding
- Level: Upper
- Area: 195 Square Feet
- Dimensions: 13 X 15
Bedroom 2
- Features: Flooring - HardWood, Recessed Lighting, Crown Molding
- Level: Upper
- Area: 165 Square Feet
- Dimensions: 11 X 15
Bedroom 3
- Features: Flooring - Carpet, Attached Bathroom, Recessed Lighting, Crown Molding
- Level: Lower
- Area: 221 Square Feet
- Dimensions: 13 X 17
Primary bathroom
- Features: Attached Bathroom, Bathroom - Walk-In Shower, Countertop(s) - Quartz, Double Sink, Flooring - Ceramic Tile, Recessed Lighting, Lighting - Wall sconces
- Level: Upper
Bathroom 2
- Features: Granite Counters, Flooring - Ceramic Tile, Bathroom - Tub Shower, Lighting - Wall sconces
- Level: Upper
Bathroom 3
- Features: Attached Bathroom, Bathroom - Tub Shower, Countertop(s) - Solid Surface, Double Sink, Flooring - Ceramic Tile
- Level: Lower
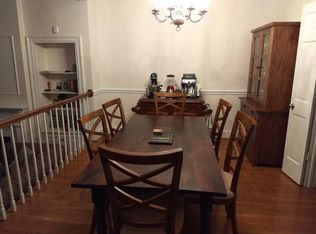
Dining room
- Features: Flooring - HardWood, Crown Molding, Chair Rail
- Level: Main
- Area: 168 Square Feet
- Dimensions: 12 X 14
Family room
- Features: Flooring - HardWood, Built-in Features, Crown Molding
- Level: Lower
- Area: 154 Square Feet
- Dimensions: 11 X 14
Foyer
- Features: Crown Molding, Flooring - HardWood
- Level: Main
Half bath
- Features: Countertop(s) - Quartz, Flooring - Ceramic Tile
- Level: Main
Kitchen
- Features: Built-in Features, Granite Counters, Flooring - Ceramic Tile, Lighting - Pendants, Recessed Lighting, Pantry, Kitchen - Electric Cooking
- Level: Main
Laundry
- Features: Flooring - Ceramic Tile
- Level: Lower
Living room
- Features: Flooring - HardWood, Fireplace - Wood Burning, Crown Molding, Recessed Lighting
- Level: Main
- Area: 221 Square Feet
- Dimensions: 13 X 17
Heating
- Forced Air, Electric
Cooling
- Central Air, Zoned, Electric
Appliances
- Included: Dishwasher, Disposal, Microwave, Dryer, Ice Maker, Refrigerator, Stainless Steel Appliance(s), Washer, Oven/Range - Electric, Electric Water Heater
- Laundry: Lower Level, Laundry Room
Features
- Kitchen - Gourmet, Dining Area, Primary Bath(s), Bathroom - Walk-In Shower, Bathroom - Tub Shower, Built-in Features, Ceiling Fan(s), Chair Railings, Crown Molding, Open Floorplan, Pantry, Recessed Lighting, Upgraded Countertops, Walk-In Closet(s), Formal/Separate Dining Room, Combination Dining/Living, Other, 9'+ Ceilings, Dry Wall
- Flooring: Ceramic Tile, Hardwood, Carpet, Wood
- Doors: French Doors, Six Panel
- Windows: Double Hung, Window Treatments
- Basement: Full,Connecting Stairway,Sump Pump
- Number of fireplaces: 1
- Fireplace features: Mantel(s), Wood Burning
Interior area
- Total structure area: 2,160
- Total interior livable area: 2,160 sqft
- Finished area above ground: 1,440
- Finished area below ground: 720
Property
Parking
- Total spaces: 2
- Parking features: Assigned, Surface, Private, General Common Elements, Limited Common Elements, Parking Lot, On Street
- Has uncovered spaces: Yes
- Details: Assigned Parking, Assigned Space #: 50 & 9
Accessibility
- Accessibility features: Other
Features
- Levels: Three
- Stories: 3
- Patio & porch: Patio
- Exterior features: Extensive Hardscape, Lighting, Sidewalks
- Pool features: None
- Fencing: Privacy,Back Yard,Masonry/Stone
- Has view: Yes
- View description: City
- Frontage type: Road Frontage
Lot
- Size: 1,100 Square Feet
- Features: Interior Lot, Landscaped, Rear Yard, Downtown
Details
- Additional structures: Above Grade, Below Grade
- Parcel number: 50521070
- Zoning: RM
- Special conditions: Standard
Construction
Type & style
- Home type: Townhouse
- Architectural style: Federal
- Property subtype: Townhouse
Materials
- Brick Veneer
- Foundation: Slab
Condition
- Excellent
- New construction: No
- Year built: 1989
Details
- Builder name: Larry Brandt
Utilities & green energy
- Sewer: Public Sewer
- Water: Public
Community & HOA
Community
- Security: Smoke Detector(s)
- Subdivision: Bulfinch Square
HOA
- Has HOA: Yes
- Services included: Common Area Maintenance, Management, Insurance, Reserve Funds, Snow Removal
- HOA fee: $1,351 annually
- HOA name: BULLFINCH SQUARE
Location
- Region: Alexandria
Financial & listing details
- Price per square foot: $711/sqft
- Tax assessed value: $1,221,355
- Annual tax amount: $13,862
- Date on market: 12/17/2025
- Listing agreement: Exclusive Right To Sell
- Listing terms: Cash,Conventional,VA Loan
- Inclusions: Safe In Primary Bedroom Closet Is Available To Convey If Buyer Would Like It ( Can Be Reprogrammed), Otherwise It Will Be Removed And The Floor Repaired.
- Exclusions: Foyer Chandelier, Dining Room Chandelier, Living Room Drapes. Seller Would Prefer To Take The Marble Trimmed Mirrors (3) In The Primary Bathroom If Buyer Does Not Want Them.
- Ownership: Fee Simple
Price history
| Date | Event | Price |
|---|---|---|
| 2/6/2026 | Sold | $1,535,000-1%$711/sqft |
Source:  Bright MLS #VAAX2052324 Report a problem Bright MLS #VAAX2052324 Report a problem | ||
| 1/19/2026 | Pending sale | $1,550,000$718/sqft |
Source: Bright MLS #VAAX2052324 Report a problem | ||
| 1/1/2026 | Contingent | $1,550,000$718/sqft |
Source: Bright MLS #VAAX2052324 Report a problem | ||
| 12/17/2025 | Listed for sale | $1,550,000+47.8%$718/sqft |
Source: Bright MLS #VAAX2052324 Report a problem | ||
| 5/31/2017 | Sold | $1,049,000+13.4%$486/sqft |
Source: Public Record Report a problem | ||
| 3/14/2006 | Sold | $925,000+15.6%$428/sqft |
Source: Public Record Report a problem | ||
| 9/1/2004 | Sold | $800,000$370/sqft |
Source: Public Record Report a problem | ||
Public tax history
| Year | Property taxes | Tax assessment |
|---|---|---|
| 2026 | $14,787 +6.7% | $1,302,826 +6.7% |
| 2025 | $13,862 +3.2% | $1,221,355 +3.2% |
| 2024 | $13,430 +2.3% | $1,183,255 |
| 2023 | $13,134 +11.4% | $1,183,255 +11.4% |
| 2022 | $11,790 +2.2% | $1,062,167 +7.6% |
| 2021 | $11,535 | $987,389 +8.1% |
| 2020 | -- | $912,983 |
| 2019 | -- | $912,983 |
| 2018 | $8,507 -9% | $912,983 -0.8% |
| 2017 | $9,353 | $920,755 +2.7% |
| 2016 | $9,353 +5% | $896,770 +5% |
| 2015 | $8,904 +2% | $853,709 +2% |
| 2014 | $8,732 +9% | $837,153 +2.3% |
| 2013 | $8,007 | $818,721 |
| 2012 | $8,007 +3% | $818,721 +3% |
| 2011 | $7,773 +1.5% | $794,811 +1.5% |
| 2010 | $7,661 +4.5% | $783,340 -3.5% |
| 2009 | $7,330 +5.9% | $811,738 -0.9% |
| 2008 | $6,920 -6.1% | $818,889 -7.8% |
| 2007 | $7,370 +1.8% | $888,000 |
| 2006 | $7,237 -12.4% | $888,000 +15% |
| 2005 | $8,264 +23.6% | $772,300 +23.6% |
| 2004 | $6,688 +28.5% | $625,000 +28.5% |
| 2003 | $5,202 +20.3% | $486,200 +20.3% |
| 2002 | $4,323 +7.1% | $404,000 +7.1% |
| 2001 | $4,036 | $377,200 |
Find assessor info on the county website
Neighborhood: Old Town
Nearby homes
- $1,311,500-- bd3 ba1.4k sqft410 N Pitt St, Alexandria, VA 22314Off Market
- $1,509,3003 bd4 ba1.6k sqft406 N Pitt St, Alexandria, VA 22314Off Market
- $1,569,600-- bd3 ba1.6k sqft412 N Pitt St, Alexandria, VA 22314Off Market
- $1,617,200-- bd3 ba1.6k sqft404 N Pitt St, Alexandria, VA 22314Off Market
- $1,601,1003 bd3 ba1.6k sqft414 N Pitt St, Alexandria, VA 22314Off Market
- $1,293,700-- bd3 ba1.4k sqft402 N Pitt St, Alexandria, VA 22314Off Market
- $1,519,1003 bd4 ba2.1k sqft416 N Pitt St, Alexandria, VA 22314Off Market
- $1,277,400-- bd2 ba2.1k sqft413 N Pitt St, Alexandria, VA 22314Off Market
Nearby schools
GreatSchools rating
- 2/10Jefferson-Houston PreK-8 SchoolGrades: PK-8Distance: 0.6 mi
- 2/10Alexandria City High SchoolGrades: 9-12Distance: 2.5 mi
Schools provided by the listing agent
- District: Alexandria City Public Schools
Source: Bright MLS. This data may not be complete. We recommend contacting the local school district to confirm school assignments for this home.
Get a cash offer in 3 minutes
Find out how much your home could sell for in as little as 3 minutes with a no-obligation cash offer.
Estimated market value
$1,554,800
Get a cash offer in 3 minutes
Find out how much your home could sell for in as little as 3 minutes with a no-obligation cash offer.
Estimated market value
$1,554,800
- Virginia
- Alexandria City
- Alexandria
- 22314
- Old Town
- 408 N Pitt St
