Welcome to the new Sycamore Plan by View Homes! Step into this new 2-bedroom, 2.75 bath walk-out ranch, designed with modern living in mind. Perfectly situated in the new and sought-after Pavilion Park neighborhood in West Des Moines, this home is the perfect combination of luxury and functionality in a prime location.
The main level features include a spacious foyer that flows into the open concept kitchen, family room, and dining space with 9' ceilings and an abundance of natural light. The Owner's Suite features a dual-vanity bath and large walk-in closet, providing a great space for relaxation and privacy. Completing the main floor is a convenient laundry room and secondary bedroom perfect for guests or to use as a home office.
The walk-out lower level features a Rec Room, 2 additional bedrooms, and a full bath.
Pavilion Park is a growing community with easy access to parks, schools, shopping, and dining. **Unlock up to $5k in closing costs on a move in ready View Home August 1st- September 19th!**
Sold for $434,900
$434,900
408 Napoli Ave, West Des Moines, IA 50266
4beds
1,251sqft
Single Family Residence
Built in 2025
7,840 Square Feet Lot
$428,300 Zestimate®
$348/sqft
$2,237 Estimated rent
Home value
$428,300
$398,000 - $458,000
$2,237/mo
Zestimate® history
Owner options
List your home for rent
$2,237/mo
Rent Zestimate®
Find your next renter with Zillow Rental Manager. Plus, with online applications, you can quickly screen prospective tenants – for free.
$2,237/mo
Rent Zestimate®
Refinance and save
$3,096/mo
Est. payment
Refinancing to a lower rate could help reduce your monthly payments and save thousands over the life of the loan.
$3,096/mo
Est. payment
Explore your selling options
Work with a Zillow partner agent
Leverage their expertise and Zillow's premium Showcase listings to get your home seen by more buyers.
Get startedList with your own agent
Get your home in front of millions of buyers by listing it on Zillow.
Learn how to do itSell it yourself
Take full control of how buyers see your home on Zillow by listing For Sale by Owner (FSBO).
List your homeWhat's special
Dining spaceRec roomOpen concept kitchenAbundance of natural lightSpacious foyerSecondary bedroomAdditional bedrooms
Zillow last checked:
Listing updated:
Listed by:
Swift, Erin (515)975-5158,
RE/MAX Concepts,
Rob Ellerman 816-304-4434,
RE/MAX Concepts
Bought with:
Shannon Coryell
RE/MAX Concepts
Source: DMMLS,MLS#: 714893 Originating MLS: Des Moines Area Association of REALTORS
Originating MLS: Des Moines Area Association of REALTORSFacts & features
Interior
Bedrooms & bathrooms
- Bedrooms: 4
- Bathrooms: 3
- Full bathrooms: 2
- 3/4 bathrooms: 1
- Main level bedrooms: 2
Heating
- Forced Air, Gas, Natural Gas
Cooling
- Central Air
Appliances
- Included: Dishwasher, Microwave, Stove
- Laundry: Main Level
Features
- Dining Area
- Basement: Walk-Out Access
- Number of fireplaces: 1
- Fireplace features: Electric
Interior area
- Total structure area: 1,251
- Total interior livable area: 1,251 sqft
- Finished area below ground: 943
Property
Parking
- Total spaces: 2
- Parking features: Attached, Garage, Two Car Garage
- Attached garage spaces: 2
Features
- Levels: One
- Stories: 1
- Patio & porch: Deck
- Exterior features: Deck
Lot
- Size: 7,840 Square Feet
- Features: Rectangular Lot
Details
- Parcel number: 1610402005
- Zoning: Res
Construction
Type & style
- Home type: SingleFamily
- Architectural style: Ranch
- Property subtype: Single Family Residence
Materials
- Vinyl Siding
- Foundation: Poured
- Roof: Asphalt,Shingle
Condition
- New Construction
- New construction: Yes
- Year built: 2025
Details
- Builder name: View Homes
- Warranty included: Yes
Utilities & green energy
- Sewer: Public Sewer
- Water: Public
Community & HOA
HOA
- Has HOA: Yes
- HOA fee: $200 annually
- HOA name: TBD
- Second HOA name: TBD
Location
- Region: West Des Moines
Financial & listing details
- Price per square foot: $348/sqft
- Date on market: 4/3/2025
- Cumulative days on market: 130 days
- Listing terms: Cash,Conventional,FHA,VA Loan
- Road surface type: Concrete
Price history
| Date | Event | Price |
|---|---|---|
| 9/4/2025 | Sold | $434,900-1.1%$348/sqft |
Source:  DMMLS #714893 Report a problem DMMLS #714893 Report a problem | ||
| 8/11/2025 | Pending sale | $439,900$352/sqft |
Source: DMMLS #714893 Report a problem | ||
| 4/3/2025 | Listed for sale | $439,900$352/sqft |
Source: DMMLS #714893 Report a problem | ||
Public tax history
Tax history is unavailable.
Neighborhood: 50266
Nearby homes
- $430,2054 bd3 ba1.7k sqft400 Napoli Ave, West Des Moines, IA 50266Sold

- $425,0004 bd3 ba1.3k sqft392 Napoli Ave, West Des Moines, IA 50266Sold
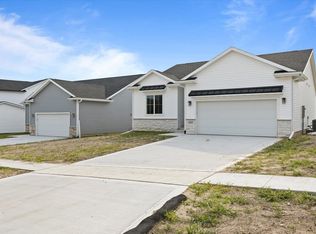
- $425,0004 bd3 ba1.3k sqft384 Napoli Ave, West Des Moines, IA 50266Sold

- $459,9005 bd4 ba1.7k sqft416 Napoli Ave, West Des Moines, IA 50266Sold
- $825,288-- bd-- ba2.5k sqft366 Napoli Ave, West Des Moines, IA 50266Sold
- $550,1004 bd4 ba2.9k sqft650 Napoli Ave, West Des Moines, IA 50266Off Market
- $533,9004 bd3 ba2.1k sqft615 Napoli Ave, West Des Moines, IA 50266Off Market
- $572,8009,750 Square Feet634 Napoli Ave, West Des Moines, IA 50266Off Market
Nearby schools
GreatSchools rating
- 10/10Woodland Hills ElementaryGrades: K-5Distance: 1.8 mi
- 7/10Waukee South Middle SchoolGrades: 6-7Distance: 1.8 mi
- 5/10Waukee Senior High SchoolGrades: 10-12Distance: 2.4 mi
Schools provided by the listing agent
- District: Waukee
Source: DMMLS. This data may not be complete. We recommend contacting the local school district to confirm school assignments for this home.


Get pre-qualified for a loan
At Zillow Home Loans, we can pre-qualify you in as little as 5 minutes with no impact to your credit score.An equal housing lender. NMLS #10287.
Sell for more on Zillow
Get a Zillow Showcase℠ listing at no additional cost and you could sell for .
$428,300
2% more
+$8,566
With Zillow Showcase(estimated)
$436,866
- Iowa
- Dallas County
- West Des Moines
- 50266
- 408 Napoli Ave
Nearby cities
Nearby zip codes
Other West Des Moines Topics
