Welcome to the Hickory plan by View Homes, where style and functionality blend in a thoughtfully designed two-story layout.
The main level features 9-ft ceilings and large windows that fill the home with natural light. The kitchen is equipped with quartz countertops, a gas range with stainless steel hood, soft close cabinets, and a spacious island. The adjoining dining area flows seamlessly into the family room, making it ideal for both everyday living and entertaining.
Upstairs, the primary suite offers a walk-in closet and a private en-suite bath with a large vanity with dual sinks and a walk-in shower. Three additional bedrooms and full bath provide flexibility for guest rooms, a home office, or hobbies.
The finished lower level extends the living space with a large family room, an additional bedroom, and full bath-perfect for teens, guests, or multigenerational living.
Situated in the highly desired Pavilion Park neighborhood of West Des Moines, this home offers quick access to parks, schools, dining, and shopping, combining convenience with a welcoming community setting.
All homes built by View Homes come with a 1-2-10 year warranty. Pictures are "similar to."
Sold for $459,900
$459,900
416 Napoli Ave, West Des Moines, IA 50266
5beds
1,791sqft
Single Family Residence
Built in 2025
7,840 Square Feet Lot
$454,100 Zestimate®
$257/sqft
$2,677 Estimated rent
Home value
$454,100
$427,000 - $486,000
$2,677/mo
Zestimate® history
Owner options
List your home for rent
$2,677/mo
Rent Zestimate®
Find your next renter with Zillow Rental Manager. Plus, with online applications, you can quickly screen prospective tenants – for free.
$2,677/mo
Rent Zestimate®
Refinance and save
$3,262/mo
Est. payment
Refinancing to a lower rate could help reduce your monthly payments and save thousands over the life of the loan.
$3,262/mo
Est. payment
Explore your selling options
Work with a Zillow partner agent
Leverage their expertise and Zillow's premium Showcase listings to get your home seen by more buyers.
Get startedList with your own agent
Get your home in front of millions of buyers by listing it on Zillow.
Learn how to do itSell it yourself
Take full control of how buyers see your home on Zillow by listing For Sale by Owner (FSBO).
List your homeWhat's special
Finished lower levelLarge family roomWalk-in closetLarge windowsNatural lightQuartz countertopsFlexibility for guest rooms
Zillow last checked:
Listing updated:
Listed by:
Swift, Erin (515)975-5158,
RE/MAX Concepts,
Rob Ellerman 816-304-4434,
RE/MAX Concepts
Bought with:
O'Tool, Aaron
RE/MAX Concepts
Source: DMMLS,MLS#: 724240 Originating MLS: Des Moines Area Association of REALTORS
Originating MLS: Des Moines Area Association of REALTORSFacts & features
Interior
Bedrooms & bathrooms
- Bedrooms: 5
- Bathrooms: 4
- Full bathrooms: 2
- 3/4 bathrooms: 1
- 1/2 bathrooms: 1
Heating
- Forced Air, Gas, Natural Gas
Cooling
- Central Air
Appliances
- Included: Dishwasher, Microwave, Refrigerator, Stove
- Laundry: Upper Level
Features
- Dining Area
- Basement: Partially Finished,Walk-Out Access
- Number of fireplaces: 1
- Fireplace features: Electric
Interior area
- Total structure area: 1,791
- Total interior livable area: 1,791 sqft
- Finished area below ground: 565
Property
Parking
- Total spaces: 2
- Parking features: Attached, Garage, Two Car Garage
- Attached garage spaces: 2
Features
- Levels: Two
- Stories: 2
- Patio & porch: Deck
- Exterior features: Deck
Lot
- Size: 7,840 Square Feet
- Features: Rectangular Lot
Details
- Parcel number: 1610402004
- Zoning: Res
Construction
Type & style
- Home type: SingleFamily
- Architectural style: Two Story
- Property subtype: Single Family Residence
Materials
- Vinyl Siding
- Foundation: Poured
- Roof: Asphalt,Shingle
Condition
- New Construction
- New construction: Yes
- Year built: 2025
Details
- Builder name: View Homes
- Warranty included: Yes
Utilities & green energy
- Sewer: Public Sewer
- Water: Public
Community & HOA
HOA
- Has HOA: Yes
- HOA fee: $200 annually
- HOA name: Pavilion Park HOA
- Second HOA name: .
Location
- Region: West Des Moines
Financial & listing details
- Price per square foot: $257/sqft
- Date on market: 8/13/2025
- Cumulative days on market: 64 days
- Listing terms: Cash,Conventional,FHA,VA Loan
- Road surface type: Concrete
Price history
| Date | Event | Price |
|---|---|---|
| 12/1/2025 | Sold | $459,900$257/sqft |
Source:  DMMLS #724240 Report a problem DMMLS #724240 Report a problem | ||
| 10/27/2025 | Pending sale | $459,900$257/sqft |
Source: DMMLS #724240 Report a problem | ||
| 8/13/2025 | Listed for sale | $459,900$257/sqft |
Source: DMMLS #724240 Report a problem | ||
Public tax history
Tax history is unavailable.
Neighborhood: 50266
Nearby homes
- $430,2054 bd3 ba1.7k sqft400 Napoli Ave, West Des Moines, IA 50266Sold

- $434,9004 bd3 ba1.2k sqft408 Napoli Ave, West Des Moines, IA 50266Sold
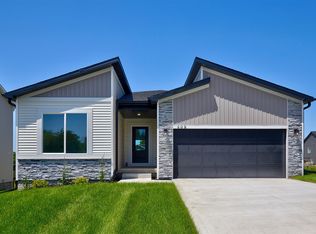
- $425,0004 bd3 ba1.3k sqft392 Napoli Ave, West Des Moines, IA 50266Sold
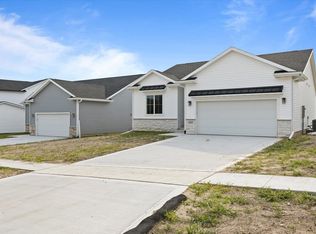
- $425,0004 bd3 ba1.3k sqft384 Napoli Ave, West Des Moines, IA 50266Sold

- $825,288-- bd-- ba2.5k sqft366 Napoli Ave, West Des Moines, IA 50266Sold
- $550,1004 bd4 ba2.9k sqft650 Napoli Ave, West Des Moines, IA 50266Off Market
- $533,9004 bd3 ba2.1k sqft615 Napoli Ave, West Des Moines, IA 50266Off Market
- $572,8009,750 Square Feet634 Napoli Ave, West Des Moines, IA 50266Off Market
Nearby schools
GreatSchools rating
- 10/10Woodland Hills ElementaryGrades: K-5Distance: 1.8 mi
- 7/10Waukee South Middle SchoolGrades: 6-7Distance: 1.8 mi
- 5/10Waukee Senior High SchoolGrades: 10-12Distance: 2.4 mi
Schools provided by the listing agent
- District: Waukee
Source: DMMLS. This data may not be complete. We recommend contacting the local school district to confirm school assignments for this home.


Get pre-qualified for a loan
At Zillow Home Loans, we can pre-qualify you in as little as 5 minutes with no impact to your credit score.An equal housing lender. NMLS #10287.
Sell for more on Zillow
Get a Zillow Showcase℠ listing at no additional cost and you could sell for .
$454,100
2% more
+$9,082
With Zillow Showcase(estimated)
$463,182
- Iowa
- Dallas County
- West Des Moines
- 50266
- 416 Napoli Ave
Nearby cities
Nearby zip codes
Other West Des Moines Topics
