Skip main navigation
Closed
  • $326,000

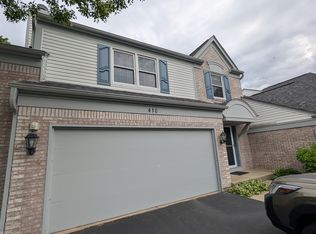
    408 Orleans Ave, Naperville, IL 60565

    2beds
    1,391sqft
    Townhouse, Single Family Residence
    Built in 1989
    3,057 Square Feet Lot
    $352,600 Zestimate®
    $234/sqft
    $2,224 Estimated rent

    Home value

    $352,600

    $321,000 - $388,000

    $2,224/mo

    Zestimate® history
    Loading
    Loading...

    Owner options

    List your home for rent

    $2,224/mo

    Rent Zestimate®

    Find your next renter with Zillow Rental Manager. Plus, with online applications, you can quickly screen prospective tenants – for free.

    Learn more

    $2,224/mo

    Rent Zestimate®

    Refinance and save

    $2,632/mo

    Est. payment

    Refinancing to a lower rate could help reduce your monthly payments and save thousands over the life of the loan.

    See today's rates

    $2,632/mo

    Est. payment

    Explore your selling options

    Work with a Zillow partner agent

    Leverage their expertise and Zillow's premium Showcase listings to get your home seen by more buyers.

    Get started

    List with your own agent

    Get your home in front of millions of buyers by listing it on Zillow.

    Learn how to do it

    Sell it yourself

    Take full control of how buyers see your home on Zillow by listing For Sale by Owner (FSBO).

    List your home

    What's special

    Pond viewsBreakfast nookGalley kitchenLushly landscaped patioBrand new roofNew countersFull basement
    Incredible opportunity for updated townhome with first floor master, full basement, 2 car garage and absolutely amazing pond views from the lushly landscaped patio. Access the patio from the newer (2020) patio door. Featuring a brand new roof and skylights with UV protection all paid for, no extra assessment charge. Such nice interior updates, luxury vinyl plank flooring throughout main level and updated plumbing and electrical fixtures. The convenient galley kitchen offers updated white shaker cabinets, new counters and newer upgraded stainless appliances. Family meals are sure to be enjoyable in the breakfast nook located in the walk-out bay. For larger groups, there is room for a table in the space next to the living room. The main floor bath has a nice walk-in shower with Grohe plumbing fixtures. Plenty of storage for clothes with double reach-in closets in the first floor master bedroom and a walk-in closet on the second floor. The 2nd floor loft is very roomy, perfect for guest bedroom or office with a full bath and large walk-in closet. The full basement is unfinished and ready for storage or finish. New this year, the sump pump and ejector pit pump. With almost 1400 square feet above grade and another 958 sq ft in the full basement, this home offers incredible potential and over 2300 sq feet. All this along with an attached 2 car garage. See the attached feature sheet with all the updates. 2 blocks to the River Trail, walking, running and biking from Will County all the way to downtown Naperville where it attaches to more trails. Come see for yourself.

    Zillow last checked:

    Listing updated:

    Listing courtesy of:

    Jerry Moody 630-536-7682,

    Keller Williams Infinity,

    Margaret Moody, CNC,CSC,

    Keller Williams Infinity

    Bought with:

    Angela Provenzale

    Crosstown Realtors, Inc.

    Source: MRED as distributed by MLS GRID,MLS#: 12154426MLS Logo

    Facts & features

    Interior

    Bedrooms & bathrooms
    • Bedrooms: 2
    • Bathrooms: 2
    • Full bathrooms: 2
    Primary bedroom
    • Features: Flooring (Vinyl), Bathroom (Full, Shower Only)
    • Level: Main
    • Area: 169 Square Feet
    • Dimensions: 13X13
    Bedroom 2
    • Features: Flooring (Carpet)
    • Level: Second
    • Area: 208 Square Feet
    • Dimensions: 16X13
    Dining room
    • Features: Flooring (Vinyl)
    • Level: Main
    • Area: 91 Square Feet
    • Dimensions: 13X7
    Kitchen
    • Features: Kitchen (Eating Area-Table Space, Pantry-Closet), Flooring (Vinyl)
    • Level: Main
    • Area: 160 Square Feet
    • Dimensions: 20X8
    Laundry
    • Level: Main
    • Area: 28 Square Feet
    • Dimensions: 4X7
    Living room
    • Features: Flooring (Vinyl)
    • Level: Main
    • Area: 208 Square Feet
    • Dimensions: 16X13
    Heating
    • Natural Gas, Forced Air
    Cooling
    • Central Air
    Appliances
    • Included: Range, Dishwasher, Refrigerator, Washer, Dryer, Disposal
    • Laundry: Main Level, In Unit, Laundry Closet
    Features
    • Cathedral Ceiling(s), 1st Floor Full Bath, Walk-In Closet(s)
    • Flooring: Laminate, Carpet
    • Windows: Screens, Skylight(s)
    • Basement: Unfinished,Full
    Interior area
    • Total structure area: 2,349
    • Total interior livable area: 1,391 sqft

    Property

    Parking
    • Total spaces: 2
    • Parking features: Asphalt, Garage Door Opener, On Site, Garage Owned, Attached, Garage
    • Attached garage spaces: 2
    • Has uncovered spaces: Yes
    Accessibility
    • Accessibility features: Lowered Light Switches, Main Level Entry, Disability Access
    Features
    • Patio & porch: Patio
    • Has view: Yes
    • View description: Water
    • Has water view: Yes
    • Water view: Water
    • Waterfront features: Pond
    Lot
    • Size: 3,057 sqft
    • Features: Landscaped, Mature Trees
    Details
    • Parcel number: 0832114015
    • Special conditions: None

    Construction

    Type & style
    • Home type: Townhouse
    • Property subtype: Townhouse, Single Family Residence
    Materials
    • Aluminum Siding, Brick
    • Foundation: Concrete Perimeter
    • Roof: Asphalt
    Condition
    • New construction: No
    • Year built: 1989

    Utilities & green energy

    • Electric: Circuit Breakers
    • Sewer: Public Sewer, Storm Sewer
    • Water: Lake Michigan, Public

    Community & neighborhood

    Location
    • Region: Naperville
    • Subdivision: Orleans

    HOA & financial

    HOA
    • Has HOA: Yes
    • HOA fee: $350 monthly
    • Services included: Insurance, Exterior Maintenance, Lawn Care, Snow Removal

    Other

    Other facts
    • Listing terms: Cash
    • Ownership: Fee Simple w/ HO Assn.

    Price history

    DateEventPrice
    1/10/2025Sold$326,000-6.9%$234/sqft
    Source: MRED as distributed by MLS GRID #12154426 Report a problem
    9/26/2024Contingent$350,000$252/sqft
    Source: MRED as distributed by MLS GRID #12154426 Report a problem
    9/4/2024Listed for sale$350,000+52.2%$252/sqft
    Source: MRED as distributed by MLS GRID #12154426 Report a problem
    9/11/2019Listing removed$230,000$165/sqft
    Source: Keller Williams Realty Infinity #10447336 Report a problem
    8/29/2019Listed for sale$230,000$165/sqft
    Source: Keller Williams Infinity #10447336 Report a problem
    7/25/2019Listing removed$230,000$165/sqft
    Source: Keller Williams Realty Infinity #10447336 Report a problem
    7/11/2019Listed for sale$230,000+17592.3%$165/sqft
    Source: Keller Williams Infinity #10447336 Report a problem
    2/1/2013Sold$1,300$1/sqft
    Source: Agent Provided Report a problem
    12/15/2012Listing removed$1,300$1/sqft
    Source: Baird & Warner Real Estate #08220710 Report a problem
    12/6/2012Price change$1,300-7.1%$1/sqft
    Source: Baird & Warner Real Estate #08220710 Report a problem
    11/16/2012Listed for rent$1,400+7.7%$1/sqft
    Source: Baird & Warner #08220710 Report a problem
    12/24/2011Listing removed$1,300$1/sqft
    Source: john greene Realtor #07962518 Report a problem
    12/21/2011Listed for rent$1,300$1/sqft
    Source: john greene Realtor #07962518 Report a problem

    Public tax history

    YearProperty taxesTax assessment
    2024$5,239 +26.8%$101,527 +9.6%
    2023$4,132 -12.8%$92,660 +10%
    2022$4,740 +6.5%$84,240 +3.9%
    2021$4,452 +0.3%$81,050 +1.8%
    2020$4,440 +3.5%$79,590 +4.5%
    2019$4,288 -0.1%$76,150 +7%
    2018$4,291 +2.2%$71,170 +3.5%
    2017$4,198 +2.2%$68,770 +3.7%
    2016$4,107 +1%$66,290 +6.2%
    2015$4,067 -3.2%$62,420
    2014$4,200 +1.5%$62,420 -0.2%
    2013$4,137 +3%$62,570 -3.8%
    2012$4,015 -5.1%$65,010 -11.4%
    2011$4,232 -6.4%$73,350 -11.3%
    2010$4,523 +1%$82,720 -5%
    2009$4,477 +2.5%$87,070 +1.4%
    2008$4,366 +4.7%$85,870 +5.9%
    2007$4,168 +98.7%$81,090 +7%
    2006$2,098 -4.5%$75,790 +6.7%
    2005$2,196 -3.5%$71,030 +5.9%
    2004$2,276 -7.5%$67,070 +8.4%
    2003$2,460 -0.9%$61,870 -0.7%
    2002$2,482 -0.4%$62,300 +7.5%
    2001$2,491 +7%$57,950 +5.9%
    2000$2,327 $54,720

    Find assessor info on the county website

    Neighborhood: 60565

    Nearby schools

    GreatSchools rating
    Schools provided by the listing agent
    • Elementary: Scott Elementary School
    • Middle: Madison Junior High School
    • High: Naperville Central High School
    • District: 203

    Source: MRED as distributed by MLS GRID. This data may not be complete. We recommend contacting the local school district to confirm school assignments for this home.

    Get a cash offer in 3 minutes
    Find out how much your home could sell for in as little as 3 minutes with a no-obligation cash offer.
    Estimated market value
    $352,600
    Get a cash offer in 3 minutes
    Find out how much your home could sell for in as little as 3 minutes with a no-obligation cash offer.
    Estimated market value
    $352,600