Skip main navigation
Closed
  • $465,000

    412 Orleans Ave, Naperville, IL 60565

    3beds
    1,674sqft
    Townhouse, Single Family Residence
    Built in 1989
    3,460 Square Feet Lot
    $494,500 Zestimate®
    $278/sqft
    $2,667 Estimated rent

    Home value

    $494,500

    $450,000 - $544,000

    $2,667/mo

    Zestimate® history
    Loading
    Loading...

    Owner options

    List your home for rent

    $2,667/mo

    Rent Zestimate®

    Find your next renter with Zillow Rental Manager. Plus, with online applications, you can quickly screen prospective tenants – for free.

    Learn more

    $2,667/mo

    Rent Zestimate®

    Refinance and save

    $3,626/mo

    Est. payment

    Refinancing to a lower rate could help reduce your monthly payments and save thousands over the life of the loan.

    See today's rates

    $3,626/mo

    Est. payment

    Explore your selling options

    Work with a Zillow partner agent

    Leverage their expertise and Zillow's premium Showcase listings to get your home seen by more buyers.

    Get started

    List with your own agent

    Get your home in front of millions of buyers by listing it on Zillow.

    Learn how to do it

    Sell it yourself

    Take full control of how buyers see your home on Zillow by listing For Sale by Owner (FSBO).

    List your home

    What's special

    Gas fireplaceLarge loft areaCrown mouldingCeiling fans with lightsDecorative wainscotingFirst-floor primary bedroomGoogle smart home system
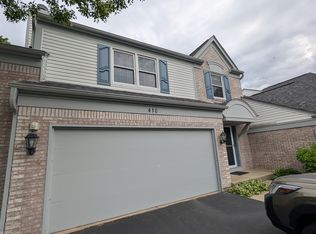
    If you are searching for a RENOVATED TOWNHOME with a first-floor, primary bedroom and bathroom, AND the property backs up to a walking path surrounding a large pond for a beautiful tranquil view- your search ends here. Very few properties offer these amenities. Special features include: Energy Efficient Pella Triple-Pane Windows and Sliding Glass Patio Door with Mini-Blinds between the glass, Google Smart Home System, New Roof, updated Light Fixtures, Custom Staircase with Brazilian Cherrywood and Exotic Hardwood Inlays, Ceiling fans with lights, New Central Air system, Vaulted Ceiling Living Room with Gas Fireplace, decorative Wainscoting in Living Room and Staircase, Crown Moulding and trim in Multiple rooms, full unfinished Basement, Second Story has a large Loft area ideal for home office, new Luxury Vinyl Plank flooring in the entire home. The upscale Kitchen with an Island features New Stainless Steel Refrigerator and Stove, Italian Granite Countertops, Custom Bakur Cabinets, Kohler sink and faucet, Stainless Steel Range Hood, Microwave and Dishwasher. The main level Primary Bathroom includes Luxurious Custom Tiled Walk-In shower, floor and bench, Italian Vessel sink, Upscale Kohler products and three quarter inch thick Glass Shower Door. The upstairs full bathroom features stylish Kohler Shower Head, Shower Door, Sink and Vanity. The Laundry room includes new cabinets, new folding table and new Storage unit. The Stunning 3-Bedroom and 2-Bathroom Townhome is near downtown Naperville in the highly sought after 203 School District. This prime location offers easy access to Naperville shops and dining. First-Floor Primary Bedroom and Bathroom, Serene Backyard Pond, Vaulted Ceiling, Living Room Gas Fireplace, Italian Granite Kitchen Countertops, Google Smart Home System, Primary Bathroom with Upscale Kohler Faucets, doors and Italian Vessel sink, Energy Efficient Pella Triple-Pane Windows and Sliding Glass Door with Mini Blinds in between the glass which reduces Heating and Air Conditioning Costs, Custom Brazilian Cherrywood staircase with Custom Hardwood Inlays, Custom Brakur Cabinets, New Stainless Stell Refrigerator and Stove, New Central Air System, new roof, backs up to a walking path adjacent to waterfront feature.

    Zillow last checked:

    Listing updated:

    Listing courtesy of:

    Roberto Taruc 773-372-7564,

    Keller Williams Premiere Properties

    Bought with:

    Angelika Pashko

    KOMAR

    Source: MRED as distributed by MLS GRID,MLS#: 12080781MLS Logo

    Facts & features

    Interior

    Bedrooms & bathrooms
    • Bedrooms: 3
    • Bathrooms: 2
    • Full bathrooms: 2
    Primary bedroom
    • Features: Flooring (Ceramic Tile), Window Treatments (Triple Pane Windows), Bathroom (Full)
    • Level: Main
    • Area: 168 Square Feet
    • Dimensions: 12X14
    Bedroom 2
    • Features: Flooring (Ceramic Tile), Window Treatments (Triple Pane Windows)
    • Level: Second
    • Area: 196 Square Feet
    • Dimensions: 14X14
    Bedroom 3
    • Features: Flooring (Vinyl), Window Treatments (Triple Pane Windows)
    • Level: Second
    • Area: 110 Square Feet
    • Dimensions: 11X10
    Dining room
    • Features: Flooring (Vinyl), Window Treatments (Triple Pane Windows)
    • Level: Main
    • Area: 96 Square Feet
    • Dimensions: 12X8
    Family room
    • Features: Flooring (Vinyl), Window Treatments (Triple Pane Windows)
    • Level: Second
    • Area: 228 Square Feet
    • Dimensions: 12X19
    Kitchen
    • Features: Kitchen (Island), Flooring (Vinyl)
    • Level: Main
    • Area: 144 Square Feet
    • Dimensions: 12X12
    Laundry
    • Features: Flooring (Vinyl)
    • Level: Main
    • Area: 70 Square Feet
    • Dimensions: 10X7
    Living room
    • Features: Flooring (Vinyl), Window Treatments (Triple Pane Windows)
    • Level: Main
    • Area: 400 Square Feet
    • Dimensions: 16X25
    Loft
    • Level: Second
    • Area: 154 Square Feet
    • Dimensions: 11X14
    Heating
    • Natural Gas
    Cooling
    • Central Air
    Appliances
    • Included: Stainless Steel Appliance(s)
    • Laundry: Gas Dryer Hookup, In Unit, Laundry Closet
    Features
    • Cathedral Ceiling(s), 1st Floor Bedroom
    • Windows: Screens
    • Basement: Unfinished,Full
    Interior area
    • Total structure area: 3,616
    • Total interior livable area: 1,674 sqft

    Property

    Parking
    • Total spaces: 2
    • Parking features: Asphalt, Garage Door Opener, On Site, Garage Owned, Attached, Garage
    • Attached garage spaces: 2
    • Has uncovered spaces: Yes
    Accessibility
    • Accessibility features: No Disability Access
    Features
    • Has view: Yes
    • View description: Back of Property
    • Has water view: Yes
    • Water view: Back of Property
    Lot
    • Size: 3,460 sqft
    Details
    • Parcel number: 0832114017
    • Special conditions: None

    Construction

    Type & style
    • Home type: Townhouse
    • Property subtype: Townhouse, Single Family Residence
    Materials
    • Brick
    • Foundation: Concrete Perimeter
    • Roof: Asphalt
    Condition
    • New construction: No
    • Year built: 1989
    • Major remodel year: 2024
    Details
    • Builder model: COURTNEY

    Utilities & green energy

    • Electric: Circuit Breakers
    • Sewer: Public Sewer
    • Water: Public
    • Utilities for property: Cable Available

    Community & neighborhood

    Location
    • Region: Naperville
    • Subdivision: Orleans

    HOA & financial

    HOA
    • Has HOA: Yes
    • HOA fee: $370 monthly
    • Services included: Lawn Care

    Other

    Other facts
    • Listing terms: Conventional
    • Ownership: Fee Simple

    Price history

    DateEventPrice
    4/4/2025Sold$465,000-4.3%$278/sqft
    Source: MRED as distributed by MLS GRID #12080781 Report a problem
    2/21/2025Contingent$485,900$290/sqft
    Source: MRED as distributed by MLS GRID #12080781 Report a problem
    2/16/2025Price change$485,900-2.3%$290/sqft
    Source: MRED as distributed by MLS GRID #12080781 Report a problem
    10/8/2024Price change$497,500-2.5%$297/sqft
    Source: MRED as distributed by MLS GRID #12080781 Report a problem
    8/23/2024Listed for sale$510,000+192.3%$305/sqft
    Source: MRED as distributed by MLS GRID #12080781 Report a problem
    6/30/1997Sold$174,500$104/sqft
    Source: Public Record Report a problem

    Public tax history

    YearProperty taxesTax assessment
    2024$5,795 +5%$110,599 +9.6%
    2023$5,519 +5.6%$100,940 +10%
    2022$5,227 +4.2%$91,760 +3.9%
    2021$5,017 +2.4%$88,290 +1.8%
    2020$4,901 +3.5%$86,700 +4.5%
    2019$4,736 +8.1%$82,950 +7%
    2018$4,380 +2.5%$77,520 +3.5%
    2017$4,273 +2.5%$74,900 +3.7%
    2016$4,169 +1.5%$72,200 +6.2%
    2015$4,108 -3.2%$67,990
    2014$4,242 -6.7%$67,990 -0.2%
    2013$4,546 +3.1%$68,160 -3.8%
    2012$4,411 -5%$70,820 -11.4%
    2011$4,644 -6.4%$79,910 -11.3%
    2010$4,959 +1.1%$90,110 -5%
    2009$4,906 +2.6%$94,850 +1.4%
    2008$4,782 +4.8%$93,540 +5.9%
    2007$4,564 +4.5%$88,330 +7%
    2006$4,366 +3.8%$82,550 +6.7%
    2005$4,208 +2.6%$77,370 +5.9%
    2004$4,102 +5.1%$73,060 +8.4%
    2003$3,905 -1.6%$67,400 -0.7%
    2002$3,969 +7.6%$67,870 +7.5%
    2001$3,690 +13.8%$63,130 +5.9%
    2000$3,244 $59,610

    Find assessor info on the county website

    Neighborhood: 60565

    Nearby schools

    GreatSchools rating
    Schools provided by the listing agent
    • Elementary: Scott Elementary School
    • Middle: Madison Junior High School
    • High: Naperville Central High School
    • District: 203

    Source: MRED as distributed by MLS GRID. This data may not be complete. We recommend contacting the local school district to confirm school assignments for this home.

    Get a cash offer in 3 minutes
    Find out how much your home could sell for in as little as 3 minutes with a no-obligation cash offer.
    Estimated market value
    $494,500
    Get a cash offer in 3 minutes
    Find out how much your home could sell for in as little as 3 minutes with a no-obligation cash offer.
    Estimated market value
    $494,500