Stately white brick-front home in the prestigeous Lake Castleberry community! Situated on a generous 0.43-acre corner lot near the rear entrance, this impressive residence offers 5 bedrooms and 4.5 bathrooms with a thoughtfully designed layout. Step inside to find rich hardwood floors and a private study with French doors--perfect for working from home. The formal dining room features a tray ceiling and connects to a butler's pantry and spacious walk-in pantry. The open-concept kitchen is great for entertaining, complete with a massive island, stainless steel appliances, a gourmet setup, and expansive quartz countertops--including two impressive 13-foot spans--along with a bright breakfast nook. The inviting living room showcases a tray ceiling and cozy gas fireplace, creating the perfect gathering space. The main level also includes a large guest suite with a full bath and walk-in shower, as well as a stylish powder room for visitors. Upstairs, hardwood stairs lead to a bright loft landing and hallway with wood flooring. The oversized primary suite is a true retreat, featuring a sitting area and a spa-like bath with a soaking tub, dual vanities, and a large floor-to-ceiling tiled shower. Dual walk-in closets offer ample storage, and the bathroom conveniently connects to the second-floor laundry room with custom cabinetry and a sink. A spacious bonus room filled with natural light and detailed with custom wainscoting provides an ideal space for recreation. One secondary bedroom includes a private en-suite bath and walk-in closet, while two additional bedrooms share a Jack-and-Jill bathroom, each with their own walk-in closets. New carpet has been installed in all bedrooms and the bonus room. Additional highlights include crisp, clean trim work throughout, custom plantation shutters and blinds, 10-foot ceilings on the main level, and 9-foot ceilings upstairs. Step outside to a screened porch overlooking a large, flat backyard bordered by beautiful landscaping with blooming pink crape myrtles and greenery. The 3-car garage offers ample space for vehicles, storage, or hobbies. Lake Castleberry is known for its estate-style homes on spacious lots with wide streets and offers excellent amenities including a clubhouse, pool, playground, and a gazebo overlooking the lake. Conveniently located near the American Tobacco Trail and a winery, with quick access to Hwy 540, RDU, RTP, and all that Wake County has have to offer, including Top Rated Schools!
Sold for $1,470,000
$1,470,000
408 Pendennis Park Pl, Apex, NC 27523
5beds
4,489sqft
Single Family Residence, Residential
Built in 2020
0.43 Acres Lot
$1,469,500 Zestimate®
$327/sqft
$4,412 Estimated rent
Home value
$1,469,500
$1.40M - $1.54M
$4,412/mo
Zestimate® history
Owner options
List your home for rent
$4,412/mo
Rent Zestimate®
Find your next renter with Zillow Rental Manager. Plus, with online applications, you can quickly screen prospective tenants – for free.
$4,412/mo
Rent Zestimate®
Refinance and save
$8,680/mo
Est. payment
Refinancing to a lower rate could help reduce your monthly payments and save thousands over the life of the loan.
$8,680/mo
Est. payment
Explore your selling options
Work with a Zillow partner agent
Leverage their expertise and Zillow's premium Showcase listings to get your home seen by more buyers.
Get startedList with your own agent
Get your home in front of millions of buyers by listing it on Zillow.
Learn how to do itSell it yourself
Take full control of how buyers see your home on Zillow by listing For Sale by Owner (FSBO).
List your homeWhat's special
Hardwood stairsCozy gas fireplaceRich hardwood floorsOpen-concept kitchenMassive islandScreened porchStylish powder room
Zillow last checked:
Listing updated:
Listed by:
Laurene Sieli 650-228-4928,
Redfin Corporation
Bought with:
Tina Caul, 267133
EXP Realty LLC
Emily Brown, 278964
EXP Realty LLC
Source: Doorify MLS,MLS#: 10157352
Facts & features
Interior
Bedrooms & bathrooms
- Bedrooms: 5
- Bathrooms: 5
- Full bathrooms: 4
- 1/2 bathrooms: 1
Heating
- Forced Air
Cooling
- Central Air
Appliances
- Included: Dishwasher, Gas Cooktop, Microwave, Range Hood, Stainless Steel Appliance(s), Oven
- Laundry: Laundry Room, Upper Level
Features
- Double Vanity, Dual Closets, Kitchen Island, Open Floorplan, Pantry, Quartz Counters, Separate Shower, Smooth Ceilings, Soaking Tub, Tray Ceiling(s), Walk-In Closet(s), Walk-In Shower, Water Closet
- Flooring: Carpet, Hardwood, Tile
- Windows: Plantation Shutters
- Number of fireplaces: 1
Interior area
- Total structure area: 4,489
- Total interior livable area: 4,489 sqft
- Finished area above ground: 4,489
- Finished area below ground: 0
Property
Parking
- Total spaces: 3
- Parking features: Attached, Driveway, Garage, Garage Faces Side
- Attached garage spaces: 3
Features
- Levels: Two
- Stories: 2
- Patio & porch: Screened
- Has view: Yes
Lot
- Size: 0.43 Acres
Details
- Parcel number: 071304828115000 0439782
- Zoning: LD-CZ
- Special conditions: Standard
Construction
Type & style
- Home type: SingleFamily
- Architectural style: Transitional
- Property subtype: Single Family Residence, Residential
Materials
- Brick Veneer, Vinyl Siding
- Foundation: Permanent
- Roof: Shingle
Condition
- New construction: No
- Year built: 2020
Utilities & green energy
- Sewer: Public Sewer
- Water: Public
Community & HOA
Community
- Subdivision: Lake Castleberry
HOA
- Has HOA: Yes
- Services included: None
- HOA fee: $108 monthly
Location
- Region: Apex
Financial & listing details
- Price per square foot: $327/sqft
- Tax assessed value: $1,243,174
- Annual tax amount: $10,874
- Date on market: 4/3/2026
Price history
| Date | Event | Price |
|---|---|---|
| 6/3/2026 | Sold | $1,470,000+1.4%$327/sqft |
Source:  Doorify MLS #10157352 Report a problem Doorify MLS #10157352 Report a problem | ||
| 4/5/2026 | Pending sale | $1,450,000$323/sqft |
Source: Doorify MLS #10157352 Report a problem | ||
| 4/3/2026 | Listed for sale | $1,450,000+95.7%$323/sqft |
Source: Doorify MLS #10157352 Report a problem | ||
| 9/29/2020 | Sold | $741,000-43.3%$165/sqft |
Source: Public Record Report a problem | ||
| 8/26/2019 | Sold | $1,306,500$291/sqft |
Source: Public Record Report a problem | ||
Public tax history
| Year | Property taxes | Tax assessment |
|---|---|---|
| 2025 | $10,874 +2.3% | $1,243,174 |
| 2024 | $10,630 +7.4% | $1,243,174 +38.1% |
| 2023 | $9,895 +6.5% | $900,190 |
| 2022 | $9,287 +4% | $900,190 |
| 2021 | $8,932 +314.3% | $900,190 +309.2% |
| 2020 | $2,156 +8.5% | $220,000 +25.7% |
| 2019 | $1,987 | $175,000 |
| 2018 | $1,987 +14.1% | $175,000 |
| 2017 | $1,741 | $175,000 |
Find assessor info on the county website
Neighborhood: 27523
Nearby homes
- $446,3005.59 Acres8812 Castleberry Rd, Apex, NC 27523Off Market
- $1,364,9005 bd6 ba4.1k sqft455 Grand Highclere Way, Apex, NC 27523Off Market
- $1,450,300-- bd3 ba4.4k sqft459 Grand Highclere Way, Apex, NC 27523Off Market
- $1,263,7005 bd5 ba3.9k sqft463 Grand Highclere Way, Apex, NC 27523Off Market
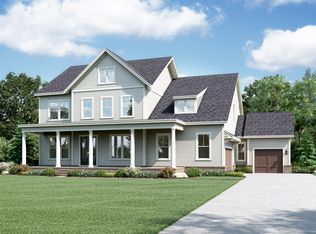
- $1,645,0005 bd5 ba5.3k sqft409 Pendennis Park Pl, Apex, NC 27523Off Market
- $1,477,900-- bd3 ba4.3k sqft405 Pendennis Park Pl, Apex, NC 27523Off Market
- $1,233,400-- bd3 ba3.8k sqft401 Pendennis Park Pl, Apex, NC 27523Off Market
- $1,625,0005 bd7 ba4.5k sqft467 Grand Highclere Way, Apex, NC 27523Sold
Nearby schools
GreatSchools rating
- 10/10White Oak ElementaryGrades: PK-5Distance: 1.6 mi
- 10/10Mills Park Middle SchoolGrades: 6-8Distance: 4.2 mi
- 10/10Green Level High SchoolGrades: 9-12Distance: 2.2 mi
Schools provided by the listing agent
- Elementary: Wake - White Oak Elementary School
- Middle: Wake - Mills Park Middle School
- High: Wake - Green Level
Source: Doorify MLS. This data may not be complete. We recommend contacting the local school district to confirm school assignments for this home.
Get a cash offer in 3 minutes
Find out how much your home could sell for in as little as 3 minutes with a no-obligation cash offer.
Estimated market value
$1,469,500
Get a cash offer in 3 minutes
Find out how much your home could sell for in as little as 3 minutes with a no-obligation cash offer.
Estimated market value
$1,469,500
- North Carolina
- Wake County
- Apex
- 27523
- 408 Pendennis Park Pl
Nearby cities
Nearby zip codes
Other Apex Topics
