This two-story home offers 3 bedrooms, 2 bathrooms, and a dedicated office, providing a versatile layout with plenty of possibilities. Tall ceilings throughout add an open feel, while the spacious living room and large dining room provide ample space for everyday living and entertaining.The updated kitchen and updated flooring bring a refreshed look to the interior. A downstairs bedroom offers convenient single-level access, while the additional bedrooms and office provide flexibility for a variety of needs.Additional features include a roof approximately three years old, covered parking, and a welcoming front porch that adds curb appeal and outdoor space to enjoy.With its combination of updates, spacious rooms, and functional layout, this home is ready for its next chapter. Schedule your showing to explore all it has to offer!
For sale
$99,000
408 Pershing Ave, Bunkie, LA 71322
3beds
2,200sqft
Single Family Residence
Built in 1980
5,662 Square Feet Lot
$96,900 Zestimate®
$45/sqft
$-- HOA
What's special
Covered parkingDedicated officeCurb appealUpdated flooringUpdated kitchenWelcoming front porchLarge dining room
- 21 days
- 165
- 11
Zillow last checked:
Listing updated:
Listed by:
Cortney Alston,
Ignite Realty 318-792-5634
Source: ROAM MLS,MLS#: 2582894
Facts & features
Interior
Bedrooms & bathrooms
- Bedrooms: 3
- Bathrooms: 2
- Full bathrooms: 2
Primary bedroom
- Level: First
- Area: 120 Square Feet
- Dimensions: 10X12
Bedroom
- Level: Second
- Area: 90 Square Feet
- Dimensions: 9X10
Bedroom
- Level: Second
- Area: 90 Square Feet
- Dimensions: 9X10
Dining room
- Level: First
- Area: 400 Square Feet
- Dimensions: 20X20
Living room
- Level: First
- Area: 400 Square Feet
- Dimensions: 20X20
Office
- Level: Second
- Area: 72 Square Feet
- Dimensions: 8X9
Heating
- Ductless (Mini-Split)
Cooling
- Ductless (Mini-Split), Wall Unit(s)
Features
- Has fireplace: No
Interior area
- Total structure area: 2,200
- Total interior livable area: 2,200 sqft
Video & virtual tour
Property
Parking
- Parking features: Covered
- Has carport: Yes
Features
- Levels: Two
- Stories: 2
- Fencing: Partial,Wood
Lot
- Size: 5,662 Square Feet
- Dimensions: 0.14
- Features: Other
Details
- Parcel number: 0121002650
Construction
Type & style
- Home type: SingleFamily
- Architectural style: Craftsman
- Property subtype: Single Family Residence
Materials
- Wood Siding
- Foundation: Raised
- Roof: Shingle
Condition
- Year built: 1980
- Major remodel year: 2023
Utilities & green energy
- Sewer: Public Sewer
- Water: Public
- Utilities for property: Natural Gas Available
Community & HOA
HOA
- Has HOA: No
Location
- Region: Bunkie
Financial & listing details
- Price per square foot: $45/sqft
- Tax assessed value: $25,700
- Annual tax amount: $244
- Date on market: 10/22/2026
Estimated market value
$96,900
$92,000 - $102,000
$1,479/mo
Price history
| Date | Event | Price |
|---|---|---|
| 10/23/2026 | Listed for sale | $99,000-57%$45/sqft |
Source: GCLRA #2582894 Report a problem | ||
| 7/17/2023 | Sold | -- |
Source: Public Record Report a problem | ||
| 6/1/2021 | Listing removed | -- |
Source:  GCLRA Report a problem | ||
| 5/15/2021 | Listed for sale | $230,000$105/sqft |
Source: GCLRA #161787 Report a problem | ||
Public tax history
| Year | Property taxes | Tax assessment |
|---|---|---|
| 2025 | $244 | $2,570 |
| 2024 | $244 -0.7% | $2,570 |
| 2023 | $246 -24.8% | $2,570 -24.9% |
| 2022 | $327 +3.8% | $3,420 |
| 2021 | $315 | $3,420 |
| 2020 | $315 -0.1% | $3,420 |
| 2019 | $316 -2% | $3,420 -2% |
| 2018 | $322 | $3,490 |
| 2017 | $322 -9.8% | $3,490 |
| 2015 | $357 +4.5% | $3,490 -9.1% |
| 2013 | $342 +0.7% | $3,840 |
| 2012 | $340 -6.6% | $3,840 -16.5% |
| 2011 | $364 | $4,600 |
| 2010 | $364 | $4,600 |
Find assessor info on the county website
Monthly payment
Est. payment
Payment breakdown
Explore the cost of this home by adjusting the details. Changes won't be saved.Climate risks
Neighborhood: 71322
Similar homes
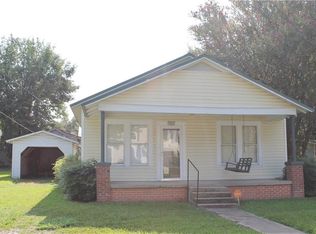
- $115,0003 bd2 ba1.3k sqft607 S Louisiana Ave, Bunkie, LA 71322For Sale
 MLS ID #2569353, Loretta Seaberry, EXP REALTY, LLC. ROAM MLS
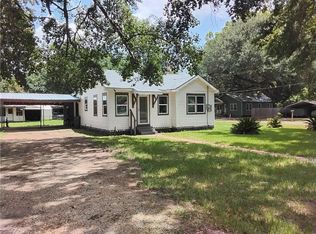
- $105,0002 bd1 ba1.3k sqft408 Floyd St, Bunkie, LA 71322For Sale
 MLS ID #2575774, Cortney Alston, Ignite Realty. ROAM MLS
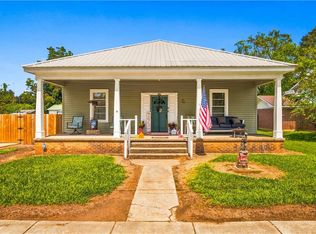
- $--2 bd1 ba1.4k sqft112 S Louisiana Ave, Bunkie, LA 71322Auction
 Auction.com 1
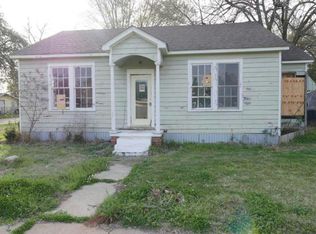
- $130,0006 bd4 ba3k sqft501 & 503 S Lexington Ave, Bunkie, LA 71322For Sale
 MLS ID #2570369, Justin Gaspard, All Access Realty, LLC. ROAM MLS
- $65,0003 bd2 ba1.2k sqft305 Hibernia St, Bunkie, LA 71322For SaleMLS ID #2519048, TIM Anthony TULLOS, KELLER WILLIAMS REALTY CENLA PARTNERS. ROAM MLS
- $58,0005 bd4 ba2.6k sqft210 S Louisiana Ave, Bunkie, LA 71322For SaleMLS ID #2578318, BRIGITTE JOFFRION, EXP REALTY, LLC. ROAM MLS
- $83,0003 bd2 ba1.8k sqft647 Highway 1179, Cottonport, LA 71327For SaleMLS ID #200IJG, Victoria Broussard, AXEN Realty. ROAM MLS
- $94,5002 bd2 ba1.4k sqft3294 115th Hwy, Hessmer, LA 71341For SaleMLS ID #2570550, Justin Gaspard, All Access Realty, LLC. ROAM MLS
- $115,0002 bd2 ba1.9k sqft106 Ellis Mills Rd, Hessmer, LA 71341For SaleMLS ID #2499904, Tina Laborde, CALL THE KELONES REALTY. ROAM MLS
- $105,0002 bd1 ba1.1k sqft2422 W Railroad St, Hessmer, LA 71341For SaleMLS ID #2582217, Chasity Courville, Courville Realty. ROAM MLS
- $99,0003 bd2 ba1.2k sqft1042 Sycamore St, Cottonport, LA 71327For SaleMLS ID #2600009864, Nick Dodge, Prime Real Estate & Mgmt Solut. ROAM MLS
- $98,0002 bd2 ba1.7k sqft622 N Preston St, Marksville, LA 71351For SaleMLS ID #2551650, TAMMY DENNY, CENTURY 21 BUELOW-MILLER REALTY. ROAM MLS
- $99,9003 bd2 ba1.4k sqft213 NE Railroad Ave, Ville Platte, LA 70586For SaleMLS ID #2600001353, Destinee Allanson, eXp Realty, LLC. ROAM MLS
- $119,0003 bd2 ba1.1k sqft632 Passchyn St, Cottonport, LA 71327For SaleMLS ID #2556268, Josh Ferguson, CALL THE KELONES REALTY. ROAM MLS
- $62,0004 bd3 ba2.1k sqft1680 Highway 1184, Cottonport, LA 71327For SaleMLS ID #2578586, Julie Vollenweider Branum, Southern Charm Realty. ROAM MLS
- $98,0003 bd2 ba1.3k sqft7037 Martin Luther King Dr, Mansura, LA 71350For SaleMLS ID #2429893, Lisa Gaspard, ROCH MICHAEL, INC.. ROAM MLS
- $134,9004 bd2 ba1.5k sqft256 Zion St, Cottonport, LA 71327For SaleMLS ID #200MKI, Jamie Ponthier, Leo Group Realty. ROAM MLS
- $110,0004 bd2 ba1.4k sqft423 Charles St, Marksville, LA 71351For SaleMLS ID #2566506, Allison Frazier, KELLER WILLIAMS REALTY CENLA PARTNERS. ROAM MLS
- $125,0003 bd2 ba1.5k sqft235 Cappel Ln, Cottonport, LA 71327For SaleMLS ID #2580683, DONAVON REDMON, STEVEN SEALE PROPERTIES, LLC. ROAM MLS
- $97,9002 bd1 ba1.1k sqft1287 Tate Cove Rd, Ville Platte, LA 70586For SaleMLS ID #2026016405, Teresa M Jennings, eXp Realty, LLC. ROAM MLS
