This beautifully appointed end-unit townhome offers the perfect blend of space, comfort, and upscale finishes. Featuring 3 bedrooms, 2.5 baths, and a 2-car garage, this home showcases an expansive open floor plan with a combined living and dining area designed for both everyday living and entertaining. The custom-designed eat-in kitchen is thoughtfully crafted with both style and functionality in mind. The spacious first-floor primary suite provides a private retreat complete with an en suite bath featuring a relaxing soaking tub. Upstairs, you’ll find two additional generously sized bedrooms along with a versatile loft area ideal for a home office, media space, or reading nook. Outdoor living is equally impressive with a low-maintenance Trex composite deck and retractable awning, creating the perfect setting for relaxing or entertaining. The extensive green space beside this home allows for play as well as privacy. An enormous unfinished basement offers exceptional storage space and endless possibilities for future finishing. Throughout the home, you’ll appreciate the many upgraded details including Brazilian cherry hardwood flooring on the first floor, crown molding, shadowboxing, rounded wall corners, an upgraded gas fireplace, surround sound system, and solar remote shades for the living room skylights. Additional valuable features include a tankless water heater, radon mitigation system, water softener system, and a reverse osmosis water filtration system—providing comfort, efficiency, and peace of mind. This exceptional home combines elegant design with thoughtful upgrades in every room. Located in the Cumberland Valley School District and close to major highways, dining and shopping, this is a property you do not want to miss!
Sold for $406,000
$406,000
408 Pin Oak Ct, Mechanicsburg, PA 17050
3beds
2,163sqft
Townhouse
Built in 2007
-- sqft lot
$428,500 Zestimate®
$188/sqft
$2,339 Estimated rent
Home value
$428,500
$407,000 - $450,000
$2,339/mo
Zestimate® history
Owner options
List your home for rent
$2,339/mo
Rent Zestimate®
Find your next renter with Zillow Rental Manager. Plus, with online applications, you can quickly screen prospective tenants – for free.
$2,339/mo
Rent Zestimate®
Refinance and save
$2,583/mo
Est. payment
Refinancing to a lower rate could help reduce your monthly payments and save thousands over the life of the loan.
$2,583/mo
Est. payment
Explore your selling options
Work with a Zillow partner agent
Leverage their expertise and Zillow's premium Showcase listings to get your home seen by more buyers.
Get startedList with your own agent
Get your home in front of millions of buyers by listing it on Zillow.
Learn how to do itSell it yourself
Take full control of how buyers see your home on Zillow by listing For Sale by Owner (FSBO).
List your homeWhat's special
Low-maintenance trex composite deckExpansive open floor planRounded wall cornersUpgraded gas fireplaceSurround sound systemCrown molding
Zillow last checked:
Listing updated:
Listed by:
Ellie Flamini 717-497-8283,
Berkshire Hathaway HomeServices Homesale Realty
Bought with:
Delinda Harper, AB-069168
Coldwell Banker Realty
Source: Bright MLS,MLS#: PACB2054288
Facts & features
Interior
Bedrooms & bathrooms
- Bedrooms: 3
- Bathrooms: 3
- Full bathrooms: 2
- 1/2 bathrooms: 1
- Main level bathrooms: 2
- Main level bedrooms: 1
Rooms
- Room types: Living Room, Dining Room, Primary Bedroom, Bedroom 2, Bedroom 3, Kitchen, Laundry, Loft, Primary Bathroom, Full Bath, Half Bath
Primary bedroom
- Level: Main
Bedroom 2
- Level: Upper
Bedroom 3
- Level: Upper
Primary bathroom
- Level: Main
Dining room
- Level: Main
Other
- Level: Upper
Half bath
- Level: Main
Kitchen
- Level: Main
Laundry
- Level: Main
Living room
- Level: Main
Loft
- Level: Upper
Heating
- Forced Air, Natural Gas
Cooling
- Central Air, Electric
Appliances
- Included: Microwave, Dishwasher, Disposal, Dryer, Freezer, Oven/Range - Gas, Refrigerator, Stainless Steel Appliance(s), Washer, Tankless Water Heater, Gas Water Heater
- Laundry: Main Level, Laundry Room
Features
- Soaking Tub, Breakfast Area, Ceiling Fan(s), Combination Dining/Living, Open Floorplan, Eat-in Kitchen
- Basement: Unfinished
- Number of fireplaces: 1
- Fireplace features: Gas/Propane
Interior area
- Total structure area: 2,880
- Total interior livable area: 2,163 sqft
- Finished area above ground: 2,163
- Finished area below ground: 0
Property
Parking
- Total spaces: 4
- Parking features: Garage Faces Front, Attached, Driveway, Parking Lot
- Attached garage spaces: 2
- Uncovered spaces: 2
Accessibility
- Accessibility features: None
Features
- Levels: Two
- Stories: 2
- Patio & porch: Deck
- Exterior features: Awning(s), Play Area
- Pool features: None
Lot
- Features: Suburban
Details
- Additional structures: Above Grade, Below Grade
- Parcel number: 38201833002U20
- Zoning: RESIDENTIAL
- Special conditions: Standard
Construction
Type & style
- Home type: Townhouse
- Architectural style: Traditional
- Property subtype: Townhouse
Materials
- Stick Built
- Foundation: Permanent
Condition
- New construction: No
- Year built: 2007
Utilities & green energy
- Sewer: Public Sewer
- Water: Public
Community & HOA
Community
- Condo and coop fee: $295 monthly
- Subdivision: Stratton Chase
HOA
- Has HOA: No
- Amenities included: None
- Services included: Common Area Maintenance, Maintenance Grounds, Snow Removal
- HOA name: Stratton Chase, A Townhome Condominium
Location
- Region: Mechanicsburg
- Municipality: SILVER SPRING TWP
Financial & listing details
- Price per square foot: $188/sqft
- Tax assessed value: $250,800
- Annual tax amount: $4,161
- Date on market: 5/28/2026
- Listing agreement: Exclusive Right To Sell
- Listing terms: Cash,Conventional,FHA,VA Loan
- Inclusions: Kitchen Refrigerator, Surround Sound System, Kitchen Tv, Window Treatments, Washer, Dryer, Garage Refrigerator, Garage Freezer
- Ownership: Condominium
Price history
| Date | Event | Price |
|---|---|---|
| 8/3/2026 | Sold | $406,000-4.4%$188/sqft |
Source:  Bright MLS #PACB2054288 Report a problem Bright MLS #PACB2054288 Report a problem | ||
| 6/1/2026 | Pending sale | $424,900$196/sqft |
Source: Bright MLS #PACB2054288 Report a problem | ||
| 5/28/2026 | Listed for sale | $424,900+57%$196/sqft |
Source: Bright MLS #PACB2054288 Report a problem | ||
| 10/29/2007 | Sold | $270,667$125/sqft |
Source: Public Record Report a problem | ||
Public tax history
| Year | Property taxes | Tax assessment |
|---|---|---|
| 2025 | $4,042 +7.4% | $250,800 |
| 2024 | $3,763 +3.1% | $250,800 |
| 2023 | $3,651 +2.5% | $250,800 |
| 2022 | $3,561 | $250,800 |
| 2021 | $3,561 +4.1% | $250,800 |
| 2020 | $3,419 +271.9% | $250,800 |
| 2019 | $919 -72.2% | $250,800 |
| 2018 | $3,306 | $250,800 |
| 2017 | -- | $250,800 |
| 2016 | -- | $250,800 |
| 2015 | -- | $250,800 |
| 2014 | -- | $250,800 |
| 2013 | -- | $250,800 |
| 2012 | -- | $250,800 |
| 2011 | -- | $250,800 -0.4% |
| 2010 | -- | $251,920 |
| 2009 | -- | $251,920 |
| 2008 | -- | $251,920 |
Find assessor info on the county website
Neighborhood: 17050
Nearby homes
- $356,8003 bd2 ba2.1k sqft406 Pin Oak Ct, Mechanicsburg, PA 17050Off Market
- $415,5003 bd3 ba2.5k sqft404 Pin Oak Ct, Mechanicsburg, PA 17050Off Market
- $406,2003 bd2 ba2.1k sqft402 Pin Oak Ct, Mechanicsburg, PA 17050Off Market
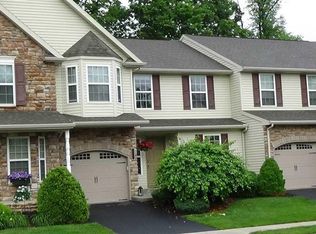
- $355,3003 bd2 ba2k sqft500 Pin Oak Ct, Mechanicsburg, PA 17050Off Market
- $350,0003 bd3 ba2k sqft400 Pin Oak Ct, Mechanicsburg, PA 17050Sold
- $380,3003 bd2 ba2.2k sqft309 Pin Oak Ct, Mechanicsburg, PA 17050Off Market
- $357,0003 bd3 ba2k sqft208 Pin Oak Ct, Mechanicsburg, PA 17050Off Market
- $387,5003 bd3 ba2.3k sqft101 Pin Oak Ct, Mechanicsburg, PA 17050Sold
Nearby schools
GreatSchools rating
- 8/10Winding Creek Elementary SchoolGrades: K-5Distance: 2.4 mi
- 8/10Mountain View Middle SchoolGrades: 6-8Distance: 2.3 mi
- 10/10Cumberland Valley High SchoolGrades: 9-12Distance: 1.8 mi
Schools provided by the listing agent
- High: Cumberland Valley
- District: Cumberland Valley
Source: Bright MLS. This data may not be complete. We recommend contacting the local school district to confirm school assignments for this home.


Get pre-qualified for a loan
At Zillow Home Loans, we can pre-qualify you in as little as 5 minutes with no impact to your credit score.An equal housing lender. NMLS #10287.
Sell for more on Zillow
Get a Zillow Showcase℠ listing at no additional cost and you could sell for .
$428,500
2% more
+$8,570
With Zillow Showcase(estimated)
$437,070
- Pennsylvania
- Cumberland County
- Mechanicsburg
- 17050
- 408 Pin Oak Ct
Nearby cities
Nearby zip codes
Other Mechanicsburg Topics
