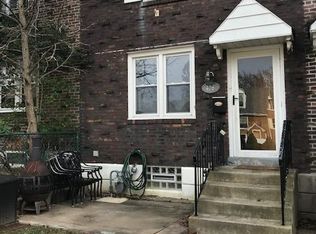
Welcome to 408 Rively Avenue, a classic brick rowhome offering charm, functionality, and convenience. Whether you’re a first-time homebuyer or looking for a home with room to make your own, this property is full of potential. It needs a little love, but fresh paint and a buyer’s personal touches could bring it back to life. Inside, you’ll find comfortable living spaces with the familiar flow and character of a traditional townhome. The basement provides additional space for storage, a home office, gym, playroom, or future living area. An attached garage and additional parking are valuable features that make everyday living easier. Located on a quiet residential street in the heart of Glenolden, this home is close to shopping, dining, parks, schools, and public transportation. Enjoy convenient access to MacDade Boulevard, Glenolden Park, nearby Regional Rail, major roadways, Philadelphia, and the airport. Bring your ideas, add your personal style, and make this Glenolden home your own!
Pending
Price cut: $10K (7/30)
$189,999
408 Rively Ave, Glenolden, PA 19036
3beds
1,152sqft
Townhouse
Built in 1955
1,742 Square Feet Lot
$187,000 Zestimate®
$165/sqft
$-- HOA
What's special
Classic brick rowhomeComfortable living spacesAttached garageAdditional parkingQuiet residential street
- 75 days
- 74
- 0
Likely to sell faster than
Zillow last checked:
Listing updated:
Listed by:
Jim Roche 215-714-9539,
KW Empower 215-627-3500,
Listing Team: Rarity Real Estate, Co-Listing Team: Rarity Real Estate,Co-Listing Agent: Maeve Mccann 610-787-9375,
KW Empower
Source: Bright MLS,MLS#: PADE2119198
Facts & features
Interior
Bedrooms & bathrooms
- Bedrooms: 3
- Bathrooms: 2
- Full bathrooms: 1
- 1/2 bathrooms: 1
Basement
- Area: 0
Heating
- Forced Air, Natural Gas
Cooling
- Central Air, Electric
Appliances
- Included: Microwave, Dryer, Dishwasher, Washer, Refrigerator, Cooktop, Water Heater, Gas Water Heater
- Laundry: In Basement, Has Laundry
Features
- Basement: Partially Finished
- Has fireplace: No
Interior area
- Total structure area: 1,152
- Total interior livable area: 1,152 sqft
- Finished area above ground: 1,152
- Finished area below ground: 0
Property
Parking
- Total spaces: 1
- Parking features: Driveway
- Uncovered spaces: 1
Accessibility
- Accessibility features: None
Features
- Levels: Two
- Stories: 2
- Patio & porch: Patio
- Exterior features: Awning(s)
- Pool features: None
Lot
- Size: 1,742 Square Feet
- Dimensions: 16.00 x 100.00
Details
- Additional structures: Above Grade, Below Grade
- Parcel number: 15000308200
- Zoning: RES
- Special conditions: Standard
Construction
Type & style
- Home type: Townhouse
- Architectural style: Colonial
- Property subtype: Townhouse
Materials
- Brick
- Foundation: Other
Condition
- New construction: No
- Year built: 1955
Utilities & green energy
- Sewer: Public Sewer
- Water: Public
Community & HOA
Community
- Subdivision: Briarcliffe
HOA
- Has HOA: No
Location
- Region: Glenolden
- Municipality: DARBY TWP
Financial & listing details
- Price per square foot: $165/sqft
- Tax assessed value: $112,700
- Annual tax amount: $5,357
- Date on market: 7/15/2026
- Listing agreement: Exclusive Right To Sell
- Listing terms: Cash,Conventional
- Inclusions: All Appliances Are Included In As-is Condition
- Ownership: Fee Simple
Estimated market value
$187,000
$178,000 - $196,000
$2,184/mo
Price history
| Date | Event | Price |
|---|---|---|
| 9/1/2026 | Pending sale | $189,999$165/sqft |
Source:  Bright MLS #PADE2119198 Report a problem Bright MLS #PADE2119198 Report a problem | ||
| 8/5/2026 | Contingent | $189,999$165/sqft |
Source: Bright MLS #PADE2119198 Report a problem | ||
| 7/30/2026 | Price change | $189,999-5%$165/sqft |
Source: Bright MLS #PADE2119198 Report a problem | ||
| 7/15/2026 | Listed for sale | $199,999+300%$174/sqft |
Source: Bright MLS #PADE2119198 Report a problem | ||
| 6/18/1985 | Sold | $50,000$43/sqft |
Source: Agent Provided Report a problem | ||
Public tax history
| Year | Property taxes | Tax assessment |
|---|---|---|
| 2026 | $5,358 +5.2% | $112,700 |
| 2025 | $5,094 +2% | $112,700 |
| 2024 | $4,995 +29.3% | $112,700 |
| 2023 | $3,862 -19.1% | $112,700 |
| 2022 | $4,772 +0.8% | $112,700 |
| 2021 | $4,733 +1121.1% | $112,700 +58.8% |
| 2020 | $388 -91% | $70,970 |
| 2019 | $4,327 +2.3% | $70,970 |
| 2018 | $4,231 +986.3% | $70,970 |
| 2017 | $389 -2% | $70,970 |
| 2016 | $397 | $70,970 |
| 2015 | $397 | $70,970 |
| 2014 | $397 +2.8% | $70,970 |
| 2013 | $387 +2.8% | $70,970 |
| 2012 | $376 +2.3% | $70,970 |
| 2011 | $368 | $70,970 |
| 2010 | $368 +7.5% | $70,970 |
| 2009 | $342 +2% | $70,970 |
| 2008 | $335 +8.3% | $70,970 |
| 2007 | $309 | $70,970 |
| 2006 | $309 -2% | $70,970 |
| 2005 | $316 | $70,970 |
| 2004 | $316 +8.5% | $70,970 |
| 2003 | $291 +7.9% | $70,970 |
| 2002 | $270 | $70,970 |
| 2000 | $270 | $70,970 |
Find assessor info on the county website
Monthly payment
Est. payment
Payment breakdown
Explore the cost of this home by adjusting the details. Changes won't be saved.Climate risks
Neighborhood: 19036
Nearby schools
Schools provided by the listing agent
- District: Southeast Delco
Source: Bright MLS. This data may not be complete. We recommend contacting the local school district to confirm school assignments for this home.
Similar homes
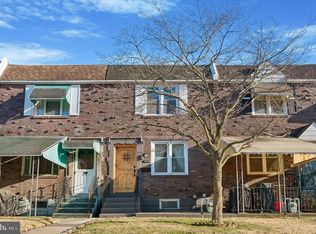
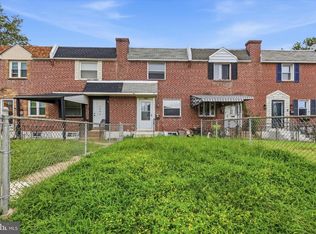
- $195,0003 bd1 ba1k sqft1984 Carter Rd, Folcroft, PA 19032For Sale
 MLS ID #PADE2123088, Matthew Marino, Real of Pennsylvania. Bright MLS
 - $175,0003 bd1 ba1.1k sqft37 Concord Rd, Darby, PA 19023For Sale
 MLS ID #PADE2123000, Annie Smyth, Long & Foster Real Estate, Inc.. Bright MLS
 - $200,0003 bd1 ba1.1k sqft927 Fariston Dr, Drexel Hill, PA 19026For Sale
 MLS ID #PADE2123868, Heather Bonato, SERHANT. New Jersey LLC. Bright MLS
 - $195,0003 bd1 ba1.1k sqft219 Wabash Ave, Lansdowne, PA 19050For Sale
 MLS ID #PADE2122634, Mr. Matthew Fetick, EXP Realty, LLC. Bright MLS
 - $220,0003 bd1 ba1.1k sqft282 N Oak Ave, Clifton Heights, PA 19018For SaleMLS ID #PADE2124016, John Patrick, KW Greater West Chester. Bright MLS
- $189,0003 bd2 ba1.1k sqft335 Margate Rd, Upper Darby, PA 19082For SaleMLS ID #PADE2114418, Brian Crow, BHHS Fox&Roach-Newtown Square. Bright MLS
- $185,0005 bd2 ba1.4k sqft667 Rose St, Yeadon, PA 19050For SaleMLS ID #PADE2124580, Michael Fingerman, HomeSmart Realty Advisors. Bright MLS
- $180,0003 bd1 ba1k sqft7038 Clover Ln, Upper Darby, PA 19082For SaleMLS ID #PADE2122502, Michelle Brady, Keller Williams Realty Devon-Wayne. Bright MLS
- $190,0003 bd1 ba1.3k sqft118 Francis St, Darby, PA 19023For SaleMLS ID #PADE2124064, Kathy Molloy, Long & Foster Real Estate, Inc.. Bright MLS
- $175,0003 bd1 ba1k sqft7134 Radbourne Rd, Upper Darby, PA 19082For SaleMLS ID #PADE2122378, Annie Smyth, Long & Foster Real Estate, Inc.. Bright MLS
- $215,0003 bd2 ba1.2k sqft208 E Essex Ave, Lansdowne, PA 19050For SaleMLS ID #PADE2122994, Nick Sborlini, Compass RE. Bright MLS
- $210,0003 bd2 ba1.3k sqft6846 Radbourne Rd, Upper Darby, PA 19082For SaleMLS ID #PADE2122664, HASAN YASIN AMIN, RE/MAX Preferred - Malvern. Bright MLS
- $200,0002 bd2 ba1.1k sqft7277 Saybrook Ave, Philadelphia, PA 19142For SaleMLS ID #PAPH2638764, Daniel Shaifer, RE/MAX Ready. Bright MLS
- $175,0003 bd1 ba1.1k sqft217 E Greenwood Ave, Lansdowne, PA 19050For SaleMLS ID #PADE2108012, Amy Fizzano Krauter, Fizzano Family of Associates LLC. Bright MLS
- $159,9993 bd1 ba1k sqft128 Whitely Ter, Darby, PA 19023For SaleMLS ID #PADE2112150, Annie Smyth, Long & Foster Real Estate, Inc.. Bright MLS
- $160,0003 bd1 ba960 sqft2631 S Holbrook St, Philadelphia, PA 19142For SaleMLS ID #PAPH2669434, Joe Darrah, KW Empower. Bright MLS
- $180,0003 bd2 ba1k sqft318 Cherry St, Camden, NJ 08103For SaleMLS ID #NJCD2124888, Richard Bradin, Weichert Realtors-Cherry Hill. Bright MLS
- $145,0002 bd1 ba832 sqft57 Benson Dr, Glenolden, PA 19036For SaleMLS ID #PADE2107732, Philip P Winicov, RE/MAX Preferred - Newtown Square. Bright MLS
- $209,9993 bd2 ba1.6k sqft123 High St, Sharon Hill, PA 19079For SaleMLS ID #PADE2105744, William Holder, Real Broker, LLC. Bright MLS
- $154,9003 bd1 ba960 sqft2605 S Robinson St, Philadelphia, PA 19142For SaleMLS ID #PAPH2644098, Nick Smith, Coldwell Banker Hearthside-Allentown. Bright MLS
