Skip main navigation
Sold for $270,000
  • $270,000

    412 Rively Ave, Glenolden, PA 19036

    3beds
    1,120sqft
    Townhouse
    Built in 1955
    1,742 Square Feet Lot
    $270,000 Zestimate®
    $241/sqft
    $2,014 Estimated rent

    Home value

    $270,000

    $248,000 - $294,000

    $2,014/mo

    Zestimate® history
    Loading
    Loading...

    Owner options

    List your home for rent

    $2,014/mo

    Rent Zestimate®

    Find your next renter with Zillow Rental Manager. Plus, with online applications, you can quickly screen prospective tenants – for free.

    Learn more

    $2,014/mo

    Rent Zestimate®

    Refinance and save

    $1,863/mo

    Est. payment

    Refinancing to a lower rate could help reduce your monthly payments and save thousands over the life of the loan.

    See today's rates

    $1,863/mo

    Est. payment

    Explore your selling options

    Work with a Zillow partner agent

    Leverage their expertise and Zillow's premium Showcase listings to get your home seen by more buyers.

    Get started

    List with your own agent

    Get your home in front of millions of buyers by listing it on Zillow.

    Learn how to do it

    Sell it yourself

    Take full control of how buyers see your home on Zillow by listing For Sale by Owner (FSBO).

    List your home

    What's special

    Sleek stainless steel appliancesWarm ambianceAmple natural lightBrand new hvac systemThomasville cabinetryExpansive open-concept kitchen
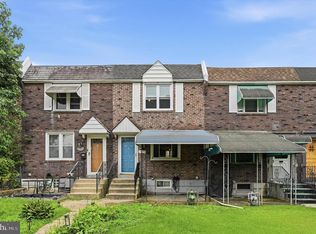
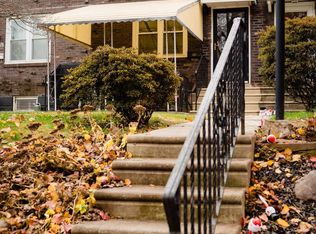
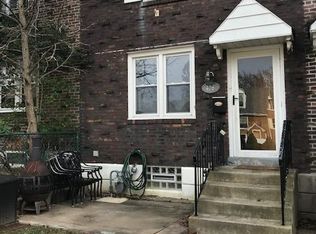
    Welcome to this beautifully updated 3-bedroom, 1-bath townhome, perfectly situated in the tranquil Briarcliffe community. As you step into the inviting living room, you'll immediately feel at home with its warm ambiance and ample natural light. Flowing seamlessly from the living room, the expansive open-concept kitchen features, sleek stainless steel appliances and Thomasville cabinetry, creating the ideal space for entertaining family and friends. The stunning hardwood flooring throughout the home adds to the fresh and inviting atmosphere. This charming townhome is not only a serene retreat but also conveniently located near shopping, restaurants, and just a short drive from the airport, offering the perfect blend of accessibility and comfort. The large finished basement provides additional living space, complete with a washer and dryer for your convenience, as well as a generous closet for extra storage. Upstairs, each bedroom offers custom shelving, lighting, and closets, enhancing both functionality and style, while the newly remodeled bathroom boasts contemporary finishes that blend elegance and practicality. This home is not only gorgeous but also equipped with a brand new HVAC system and hot water heater, ensuring comfort and efficiency for you and your family all year round. Bonus: All furniture is included! This includes the dinning room table with chairs, bedroom set excluding the sleep number mattress) , closet sets, Tv stand, and LED tv's. Showings begin 3/18.

    Zillow last checked:

    Listing updated:

    Listed by:

    Brian Crow 610-353-6200,

    BHHS Fox&Roach-Newtown Square

    Bought with:

    Tonya Presley Whatley-Presley, RS354552

    HomeSmart Realty Advisors

    Source: Bright MLS,MLS#: PADE2109860MLS Logo

    Facts & features

    Interior

    Bedrooms & bathrooms
    • Bedrooms: 3
    • Bathrooms: 1
    • Full bathrooms: 1
    • Main level bathrooms: 1
    • Main level bedrooms: 3
    Basement
    • Area: 0
    Heating
    • Central, Natural Gas
    Cooling
    • Central Air, Natural Gas
    Appliances
    • Included: Dishwasher, Dryer, Refrigerator, Cooktop, Washer, Gas Water Heater
    • Laundry: In Basement
    Features
    • Built-in Features, Combination Kitchen/Dining, Crown Molding, Floor Plan - Traditional, Dry Wall
    • Flooring: Carpet, Tile/Brick, Hardwood
    • Basement: Finished
    • Has fireplace: No
    Interior area
    • Total structure area: 1,120
    • Total interior livable area: 1,120 sqft
    • Finished area above ground: 1,120
    • Finished area below ground: 0

    Property

    Parking
    • Total spaces: 1
    • Parking features: Driveway, On Street
    • Uncovered spaces: 1
    Accessibility
    • Accessibility features: None
    Features
    • Levels: Two
    • Stories: 2
    • Pool features: None
    Lot
    • Size: 1,742 Square Feet
    • Dimensions: 16.00 x 100.00
    Details
    • Additional structures: Above Grade, Below Grade
    • Parcel number: 15000308000
    • Zoning: RES
    • Zoning description: RES
    • Special conditions: Standard

    Construction

    Type & style
    • Home type: Townhouse
    • Architectural style: Traditional
    • Property subtype: Townhouse
    Materials
    • Brick
    • Foundation: Concrete Perimeter
    • Roof: Flat
    Condition
    • Excellent,Very Good
    • New construction: No
    • Year built: 1955

    Utilities & green energy

    • Electric: 150 Amps
    • Sewer: Public Sewer
    • Water: Public

    Community & HOA

    Community
    • Subdivision: Briarcliffe
    HOA
    • Has HOA: No
    Location
    • Region: Glenolden
    • Municipality: DARBY TWP

    Financial & listing details

    • Price per square foot: $241/sqft
    • Tax assessed value: $112,860
    • Annual tax amount: $5,226
    • Date on market: 3/18/2026
    • Listing agreement: Exclusive Agency
    • Listing terms: Cash,Conventional,FHA,VA Loan,PHFA
    • Inclusions: Washer, Dryer, Kitchen Table With Chairs, Dishwasher, Refrigerator, Cooktop, Microwave Oven All In "as-is" Condition. All Furniture Is Included! This Includes The Dinning Room Table With Chairs, Bedroom Set, Closet Sets, Tv Stand, And Led Tv's.
    • Exclusions: Sleep Number Mattress Located In Main Bedroom And Any Paintings On The Walls.
    • Ownership: Fee Simple

    Price history

    DateEventPrice
    6/24/2026Sold$270,000-1.8%$241/sqft
    Source: Bright MLS #PADE2109860 Report a problem
    5/22/2026Contingent$275,000$246/sqft
    Source: Bright MLS #PADE2109860 Report a problem
    4/18/2026Price change$275,000-3.5%$246/sqft
    Source: Bright MLS #PADE2109860 Report a problem
    3/18/2026Listed for sale$285,000+128%$254/sqft
    Source: Bright MLS #PADE2109860 Report a problem
    10/30/2006Sold$125,000$112/sqft
    Source: Public Record Report a problem

    Public tax history

    YearProperty taxesTax assessment
    2026$5,365 +5.2%$112,860
    2025$5,101 +2%$112,860
    2024$5,002 +29.3%$112,860
    2023$3,868 -19.1%$112,860
    2022$4,778 +0.8%$112,860
    2021$4,739 +1042.9%$112,860 +48.6%
    2020$415 -91%$75,930
    2019$4,630 +2.3%$75,930
    2018$4,527 +986.4%$75,930
    2017$417 $75,930
    2016$417 $75,930
    2015$417 -2%$75,930
    2014$425 +4.9%$75,930
    2013$406 +2.8%$75,930
    2012$394 +0.3%$75,930
    2011$393 +2%$75,930
    2010$385 +7.5%$75,930
    2009$359 $75,930
    2008$359 +8.3%$75,930
    2007$331 -2%$75,930
    2006$338 +2%$75,930
    2005$331 $75,930
    2004$331 +6.4%$75,930
    2003$311 +7.9%$75,930
    2002$289 $75,930
    2000$289 $75,930
    Find assessor info on the county website

    Neighborhood: 19036

    Nearby schools

    GreatSchools rating
    Schools provided by the listing agent
    • Elementary: Darby Township School
    • High: Academy Park
    • District: Southeast Delco

    Source: Bright MLS. This data may not be complete. We recommend contacting the local school district to confirm school assignments for this home.

    Get a cash offer in 3 minutes
    Find out how much your home could sell for in as little as 3 minutes with a no-obligation cash offer.
    Estimated market value
    $270,000
    Get a cash offer in 3 minutes
    Find out how much your home could sell for in as little as 3 minutes with a no-obligation cash offer.
    Estimated market value
    $270,000