Skip main navigation
Sold for $474,900
  • $474,900

    408 River Summit Dr, Simpsonville, SC 29681

    5beds
    3,016sqft
    Single Family Residence, Residential
    Built in 2008
    0.34 Acres Lot
    $-- Zestimate®
    $157/sqft
    $2,603 Estimated rent

    Home value

    Not available

    Estimated sales range

    Not available

    $2,603/mo

    Zestimate® history
    Loading
    Loading...

    Owner options

    List your home for rent

    $2,603/mo

    Rent Zestimate®

    Find your next renter with Zillow Rental Manager. Plus, with online applications, you can quickly screen prospective tenants – for free.

    Learn more

    $2,603/mo

    Rent Zestimate®

    Refinance and save

    $2,791/mo

    Est. payment

    Refinancing to a lower rate could help reduce your monthly payments and save thousands over the life of the loan.

    See today's rates

    $2,791/mo

    Est. payment

    Explore your selling options

    Work with a Zillow partner agent

    Leverage their expertise and Zillow's premium Showcase listings to get your home seen by more buyers.

    Get started

    List with your own agent

    Get your home in front of millions of buyers by listing it on Zillow.

    Learn how to do it

    Sell it yourself

    Take full control of how buyers see your home on Zillow by listing For Sale by Owner (FSBO).

    List your home

    What's special

    Cozy gas-log fireplaceWooden deckWelcoming front porchGarage entry laneMain-level office roomBuilt-in shelvingTraditional brick estate
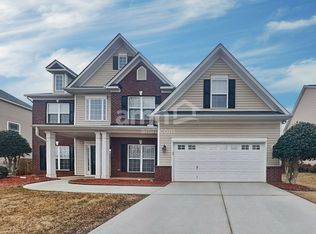
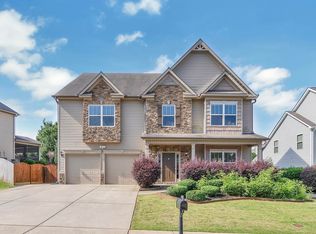
    Welcome to this traditional brick estate located on a quiet street in Simpsonville's highly sought-after Creekwood neighborhood. From the level driveway, a welcoming front porch invites you into a grand two-story foyer defined by a bright, nine-foot ceiling layout. The main level showcases stunning upgraded maple hand-scraped hardwood floors that flow past a den on the left and a large formal dining room accented by an elegant tray ceiling on the right. Moving deeper into the home, the impressive great room serves as a central gathering hub, anchored by a cozy gas-log fireplace featuring dramatic floor-to-ceiling stone facing. Adjacent to the great room, a separate main-level office room offers a quiet layout for remote work or a playroom. The gourmet kitchen coordinates beautifully with the living spaces, showcasing premium granite countertops, a matching granite center island, sleek 36-inch cabinetry, recessed lighting, and a full suite of gas appliances. Just off the kitchen, a convenient walk-in laundry room comes complete with built-in shelving, while upgraded tile floors accent the nearby guest powder room and garage entry lane. Upstairs, the home transitions to an expansive five-bedroom floor plan. The primary suite serves as a spacious personal sanctuary, featuring a detailed tray ceiling, dual walk-in closets, and an en-suite bathroom equipped with double sinks, a garden soaking tub, and a separate walk-in shower. Four additional secondary bedrooms share a second full bathroom, providing ample space for a growing family or visitors. Outdoor living at it's best with a screened in porch and wooden deck, both looking out over a level lot. The huge, fully fenced backyard backs directly up to a private, wooded buffer zone along the rear property line, making it ideal for weekend grilling. Residents of Creekwood enjoy access to resort-style amenities, including a community pool with lazy river, outdoor fireplace area, athletic fields, walking paths, and a playground. Recent updates include a new upstairs AC unit by Sanders Heating and Cooling (Sept 2025), a new garage door by American Door Masters (Aug 2025), a new roof by Refined Roofing (May 2023), a new water heater by Roto Rooter (Feb 2023), LVP flooring in the upstairs bedrooms and hallway (June 2022), a backyard French drain (July 2021), a screened-in porch by American Home Pride (Sept 2018), and previous updates including downstairs hardwood floors and updated molding throughout.

    Zillow last checked:

    Listing updated:

    Listed by:

    Susan Waters 864-380-0402,

    BHHS C Dan Joyner - Midtown

    Bought with:

    Lisa Pratt

    Howard Hanna Allen Tate - Greenville Simpsonville

    Source: Greater Greenville AOR,MLS#: 1597306MLS Logo

    Facts & features

    Interior

    Bedrooms & bathrooms
    • Bedrooms: 5
    • Bathrooms: 3
    • Full bathrooms: 2
    • 1/2 bathrooms: 1
    Rooms
    • Room types: Office/Study
    Primary bedroom
    • Area: 288
    • Dimensions: 18 x 16
    Bedroom 2
    • Area: 169
    • Dimensions: 13 x 13
    Bedroom 3
    • Area: 132
    • Dimensions: 12 x 11
    Bedroom 4
    • Area: 121
    • Dimensions: 11 x 11
    Bedroom 5
    • Area: 187
    • Dimensions: 17 x 11
    Primary bathroom
    • Features: Double Sink, Full Bath, Shower-Separate, Tub-Garden, Walk-In Closet(s)
    • Level: Second
    Dining room
    • Area: 143
    • Dimensions: 13 x 11
    Family room
    • Area: 304
    • Dimensions: 19 x 16
    Kitchen
    • Area: 140
    • Dimensions: 14 x 10
    Office
    • Area: 154
    • Dimensions: 14 x 11
    Den
    • Area: 154
    • Dimensions: 14 x 11
    Heating
    • Forced Air, Multi-Units, Natural Gas
    Cooling
    • Central Air, Electric, Multi Units
    Appliances
    • Included: Gas Cooktop, Dishwasher, Gas Oven, Microwave, Gas Water Heater
    • Laundry: Walk-in
    Features
    • High Ceilings, Vaulted Ceiling(s), Ceiling Smooth, Granite Counters, Walk-In Closet(s)
    • Flooring: Carpet, Ceramic Tile, Wood
    • Windows: Tilt Out Windows, Vinyl/Aluminum Trim
    • Basement: None
    • Attic: Pull Down Stairs
    • Number of fireplaces: 1
    • Fireplace features: Gas Log
    Interior area
    • Total structure area: 3,016
    • Total interior livable area: 3,016 sqft

    Property

    Parking
    • Total spaces: 2
    • Parking features: Attached, Concrete
    • Attached garage spaces: 2
    • Has uncovered spaces: Yes
    Features
    • Levels: Two
    • Stories: 2
    • Patio & porch: Deck, Front Porch
    • Fencing: Fenced
    Lot
    • Size: 0.34 Acres
    • Features: Sidewalk, 1/2 Acre or Less
    • Topography: Level
    Details
    • Parcel number: 0550.2601155.00

    Construction

    Type & style
    • Home type: SingleFamily
    • Architectural style: Traditional
    • Property subtype: Single Family Residence, Residential
    Materials
    • Brick Veneer, Vinyl Siding
    • Foundation: Slab
    • Roof: Architectural
    Condition
    • Year built: 2008

    Utilities & green energy

    • Sewer: Public Sewer
    • Water: Public

    Community & HOA

    Community
    • Features: Athletic Facilities Field, Common Areas, Street Lights, Recreational Path, Playground, Pool, Sidewalks
    • Subdivision: Creekwood
    HOA
    • Has HOA: Yes
    • Services included: None
    Location
    • Region: Simpsonville

    Financial & listing details

    • Price per square foot: $157/sqft
    • Tax assessed value: $407,900
    • Annual tax amount: $1,810
    • Date on market: 7/9/2026

    Price history

    DateEventPrice
    8/7/2026Sold$474,900$157/sqft
    Source: Greater Greenville AOR #1597306 Report a problem
    7/12/2026Pending sale$474,900$157/sqft
    Source: Greater Greenville AOR #1597306 Report a problem
    7/9/2026Listed for sale$474,900+64.9%$157/sqft
    Source: Greater Greenville AOR #1597306 Report a problem
    6/15/2018Sold$288,000-0.7%$95/sqft
    Source: Greater Greenville AOR #1366897 Report a problem
    5/5/2018Pending sale$289,900$96/sqft
    Source: Realty Advisors Carolina #1366897 Report a problem
    5/3/2018Price change$289,900-3%$96/sqft
    Source: Realty Advisors Carolina #1366897 Report a problem
    4/24/2018Pending sale$299,000$99/sqft
    Source: Realty Advisors Carolina #1366897 Report a problem
    3/19/2018Listed for sale$299,000+23.7%$99/sqft
    Source: Realty Advisors Carolina #1366897 Report a problem
    12/1/2008Sold$241,650+447.9%$80/sqft
    Source: Public Record Report a problem
    10/17/2008Sold$44,106$15/sqft
    Source: Public Record Report a problem

    Public tax history

    YearProperty taxesTax assessment
    2025$1,810 +4.8%$327,560 +15%
    2024$1,726 -1%$284,840
    2023$1,744 +4.7%$284,840
    2022$1,666 +1.6%$284,840
    2021$1,640 -0.9%$284,840 +5.6%
    2020$1,654 +1.7%$269,660
    2019$1,627 +0.8%$269,660 +6.9%
    2018$1,613 $252,290 +2400.4%
    2017$1,613 $10,090 -96%
    2016$1,613 +4.2%$252,290
    2015$1,548 +0.1%$252,290 +1.1%
    2014$1,547 +1.3%$249,650
    2013$1,526 +3.5%$249,650
    2012$1,474 +0.1%--
    2011$1,472 +0%--
    2010$1,472 --
    2009-- --
    2008-- --
    Find assessor info on the county website

    Neighborhood: 29681

    Nearby schools

    GreatSchools rating
    Schools provided by the listing agent
    • Elementary: Rudolph Gordon
    • Middle: Rudolph Gordon
    • High: Fountain Inn High

    Source: Greater Greenville AOR. This data may not be complete. We recommend contacting the local school district to confirm school assignments for this home.

    Get pre-qualified for a loan
    At Zillow Home Loans, we can pre-qualify you in as little as 5 minutes with no impact to your credit score.

    An equal housing lender. NMLS #10287.