Welcome to 408 S Union Ave, a completely renovated 3-bedroom, 1.5-bath twin home located close to public transportation and directly across from a beautiful Community Park with jogging/walking trails. The freshly painted exterior, new hardscaping, and cozy front porch create charming curb appeal before stepping into the open floor plan main living area with fresh paint and recessed lighting throughout. The updated kitchen features bright white cabinetry, granite countertops, tile flooring, and outside access. Head upstairs to find 3 ample sized bedrooms and a full hall bath with vanity and beautifully tiled shower/tub combo. The full basement houses a half bath, laundry, utilities, and offers plenty of storage. Great location, close to major roadways, shopping, & dining, and an easy commute to Center City. You don’t want to miss this move-in ready gem, schedule your showing today!
Sold for $250,000
$250,000
408 S Union Ave, Yeadon, PA 19050
3beds
1,179sqft
Single Family Residence
Built in 1928
1,307 Square Feet Lot
$252,400 Zestimate®
$212/sqft
$2,088 Estimated rent
Home value
$252,400
$230,000 - $278,000
$2,088/mo
Zestimate® history
Owner options
List your home for rent
$2,088/mo
Rent Zestimate®
Find your next renter with Zillow Rental Manager. Plus, with online applications, you can quickly screen prospective tenants – for free.
$2,088/mo
Rent Zestimate®
Refinance and save
$1,798/mo
Est. payment
Refinancing to a lower rate could help reduce your monthly payments and save thousands over the life of the loan.
$1,798/mo
Est. payment
Explore your selling options
Work with a Zillow partner agent
Leverage their expertise and Zillow's premium Showcase listings to get your home seen by more buyers.
Get startedList with your own agent
Get your home in front of millions of buyers by listing it on Zillow.
Learn how to do itSell it yourself
Take full control of how buyers see your home on Zillow by listing For Sale by Owner (FSBO).
List your homeWhat's special
Fresh paintNew hardscapingPlenty of storageCharming curb appealFreshly painted exteriorCozy front porchRecessed lighting throughout
Zillow last checked:
Listing updated:
Listed by:
Marva Brown 215-888-6344,
Keller Williams Main Line
Bought with:
Vincent Memmo, RS357835
CG Realty, LLC
Source: Bright MLS,MLS#: PADE2103160
Facts & features
Interior
Bedrooms & bathrooms
- Bedrooms: 3
- Bathrooms: 2
- Full bathrooms: 1
- 1/2 bathrooms: 1
Basement
- Area: 0
Heating
- Forced Air, Natural Gas
Cooling
- Central Air, Electric
Appliances
- Included: Microwave, Oven/Range - Electric, Dishwasher, Refrigerator, Gas Water Heater
- Laundry: In Basement
Features
- Ceiling Fan(s), Recessed Lighting
- Flooring: Wood, Tile/Brick
- Basement: Full
- Has fireplace: No
Interior area
- Total structure area: 1,179
- Total interior livable area: 1,179 sqft
- Finished area above ground: 1,179
- Finished area below ground: 0
Property
Parking
- Parking features: On Street
- Has uncovered spaces: Yes
Accessibility
- Accessibility features: None
Features
- Levels: Two
- Stories: 2
- Patio & porch: Porch
- Pool features: None
Lot
- Size: 1,307 Square Feet
- Dimensions: 20.00 x 63.00
Details
- Additional structures: Above Grade, Below Grade
- Parcel number: 48000314300
- Zoning: RES
- Special conditions: Standard
Construction
Type & style
- Home type: SingleFamily
- Architectural style: Straight Thru
- Property subtype: Single Family Residence
- Attached to another structure: Yes
Materials
- Masonry, Stucco
- Foundation: Other
- Roof: Flat
Condition
- New construction: No
- Year built: 1928
- Major remodel year: 2025
Utilities & green energy
- Sewer: Public Sewer
- Water: Public
Community & HOA
Community
- Subdivision: Lansdowne
HOA
- Has HOA: No
Location
- Region: Yeadon
- Municipality: YEADON BORO
Financial & listing details
- Price per square foot: $212/sqft
- Tax assessed value: $106,550
- Annual tax amount: $4,626
- Date on market: 11/6/2025
- Listing agreement: Exclusive Right To Sell
- Listing terms: Cash,Conventional,FHA,VA Loan
- Inclusions: All Appliances In As- Is Condition
- Ownership: Fee Simple
Price history
| Date | Event | Price |
|---|---|---|
| 3/24/2026 | Sold | $250,000+0%$212/sqft |
Source:  Bright MLS #PADE2103160 Report a problem Bright MLS #PADE2103160 Report a problem | ||
| 2/5/2026 | Contingent | $249,900$212/sqft |
Source: Bright MLS #PADE2103160 Report a problem | ||
| 1/19/2026 | Price change | $249,900-2%$212/sqft |
Source: Bright MLS #PADE2103160 Report a problem | ||
| 11/6/2025 | Listed for sale | $254,900+131.7%$216/sqft |
Source: Bright MLS #PADE2103160 Report a problem | ||
| 7/24/2025 | Sold | $110,000+107.5%$93/sqft |
Source: Public Record Report a problem | ||
| 12/4/2001 | Sold | $53,000$45/sqft |
Source: Public Record Report a problem | ||
Public tax history
| Year | Property taxes | Tax assessment |
|---|---|---|
| 2025 | $4,733 +4% | $106,550 |
| 2024 | $4,550 +10.1% | $106,550 |
| 2023 | $4,132 +4.9% | $106,550 |
| 2022 | $3,940 -0.1% | $106,550 |
| 2021 | $3,942 +1120.4% | $106,550 +80.1% |
| 2020 | $323 -11% | $59,150 |
| 2019 | $363 -89.9% | $59,150 |
| 2018 | $3,579 +1002.5% | $59,150 |
| 2017 | $325 | $59,150 |
| 2016 | $325 | $59,150 |
| 2015 | $325 | $59,150 |
| 2014 | $325 +2.8% | $59,150 |
| 2013 | $316 +2.8% | $59,150 |
| 2012 | $307 +0.3% | $59,150 |
| 2011 | $306 | $59,150 |
| 2010 | $306 +7.5% | $59,150 |
| 2009 | $285 +2% | $59,150 |
| 2008 | $279 +8.3% | $59,150 |
| 2007 | $258 | $59,150 |
| 2006 | $258 -2% | $59,150 |
| 2005 | $263 | $59,150 |
| 2004 | $263 +8.5% | $59,150 |
| 2003 | $243 +7.9% | $59,150 |
| 2002 | $225 | $59,150 |
| 2000 | $225 | $59,150 |
Find assessor info on the county website
Neighborhood: 19050
Nearby homes
- $247,6003 bd1 ba1.2k sqft410 S Union Ave, Yeadon, PA 19050Off Market
- $170,7003 bd1 ba1.1k sqft406 S Union Ave, Lansdowne, PA 19050Off Market
- $217,7003 bd2 ba1.6k sqft404 S Union Ave, Lansdowne, PA 19050Off Market
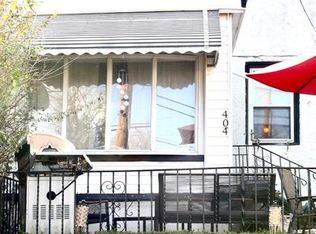
- $204,9003 bd1 ba1.1k sqft402 S Union Ave, Yeadon, PA 19050Sold

- $178,2003 bd1 ba1.2k sqft409 Hazel Ave, Yeadon, PA 19050Off Market
- $169,7003 bd1 ba1.1k sqft411 Hazel Ave, Yeadon, PA 19050Off Market
- $181,8003 bd1 ba1.2k sqft407 Hazel Ave, Yeadon, PA 19050Off Market
- $171,2003 bd1 ba1.2k sqft400 S Union Ave, Yeadon, PA 19050Off Market
Nearby schools
GreatSchools rating
- 4/10Ardmore Avenue SchoolGrades: K-6Distance: 1 mi
- 3/10Penn Wood Middle SchoolGrades: 7-8Distance: 1.1 mi
- 4/10Penn Wood High SchoolGrades: 9-12Distance: 0.8 mi
Schools provided by the listing agent
- Elementary: Park Lane
- Middle: Penn Wood
- High: Penn Wood
- District: William Penn
Source: Bright MLS. This data may not be complete. We recommend contacting the local school district to confirm school assignments for this home.
Get a cash offer in 3 minutes
Find out how much your home could sell for in as little as 3 minutes with a no-obligation cash offer.
Estimated market value
$252,400
Get a cash offer in 3 minutes
Find out how much your home could sell for in as little as 3 minutes with a no-obligation cash offer.
Estimated market value
$252,400
- Pennsylvania
- Delaware County
- Yeadon
- 19050
- 408 S Union Ave
Nearby cities
Nearby zip codes
Other Yeadon Topics
