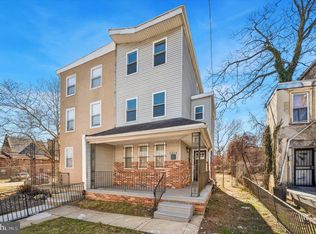
Come discover this move-in-ready gem in the heart of Lansdowne! This home has all of the amenities you have been searching for wrapped up into an affordable package with a great location to boot. Updates include luxury vinyl plank flooring throughout, gas cooking, new granite countertops and tiled kitchen backsplash, solid wood cabinets, a front mudroom, tiled bathroom and tub/shower, a finished basement with rear walkout door to a lovely patio and the list goes on. Located in an ideal setting just minutes from downtown Lansdowne's restaurants, shops, parks, farmers market and community events and walkable to Nile Swim Club, Yeadon Community Park and Playground, the Lansdowne public Library and downtown Lansdowne with the newly reopened Historic Lansdowne Theater , you'll never run out of things to do. It is also just an easy 10 minute walk to the Lansdowne SEPTA regional rail line meaning your commute into Philly or the surrounding suburbs is a breeze. Schedule your appointment today to see this great home!
Under contract
Price cut: $6K (9/24)
$184,000
407 Hazel Ave, Yeadon, PA 19050
3beds
1,741sqft
Single Family Residence
Built in 1928
1,742 Square Feet Lot
$180,000 Zestimate®
$106/sqft
$-- HOA
What's special
Lovely patioTiled kitchen backsplashGas cookingSolid wood cabinetsNew granite countertopsFront mudroom
- 80 days
- 589
- 62
Zillow last checked:
Listing updated:
Listed by:
John Knisely 484-441-3075,
Keller Williams Real Estate - Media 6105651995
Source: Bright MLS,MLS#: PADE2120464
Facts & features
Interior
Bedrooms & bathrooms
- Bedrooms: 3
- Bathrooms: 1
- Full bathrooms: 1
Basement
- Area: 450
Heating
- Hot Water, Natural Gas
Cooling
- Ceiling Fan(s), Window Unit(s), Electric
Appliances
- Included: Gas Water Heater
Features
- Flooring: Luxury Vinyl
- Basement: Interior Entry,Finished,Rear Entrance,Walk-Out Access,Windows
- Has fireplace: No
Interior area
- Total structure area: 1,741
- Total interior livable area: 1,741 sqft
- Finished area above ground: 1,291
- Finished area below ground: 450
Property
Parking
- Parking features: On Street
- Has uncovered spaces: Yes
Accessibility
- Accessibility features: None
Features
- Levels: Two
- Stories: 2
- Pool features: None
Lot
- Size: 1,742 Square Feet
- Dimensions: 20.00 x 80.00
Details
- Additional structures: Above Grade, Below Grade
- Parcel number: 48000187800
- Zoning: RES
- Special conditions: Standard
Construction
Type & style
- Home type: SingleFamily
- Architectural style: Colonial
- Property subtype: Single Family Residence
- Attached to another structure: Yes
Materials
- Stucco
- Foundation: Stone
Condition
- New construction: No
- Year built: 1928
- Major remodel year: 2026
Utilities & green energy
- Sewer: Public Sewer
- Water: Public
Community & HOA
Community
- Subdivision: None Available
HOA
- Has HOA: No
Location
- Region: Yeadon
- Municipality: YEADON BORO
Financial & listing details
- Price per square foot: $106/sqft
- Tax assessed value: $74,980
- Annual tax amount: $3,629
- Date on market: 7/28/2026
- Listing agreement: Exclusive Right To Sell
- Listing terms: Cash,Conventional,FHA,VA Loan
- Ownership: Fee Simple
Estimated market value
$180,000
$171,000 - $189,000
$1,928/mo
Price history
| Date | Event | Price |
|---|---|---|
| 9/29/2026 | Contingent | $184,000$106/sqft |
Source:  Bright MLS #PADE2120464 Report a problem Bright MLS #PADE2120464 Report a problem | ||
| 9/24/2026 | Price change | $184,000-3.2%$106/sqft |
Source: Bright MLS #PADE2120464 Report a problem | ||
| 9/8/2026 | Listed for sale | $190,000$109/sqft |
Source: Bright MLS #PADE2120464 Report a problem | ||
| 8/3/2026 | Contingent | $190,000$109/sqft |
Source: Bright MLS #PADE2120464 Report a problem | ||
| 7/28/2026 | Listed for sale | $190,000+352.4%$109/sqft |
Source: Bright MLS #PADE2120464 Report a problem | ||
| 6/7/2019 | Sold | $42,000-29.9%$24/sqft |
Source: Public Record Report a problem | ||
| 3/27/2019 | Price change | $59,900-7.7%$34/sqft |
Source: Urban Realty Corporation #PADE439378 Report a problem | ||
| 3/20/2019 | Price change | $64,900-7.2%$37/sqft |
Source: Urban Realty Corporation #PADE439378 Report a problem | ||
| 3/15/2019 | Price change | $69,900+25.9%$40/sqft |
Source: Urban Realty Corporation #PADE439378 Report a problem | ||
| 2/14/2019 | Listed for sale | -- |
Source: Auction.com Report a problem | ||
| 10/21/2004 | Sold | $55,500+11.2%$32/sqft |
Source: Public Record Report a problem | ||
| 5/24/1999 | Sold | $49,900$29/sqft |
Source: Public Record Report a problem | ||
Public tax history
| Year | Property taxes | Tax assessment |
|---|---|---|
| 2026 | $3,629 +8.9% | $74,980 |
| 2025 | $3,331 +4% | $74,980 |
| 2024 | $3,202 +10.1% | $74,980 |
| 2023 | $2,908 +4.9% | $74,980 |
| 2022 | $2,773 -0.1% | $74,980 |
| 2021 | $2,774 +869.5% | $74,980 +43.1% |
| 2020 | $286 -11% | $52,400 |
| 2019 | $321 -89.9% | $52,400 |
| 2018 | $3,170 +1002.5% | $52,400 |
| 2017 | $288 | $52,400 |
| 2016 | $288 | $52,400 |
| 2015 | $288 | $52,400 |
| 2014 | $288 +2.8% | $52,400 |
| 2013 | $280 +2.8% | $52,400 |
| 2012 | $272 +0.3% | $52,400 |
| 2011 | $271 +2% | $52,400 |
| 2010 | $266 +7.5% | $52,400 |
| 2009 | $248 | $52,400 |
| 2008 | $248 +8.3% | $52,400 |
| 2007 | $229 | $52,400 |
| 2006 | $229 -2% | $52,400 |
| 2005 | $233 | $52,400 |
| 2004 | $233 +8.5% | $52,400 |
| 2003 | $215 +7.9% | $52,400 |
| 2002 | $199 | $52,400 |
| 2000 | $199 | $52,400 |
Find assessor info on the county website
Monthly payment
Est. payment
Payment breakdown
Explore the cost of this home by adjusting the details. Changes won't be saved.Climate risks
Neighborhood: 19050
Nearby schools
Schools provided by the listing agent
- District: William Penn
Source: Bright MLS. This data may not be complete. We recommend contacting the local school district to confirm school assignments for this home.

Similar homes
- $185,0005 bd2 ba1.4k sqft667 Rose St, Yeadon, PA 19050For Sale

 MLS ID #PADE2124580, Michael Fingerman, HomeSmart Realty Advisors. Bright MLS
 - $190,0003 bd1 ba1.1k sqft219 Wabash Ave, Lansdowne, PA 19050For Sale
 MLS ID #PADE2122634, Mr. Matthew Fetick, EXP Realty, LLC. Bright MLS
 - $259,0003 bd2 ba1.1k sqft174 Fairview Ave, Yeadon, PA 19050For Sale
 MLS ID #PADE2121412, Dan Deckelbaum, KW Empower. Bright MLS
 - $194,9004 bd2 ba2.2k sqft5314 Wyalusing Ave, Philadelphia, PA 19131For Sale
 MLS ID #PAPH2679960, Mark Gallagher, Coldwell Banker Hearthside-Allentown. Bright MLS
 - $200,0003 bd2 ba1.2k sqft164 Blackburn Ave, Lansdowne, PA 19050For SaleMLS ID #PADE2120978, Bob Kelley, BHHS Fox & Roach-Blue Bell. Bright MLS
- $205,0003 bd2 ba1.2k sqft208 E Essex Ave, Lansdowne, PA 19050For SaleMLS ID #PADE2122994, Nick Sborlini, Compass RE. Bright MLS
- $175,0003 bd1 ba1k sqft7134 Radbourne Rd, Upper Darby, PA 19082For SaleMLS ID #PADE2122378, Annie Smyth, Long & Foster Real Estate, Inc.. Bright MLS
- $175,0003 bd1 ba1.1k sqft37 Concord Rd, Darby, PA 19023For SaleMLS ID #PADE2123000, Annie Smyth, Long & Foster Real Estate, Inc.. Bright MLS
- $215,0003 bd1 ba1.3k sqft712 Pusey Ave, Collingdale, PA 19023For SaleMLS ID #PADE2118684, Anne D Hanson, Coldwell Banker Realty. Bright MLS
- $195,0003 bd1 ba1.4k sqft5919 Chester Ave, Philadelphia, PA 19143For SaleMLS ID #PAPH2659232, Marc Bennett, KW Empower. Bright MLS
- $265,0003 bd2 ba1.7k sqft204 E Marshall Rd, Lansdowne, PA 19050For SaleMLS ID #PADE2123464, Kathy Molloy, Long & Foster Real Estate, Inc.. Bright MLS
- $184,9993 bd1 ba1k sqft1631 S Etting St, Philadelphia, PA 19145For SaleMLS ID #PAPH2653490, Stephen Kennedy, KW Empower. Bright MLS
- $209,5773 bd2 ba1.3k sqft7920 W Chester Pike, Upper Darby, PA 19082For SaleMLS ID #PADE2104054, Alfonso DiGirolamo, EXP Realty, LLC. Bright MLS
- $174,9993 bd1 ba1.1k sqft1333 S Lindenwood St, Philadelphia, PA 19143For SaleMLS ID #PAPH2660614, Marc Bennett, KW Empower. Bright MLS
- $175,0003 bd1 ba1k sqft709 Cedar St, Camden, NJ 08102For SaleMLS ID #NJCD2128108, John Rinick, Prime Realty Partners. Bright MLS
- $179,9002 bd1 ba1k sqft2342 McClellan St, Philadelphia, PA 19145For SaleMLS ID #PAPH2660112, Ariel Morgenstein, JG Real Estate LLC. Bright MLS
- $175,0003 bd1 ba1k sqft5710 Media St, Philadelphia, PA 19131For SaleMLS ID #PAPH2660058, Marc Bennett, KW Empower. Bright MLS
- $210,0003 bd-- ba1.5k sqft634 S 56th St, Philadelphia, PA 19143For SaleMLS ID #PAPH2632080, Eli Qarkaxhia, Compass RE. Bright MLS
- $169,9003 bd1 ba1.1k sqft22 Summit St, Darby, PA 19023For SaleMLS ID #PADE2115266, Ana Krauthamer, KW Greater West Chester. Bright MLS
- $229,0003 bd2 ba1.2k sqft517 Poplar St, Sharon Hill, PA 19079For SaleMLS ID #PADE2119606, Dawn Fussell, United Real Estate. Bright MLS
