Skip main navigation
Off market
  • $568,800

    408 Shannon Way, Anderson, SC 29621

    3beds
    4,160sqft
    SingleFamily
    Built in 1954
    0.62 Acres Lot
    $568,800 Zestimate®
    $137/sqft
    $2,456 Estimated rent

    Home value

    $568,800

    $512,000 - $637,000

    $2,456/mo

    Zestimate® history
    Loading
    Loading...

    Owner options

    List your home for rent

    $2,456/mo

    Rent Zestimate®

    Find your next renter with Zillow Rental Manager. Plus, with online applications, you can quickly screen prospective tenants – for free.

    Learn more

    $2,456/mo

    Rent Zestimate®

    Refinance and save

    $3,293/mo

    Est. payment

    Refinancing to a lower rate could help reduce your monthly payments and save thousands over the life of the loan.

    See today's rates

    $3,293/mo

    Est. payment

    Explore your selling options

    Work with a Zillow partner agent

    Leverage their expertise and Zillow's premium Showcase listings to get your home seen by more buyers.

    Get started

    List with your own agent

    Get your home in front of millions of buyers by listing it on Zillow.

    Learn how to do it

    Sell it yourself

    Take full control of how buyers see your home on Zillow by listing For Sale by Owner (FSBO).

    List your home

    What's special

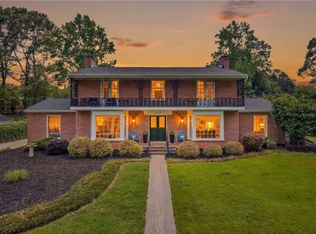
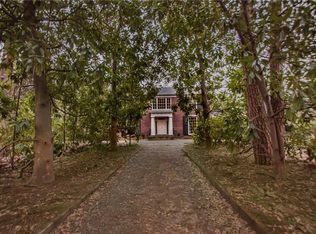
    A COMPLETE PACKAGE ALL ON ONE LEVEL - PERFECT FOR THE YOUNG FAMILY OR THE EMPTY-NESTER!! This custom-built c. 1954 home embodies the ideals of quality older homes in an established neighborhood while providing FABULOUS updates! Enjoy this breathtaking front porch overlooking idyllic Shannon Way, relax in the spacious comfort of this home, or end a busy day on the covered porch surrounded by your private courtyard. In addition to a gracious foyer and lovely FORMALS with hardwoods, the home also offers a FAMILY-FRIENDLY DEN with plenty of room for office, crafts, and family relaxation! The MBR is a dream - with sitting area, his and hers closets, and a gorgeous MB! Two other spacious BRS are just down the hall - both with private baths! The BONUS ROOM adjoins one of the BRs making an ideal playroom/recreation room, home-schooling space, or home office with separate entrance! The kitchen and breakfast area with custom banquette offer extensive storage, butler's pantry for serving, and a walk-in pantry as well as convenient access to the laundry room and half-bath! The updates are too numerous to list but include REPLACEMENT WINDOWS, INSULATION, NEWER AC, IRRIGATION, AND MUCH MORE! Buyers will be also be thrilled with the abundant STORAGE/CLOSET SPACE as well as the WALK-UP ATTIC and garage storage. Every family will enjoy this delightful, convenient neighborhood only a short walk to Cater's Lake or a quick golf-cart ride to the greenspace of AU!!

    This property is not currently displayed as for sale or rent on Zillow. This may be different from what's on other websites or public sources.

    Facts & features

    Interior

    Bedrooms & bathrooms
    • Bedrooms: 3
    • Bathrooms: 4
    • Full bathrooms: 3
    • 1/2 bathrooms: 1
    • Main level bedrooms: 3
    Heating
    • Forced air, Electric, Gas
    Cooling
    • Central
    Appliances
    • Included: Dishwasher, Garbage disposal, Microwave, Range / Oven
    • Laundry: Laundry Room, Washer Hookup, Electric Dryer Hookup
    Features
    • Ceiling Fan(s), Walk-In Closet(s), Gas Logs, Garden Tub, Granite Counters, Cable TV Available, Washer Connection, Plantation Shutters, Bookcases, French Doors, Walk-In Shower, Dryer Connection-Electric, Blinds, Connection - Washer, Electric Garage Door, Sky Lights, Some 9' Ceilings, Connection - Dishwasher, Connection - Ice Maker, Smoke Detector, Alarm System-Owned, Fireplace - Multiple, Ceilings-Blown, Countertops-Other, Fireplace-Gas Connection, Attic Stairs-Permanent
    • Flooring: Tile, Hardwood
    • Doors: French Doors
    • Windows: Insulated Windows, Plantation Shutters, Skylight(s), Blinds, Tilt-Out Windows, Vinyl Windows
    • Basement: No/Not Applicable
    • Attic: Floored
    • Has fireplace: Yes
    • Fireplace features: Gas, Fireplace - Multiple
    Interior area
    • Total interior livable area: 4,160 sqft

    Property

    Parking
    • Total spaces: 2
    • Parking features: Garage - Attached
    Features
    • Patio & porch: Patio, Front Porch, Porch-Other
    • Exterior features: Other, Shingle (Not Wood), Vinyl, Wood, Brick
    Lot
    • Size: 0.62 Acres
    • Features: Level, Gentle Sloping, Trees - Hardwood, Shade Trees
    Details
    • Additional structures: Garage(s)
    • Parcel number: 1221709005
    • Special conditions: For Sale
    • Other equipment: Satellite Dish

    Construction

    Type & style
    • Home type: SingleFamily
    • Architectural style: Ranch, Traditional
    Condition
    • Year built: 1954

    Utilities & green energy

    • Electric: Electric company/co-op
    • Gas: Natural Gas
    • Sewer: Public Sewer
    • Water: Public
    • Utilities for property: Natural Gas Connected, Electricity Connected, Phone Connected, Cable Connected, PUBLIC WATER, Public Sewer

    Community & HOA

    Community
    • Security: Smoke Detector(s), Security System Owned
    HOA
    • Services included: Not Applicable
    Location
    • Region: Anderson

    Financial & listing details

    • Price per square foot: $137/sqft
    • Tax assessed value: $467,000
    • Annual tax amount: $7,652

    Price history

    DateEventPrice
    9/29/2020Sold$395,000+2.6%$95/sqft
    Source: WUMLS #20230916 Report a problem
    8/22/2020Pending sale$385,000$93/sqft
    Source: The AgentOwned Realty #20230916 Report a problem
    8/19/2020Listed for sale$385,000+75%$93/sqft
    Source: The AgentOwned Realty #20230916 Report a problem
    6/29/2012Sold$220,000-2.2%$53/sqft
    Source: WUMLS #20125953 Report a problem
    5/10/2012Price change$225,000-10%$54/sqft
    Source: Keller Williams Realty #1231421 Report a problem
    3/17/2012Price change$250,000-9.1%$60/sqft
    Source: Keller Williams Realty #1231421 Report a problem
    1/24/2012Price change$275,000-1.8%$66/sqft
    Source: Keller Williams Realty #1231421 Report a problem
    12/1/2011Price change$280,000-6.7%$67/sqft
    Source: Keller Williams Realty #1231421 Report a problem
    10/21/2011Listed for sale$300,000+102%$72/sqft
    Source: Keller Williams Realty #1231421 Report a problem
    6/2/2010Sold$148,500$36/sqft
    Source: Public Record Report a problem

    Public tax history

    YearProperty taxesTax assessment
    2024$7,652 +0.3%$18,680
    2023$7,627 +1.8%$18,680
    2022$7,495 +9.4%$18,680 +19%
    2021$6,850 $15,700 +69.5%
    2020-- $9,260
    2019$2,070 $9,260
    2018$2,070 -0.9%$9,260
    2017$2,089 $9,260 +6.1%
    2016-- $8,730
    2015-- $8,730
    2014-- $8,730
    2013-- $8,730 -40.3%
    2012-- $14,620
    2011-- $14,620
    2010-- $14,620
    2009-- $14,620
    2008-- $14,620 +49.9%
    2007-- $9,750 +59.8%
    2006-- $6,100
    2005-- $6,100
    2004-- $6,100
    2003-- $6,100 +7.4%
    2002-- $5,680
    2001-- $5,680
    2000-- $5,680
    Find assessor info on the county website

    Neighborhood: 29621

    Nearby schools

    GreatSchools rating
    Schools provided by the listing agent
    • Elementary: Concord Elem
    • Middle: Mccants Middle
    • High: Tl Hanna High

    Source: The MLS. This data may not be complete. We recommend contacting the local school district to confirm school assignments for this home.

    Get a cash offer in 3 minutes
    Find out how much your home could sell for in as little as 3 minutes with a no-obligation cash offer.
    Estimated market value
    $568,800
    Get a cash offer in 3 minutes
    Find out how much your home could sell for in as little as 3 minutes with a no-obligation cash offer.
    Estimated market value
    $568,800