Welcome to 410 Shannon Way, where classic Southern architecture, generous proportions, and timeless character come together in one of West Anderson’s most established areas. A short walk to Cater Lake and its beautifully renovated surrounding park, this location puts you close to an impressive multimillion-dollar community investment—giving you the benefit of gorgeous green space and recreation nearby without the premium price tag of living directly on the lake.
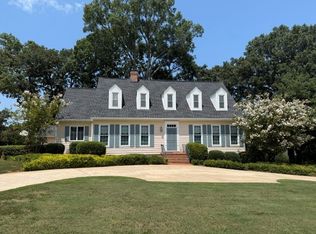
This classic 1950s two-story brick traditional makes a striking first impression with its stately façade and wrought-iron front porch. Inside, the home offers 4 bedrooms, 3 full baths, and an incredible four fireplaces, creating warmth and architectural interest throughout. Original hardwood floors showcase the craftsmanship of the era, while oversized bedrooms and remarkably large cedar-lined closets provide the kind of space rarely found in newer construction.
One of the home’s standout features is the beautiful staircase, finished with a sophisticated patterned carpet runner that feels straight from the pages of Architectural Digest. Thoughtful updates complement rather than compete with the home’s original character, including an updated bathroom designed with a nod to the classic architecture of the 1950s.
A new roof adds an important modern improvement, while the home’s original details, substantial rooms, hardwood floors, fireplaces, and traditional Southern architecture preserve everything that makes a home of this era special.
410 Shannon Way offers the character you can’t recreate, the space you rarely find, and a West Anderson location positioned to enjoy the benefits of significant investment in the surrounding lake and park area.
Under contract
$535,000
410 Shannon Way, Anderson, SC 29621
4beds
4,000sqft
Single Family Residence
Built in 1957
0.5 Acres Lot
$520,400 Zestimate®
$134/sqft
$-- HOA
What's special
Wrought-iron front porchNew roofClassic southern architectureOriginal hardwood floorsRemarkably large cedar-lined closetsOversized bedroomsFour fireplaces
- 46 days
- 411
- 5
Likely to sell faster than
Zillow last checked:
Listing updated:
Listed by:
Kimberly Roberts 864-525-1177,
BHHS C Dan Joyner - Office A
Source: WUMLS,MLS#: 20305062 Originating MLS: Western Upstate Association of Realtors
Originating MLS: Western Upstate Association of RealtorsFacts & features
Interior
Bedrooms & bathrooms
- Bedrooms: 4
- Bathrooms: 4
- Full bathrooms: 3
- 1/2 bathrooms: 1
- Main level bathrooms: 1
- Main level bedrooms: 1
Rooms
- Room types: Breakfast Room/Nook, Bonus Room, Library, Recreation
Primary bedroom
- Level: Upper
- Dimensions: 15x24
Bedroom 2
- Level: Main
- Dimensions: 13x25
Bedroom 3
- Level: Upper
- Dimensions: 15x13
Bedroom 4
- Level: Upper
- Dimensions: 15x12
Bonus room
- Level: Main
- Dimensions: 26x26
Breakfast room nook
- Level: Main
- Dimensions: 12x13
Dining room
- Level: Main
- Dimensions: 15x17
Great room
- Level: Main
- Dimensions: 19x14
Kitchen
- Level: Main
- Dimensions: 12x13
Living room
- Level: Main
- Dimensions: 15x26
Heating
- Forced Air, Heat Pump, Natural Gas
Cooling
- Central Air, Forced Air, Heat Pump, Multi Units, Attic Fan
Appliances
- Included: Electric Oven, Electric Range, Gas Water Heater, Microwave
- Laundry: Washer Hookup, Sink
Features
- Wet Bar, Bookcases, Built-in Features, Ceiling Fan(s), Cathedral Ceiling(s), French Door(s)/Atrium Door(s), Fireplace, High Ceilings, Bath in Primary Bedroom, Main Level Primary, Smooth Ceilings, Shutters, Solid Surface Counters, Tub Shower, Cable TV, Upper Level Primary, Walk-In Closet(s), Wired for Sound, Breakfast Area
- Flooring: Carpet, Ceramic Tile, Hardwood
- Doors: French Doors, Storm Door(s)
- Windows: Bay Window(s), Plantation Shutters, Vinyl, Wood Frames
- Basement: None,Crawl Space
- Has fireplace: Yes
- Fireplace features: Gas Log, Multiple
Interior area
- Total structure area: 4,000
- Total interior livable area: 4,000 sqft
Video & virtual tour
Property
Parking
- Total spaces: 3
- Parking features: Detached, Garage, Driveway, Garage Door Opener
- Garage spaces: 3
Features
- Levels: Two
- Stories: 2
- Patio & porch: Balcony, Patio
- Exterior features: Balcony, Fence, Landscape Lights, Patio, Storm Windows/Doors
- Fencing: Yard Fenced
Lot
- Size: 0.5 Acres
- Features: City Lot, Gentle Sloping, Level, Subdivision, Sloped, Trees
Details
- Parcel number: 1221709006000
Construction
Type & style
- Home type: SingleFamily
- Architectural style: Traditional
- Property subtype: Single Family Residence
Materials
- Brick, Vinyl Siding, Wood Siding
- Foundation: Crawlspace
- Roof: Composition,Shingle
Condition
- Year built: 1957
Utilities & green energy
- Sewer: Public Sewer
- Water: Public
- Utilities for property: Natural Gas Available, Phone Available, Sewer Available, Water Available, Cable Available
Community & HOA
Community
- Features: Trails/Paths
- Security: Security System Owned
- Subdivision: Berkshire Hills
HOA
- Has HOA: No
- Services included: None
Location
- Region: Anderson
Financial & listing details
- Price per square foot: $134/sqft
- Tax assessed value: $391,270
- Annual tax amount: $9,783
- Date on market: 8/15/2026
- Cumulative days on market: 47 days
- Listing agreement: Exclusive Right To Sell
Estimated market value
$520,400
$494,000 - $546,000
$2,316/mo
Price history
| Date | Event | Price |
|---|---|---|
| 9/2/2026 | Pending sale | $535,000$134/sqft |
Source: BHHS broker feed #20305062 Report a problem | ||
| 9/1/2026 | Contingent | $535,000$134/sqft |
Source:  Greater Greenville AOR #1601006 Report a problem Greater Greenville AOR #1601006 Report a problem | ||
| 8/15/2026 | Listed for sale | $535,000+74.8%$134/sqft |
Source: Greater Greenville AOR #1601006 Report a problem | ||
| 9/20/2017 | Sold | $306,000-2.4%$77/sqft |
Source:  WUMLS #20173264 Report a problem WUMLS #20173264 Report a problem | ||
| 6/25/2017 | Price change | $313,500-2.8%$78/sqft |
Source: The AgentOwned Realty #20173264 Report a problem | ||
| 8/18/2016 | Price change | $322,500-0.8%$81/sqft |
Source: The AgentOwned Realty #20173264 Report a problem | ||
| 6/21/2016 | Price change | $325,000-4.1%$81/sqft |
Source: The AgentOwned Realty #20173264 Report a problem | ||
| 2/15/2016 | Listed for sale | $339,000+14.3%$85/sqft |
Source: The AgentOwned Realty #20173264 Report a problem | ||
| 8/11/2005 | Sold | $296,500$74/sqft |
Source: Public Record Report a problem | ||
Public tax history
| Year | Property taxes | Tax assessment |
|---|---|---|
| 2025 | $9,783 -0.4% | $23,480 |
| 2024 | $9,817 +48.3% | $23,480 +50% |
| 2023 | $6,619 +14.4% | $15,650 +11.4% |
| 2022 | $5,785 +8.5% | $14,050 +15.4% |
| 2021 | $5,331 +93.9% | $12,180 |
| 2020 | $2,749 | $12,180 |
| 2019 | $2,749 | $12,180 -33.4% |
| 2018 | $2,749 -64.8% | $18,280 +57.5% |
| 2017 | $7,806 | $11,610 -1.3% |
| 2016 | -- | $11,760 |
| 2015 | -- | $11,760 |
| 2014 | -- | $11,760 |
| 2013 | -- | $11,760 -1.3% |
| 2012 | -- | $11,920 |
| 2011 | -- | $11,920 |
| 2010 | -- | $11,920 |
| 2009 | -- | $11,920 |
| 2008 | -- | $11,920 |
| 2007 | -- | $11,920 +33.5% |
| 2006 | -- | $8,930 -20.1% |
| 2005 | -- | $11,170 |
| 2004 | -- | $11,170 +50.1% |
| 2003 | -- | $7,440 +15% |
| 2002 | -- | $6,470 |
| 2001 | -- | $6,470 |
| 2000 | -- | $6,470 |
Find assessor info on the county website
Monthly payment
Est. payment
Payment breakdown
Explore the cost of this home by adjusting the details. Changes won't be saved.Climate risks
Neighborhood: 29621
Nearby schools
Schools provided by the listing agent
- Elementary: Concord Elem
- Middle: Mccants Middle
- High: Tl Hanna High
Source: WUMLS. This data may not be complete. We recommend contacting the local school district to confirm school assignments for this home.
Similar homes
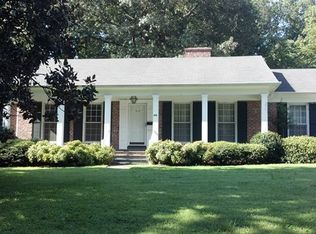
- $508,7044 bd3 ba4.4k sqft2001 Lindale Rd, Anderson, SC 29621For Sale
 MLS ID #20304223, Berenice Ramage, Western Upstate Keller William. WUMLS
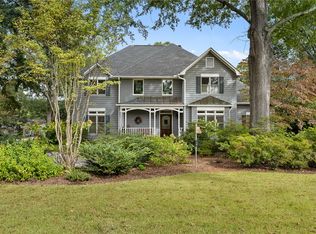
 - $465,5004 bd3 ba3.1k sqft401 Berkshire Hl, Anderson, SC 29621For Sale
 MLS ID #20297329, Suzette Christopher, RE/MAX Executive. WUMLS
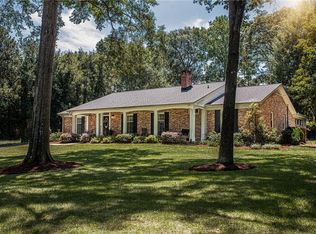
 - $530,0004 bd4 ba3k sqft209 Brittany Park, Anderson, SC 29621For Sale
 MLS ID #20305624, The Clever People, eXp Realty - Clever People. WUMLS
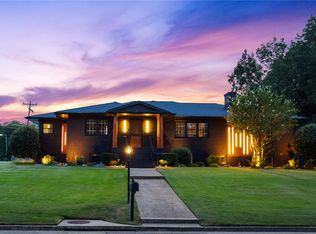
 - $563,5005 bd3 ba3.8k sqft2804 Echo Trl, Anderson, SC 29621For Sale
 MLS ID #20298763, TIM KEAGY, BHHS C Dan Joyner - Office A. WUMLS
