Skip main navigation
Closed
  • $504,000

    408 Sycamore Pl, Loudon, TN 37774

    3beds
    2,025sqft
    Single Family Residence, Residential
    Built in 2023
    6,969.6 Square Feet Lot
    $515,000 Zestimate®
    $249/sqft
    $2,689 Estimated rent

    Home value

    $515,000

    $489,000 - $541,000

    $2,689/mo

    Zestimate® history
    Loading
    Loading...

    Owner options

    List your home for rent

    $2,689/mo

    Rent Zestimate®

    Find your next renter with Zillow Rental Manager. Plus, with online applications, you can quickly screen prospective tenants – for free.

    Learn more

    $2,689/mo

    Rent Zestimate®

    Refinance and save

    $3,213/mo

    Est. payment

    Refinancing to a lower rate could help reduce your monthly payments and save thousands over the life of the loan.

    See today's rates

    $3,213/mo

    Est. payment

    Explore your selling options

    Work with a Zillow partner agent

    Leverage their expertise and Zillow's premium Showcase listings to get your home seen by more buyers.

    Get started

    List with your own agent

    Get your home in front of millions of buyers by listing it on Zillow.

    Learn how to do it

    Sell it yourself

    Take full control of how buyers see your home on Zillow by listing For Sale by Owner (FSBO).

    List your home

    What's special

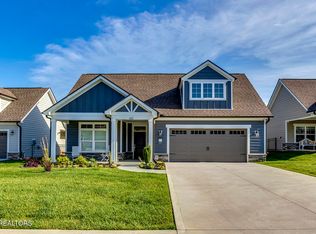
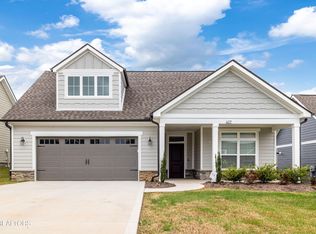
    Better than new! This stunning 3 bedroom, 2 bath ranch is less than one year old and makes no compromises. Enjoy beautiful finishes with just the perfect amount of space in this maintenance-free home. From the foyer, enter into a stunning open-concept living space full of natural light with upgraded windows, multiple 8-ft double sliding doors that open to a private courtyard patio and screened in porch, a beautiful fireplace flanked with custom built-ins and accent lighting. The large kitchen offers a massive island, plenty of hidden outlets, ample cabinetry, stainless steel appliances and granite counters. Beautiful finishes continue when you enter the Primary Suite with another 8 ft sliding glass door to a screened porch, walk-in closet and spacious ensuite with an amazing, curbless, fully tiled shower. Large attic storage area above the garage.This home offers tremendous peace of mind with lawn care included with the HOA and extensive new home warranty coverage available to transfer to new owners. Be sure to ask about furniture and decor that is available to be purchased with this home. Every doorway is 36 inches wide making every room easily accessible. As you leave the kitchen and head toward the garage, there is a large pantry and generously sized laundry room as well a large drop zone just in from the garage. Additional storage is available above the garage. Outside, you will find a beautiful front porch, courtyard style patio and private, fenced outdoor space. Do not miss this opportunity to enjoy nearly new construction without the headache of building and waiting.

    Zillow last checked:

    Listing updated:

    Listing Provided by:

    Nathan Lefebvre 865-693-3232,

    Realty Executives Associates

    Bought with:

    Kathy Cardwell, 349567

    Smoky Mountain Realty LLC

    Marcie Bledsoe, 349502

    Smoky Mountain Realty LLC

    Source: RealTracs MLS as distributed by MLS GRID,MLS#: 2834482MLS Logo

    Facts & features

    Interior

    Bedrooms & bathrooms
    • Bedrooms: 3
    • Bathrooms: 2
    • Full bathrooms: 2
    • Main level bedrooms: 3
    Heating
    • Central, Electric, Propane, Other
    Cooling
    • Central Air
    Appliances
    • Included: Dishwasher, Disposal, Microwave, Range, Refrigerator, Oven
    • Laundry: Washer Hookup, Electric Dryer Hookup
    Features
    • Flooring: Vinyl
    • Basement: None
    • Number of fireplaces: 1
    Interior area
    • Total structure area: 2,025
    • Total interior livable area: 2,025 sqft
    • Finished area above ground: 2,025

    Property

    Parking
    • Total spaces: 2
    • Parking features: Attached
    • Attached garage spaces: 2
    Features
    • Levels: One
    • Stories: 1
    • Patio & porch: Patio
    Lot
    • Size: 6,969 sqft
    • Features: Level
    • Topography: Level
    Details
    • Parcel number: 068G F 01400 000
    • Special conditions: Standard

    Construction

    Type & style
    • Home type: SingleFamily
    • Architectural style: Traditional
    • Property subtype: Single Family Residence, Residential
    Materials
    • Frame, Other
    Condition
    • New construction: No
    • Year built: 2023

    Utilities & green energy

    • Utilities for property: Electricity Available

    Community & neighborhood

    Security
    • Security features: Smoke Detector(s)
    Location
    • Region: Loudon
    • Subdivision: The Grove At Chatuga Cove

    HOA & financial

    HOA
    • Has HOA: Yes
    • HOA fee: $323 monthly
    • Amenities included: Clubhouse, Playground, Tennis Court(s), Sidewalks
    • Services included: Insurance, Maintenance Grounds

    Price history

    DateEventPrice
    3/28/2024Sold$504,000+0.8%$249/sqft
    Source: RealTracs MLS as distributed by MLS GRID #2834482 Report a problem
    2/16/2024Pending sale$499,900$247/sqft
    Source: East Tennessee Realtors #1246351 Report a problem
    2/11/2024Price change$499,900-3.7%$247/sqft
    Source: East Tennessee Realtors #1246351 Report a problem
    11/20/2023Listed for sale$518,900+4.8%$256/sqft
    Source: East Tennessee Realtors #1246351 Report a problem
    2/28/2023Sold$494,900$244/sqft
    Source: East Tennessee Realtors #1195146 Report a problem
    2/3/2023Pending sale$494,900$244/sqft
    Source: East Tennessee Realtors #1195146 Report a problem
    9/28/2022Price change$494,900-8.2%$244/sqft
    Source: East Tennessee Realtors #1195146 Report a problem
    7/15/2022Price change$538,900-3.1%$266/sqft
    Source: East Tennessee Realtors #1195146 Report a problem
    6/26/2022Price change$555,900-5%$275/sqft
    Source: East Tennessee Realtors #1195146 Report a problem
    6/13/2022Listed for sale$584,900$289/sqft
    Source: East Tennessee Realtors #1195146 Report a problem

    Public tax history

    YearProperty taxesTax assessment
    2025$1,765 $99,800
    2024$1,765 +16.5%$99,800
    2023$1,515 +2561.2%$99,800 +2561.3%
    2022$57 $3,750
    2021-- $3,750

    Find assessor info on the county website

    Neighborhood: Tellico Village

    Nearby schools

    GreatSchools rating
    Schools provided by the listing agent
    • Elementary: Highland Park Elementary
    • Middle: North Middle School
    • High: Loudon High School

    Source: RealTracs MLS as distributed by MLS GRID. This data may not be complete. We recommend contacting the local school district to confirm school assignments for this home.

    Get a cash offer in 3 minutes
    Find out how much your home could sell for in as little as 3 minutes with a no-obligation cash offer.
    Estimated market value
    $515,000
    Get a cash offer in 3 minutes
    Find out how much your home could sell for in as little as 3 minutes with a no-obligation cash offer.
    Estimated market value
    $515,000