Skip main navigation
Sold for $550,000
  • $550,000

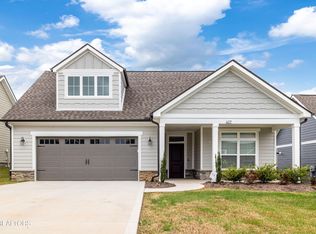
    412 Sycamore Pl, Loudon, TN 37774

    2beds
    2,159sqft
    Single Family Residence
    Built in 2022
    6,969.6 Square Feet Lot
    $557,700 Zestimate®
    $255/sqft
    $2,652 Estimated rent

    Home value

    $557,700

    $457,000 - $680,000

    $2,652/mo

    Zestimate® history
    Loading
    Loading...

    Owner options

    List your home for rent

    $2,652/mo

    Rent Zestimate®

    Find your next renter with Zillow Rental Manager. Plus, with online applications, you can quickly screen prospective tenants – for free.

    Learn more

    $2,652/mo

    Rent Zestimate®

    Refinance and save

    $3,442/mo

    Est. payment

    Refinancing to a lower rate could help reduce your monthly payments and save thousands over the life of the loan.

    See today's rates

    $3,442/mo

    Est. payment

    Explore your selling options

    Work with a Zillow partner agent

    Leverage their expertise and Zillow's premium Showcase listings to get your home seen by more buyers.

    Get started

    List with your own agent

    Get your home in front of millions of buyers by listing it on Zillow.

    Learn how to do it

    Sell it yourself

    Take full control of how buyers see your home on Zillow by listing For Sale by Owner (FSBO).

    List your home

    What's special

    SHOWS LIKE A MODEL! Impeccably maintained and feels like NEW! Fully FURNISHED, turnkey Ranch-style home with NO STAIRS. Level driveway for easy access! Abundant storage with numerous closets throughout. The split bedroom layout offers privacy, while the office and open-space living/dining room create an ideal floor plan. The chef's kitchen is equipped with a large island, gas cooktop, and walk-in pantry. The fireplace area features custom built-in lighted shelving and cabinetry. The master suite includes trey ceilings, a sitting area, and walk-in closet. Dual sink vanity and walk-in tiled shower in the master bathroom. The laundry room comes with additional cabinetry and a utility sink. Large sliding glass doors open to a fenced courtyard perfect for entertaining. Walking your dog is easy with the low-maintenance and clean 'PET TURF' system. Effective 10/2024, $80 TAP fee added to monthly water/sewer bill for up to 5 years. Buyer to verify info.

    Zillow last checked:

    Listing updated:

    Listed by:

    Kelli Ward 865-458-9600,

    BHHS Lakeside Realty,

    John Webb,

    BHHS Lakeside Realty

    Bought with:

    Kelli Ward, 366882

    BHHS Lakeside Realty

    Source: East Tennessee Realtors,MLS#: 1301874MLS Logo

    Facts & features

    Interior

    Bedrooms & bathrooms
    • Bedrooms: 2
    • Bathrooms: 3
    • Full bathrooms: 2
    • 1/2 bathrooms: 1
    Heating
    • Heat Pump, Electric
    Cooling
    • Central Air, Ceiling Fan(s), Zoned
    Appliances
    • Included: Gas Cooktop, Dishwasher, Disposal, Dryer, Microwave, Range, Refrigerator, Self Cleaning Oven, Washer
    Features
    • Walk-In Closet(s), Kitchen Island, Pantry, Breakfast Bar
    • Flooring: Vinyl
    • Windows: Windows - Vinyl, ENERGY STAR Qualified Windows
    • Basement: Slab
    • Number of fireplaces: 1
    • Fireplace features: Pre-Fab, Insert, Gas Log
    Interior area
    • Total structure area: 2,159
    • Total interior livable area: 2,159 sqft

    Property

    Parking
    • Parking features: Garage Door Opener, Attached, Main Level
    • Has attached garage: Yes
    Features
    • Exterior features: Prof Landscaped
    Lot
    • Size: 6,969 sqft
    • Features: Cul-De-Sac, Near Golf Course, Level
    Details
    • Parcel number: 068G F 012.00

    Construction

    Type & style
    • Home type: SingleFamily
    • Architectural style: Craftsman
    • Property subtype: Single Family Residence
    Materials
    • Fiber Cement, Block, Frame
    Condition
    • Year built: 2022

    Utilities & green energy

    • Sewer: Public Sewer
    • Water: Public

    Community & neighborhood

    Security
    • Security features: Security System, Smoke Detector(s)
    Community
    • Community features: Sidewalks
    Location
    • Region: Loudon
    • Subdivision: The Grove At Chatuga Cove

    HOA & financial

    HOA
    • Has HOA: Yes
    • HOA fee: $337 monthly
    • Amenities included: Golf Course, Playground, Recreation Facilities
    • Services included: Some Amenities, Maintenance Grounds

    Price history

    DateEventPrice
    7/30/2025Sold$550,000$255/sqft
    Source: East Tennessee Realtors #1301874 Report a problem
    6/16/2025Pending sale$550,000$255/sqft
    Source: East Tennessee Realtors #1301874 Report a problem
    5/21/2025Listed for sale$550,000-10.6%$255/sqft
    Source: East Tennessee Realtors #1301874 Report a problem
    6/20/2022Sold$615,000$285/sqft
    Source: East Tennessee Realtors #1184853 Report a problem
    3/23/2022Pending sale$615,000$285/sqft
    Source: East Tennessee Realtors #1184853 Report a problem
    3/23/2022Listed for sale$615,000$285/sqft
    Source: East Tennessee Realtors #1184853 Report a problem

    Public tax history

    YearProperty taxesTax assessment
    2025$1,733 $98,000
    2024$1,733 +16.5%$98,000
    2023$1,488 +2513.2%$98,000 +2513.3%
    2022$57 $3,750
    2021-- $3,750

    Find assessor info on the county website

    Neighborhood: Tellico Village

    Nearby schools

    GreatSchools rating
    Get a cash offer in 3 minutes
    Find out how much your home could sell for in as little as 3 minutes with a no-obligation cash offer.
    Estimated market value
    $557,700
    Get a cash offer in 3 minutes
    Find out how much your home could sell for in as little as 3 minutes with a no-obligation cash offer.
    Estimated market value
    $557,700