Welcome to The Gables and 408 Tamarack Lane (tucked away off the main entrance on Hampton Way)! IMPRESSIVE, UPDATED, BRIGHT, OPEN, LARGE 5/2/2 "one level" condo with 1,886 sq.ft. living area. NUMEROUS recent improvements include granite counter kitchen with S/S appliances, refinished hardwood floors, carpeting, interior painting, custom blinds, granite counter baths with glass shower door, slider door to deck, keyless entry and more! Additional features include beautiful gas fireplace, 2 generously sized BR's with main bath in one of the BR's plus ample closets throughout. Large utility room with stackable washer/dryer, gas heating and central air. Newer acorn chair lift for easy access to main floor if needed. 1 car attached garage, front porch, large rear deck, ample parking. Amazing clubhouse- putting green, exercise room, tennis and basketball court. Conveniently located to public transportation, shops, schools, restaurants, Ames Nowell State Park and commuter rail. Pets ok!
Sold for $525,000
$525,000
408 Tamarack Ln, Abington, MA 02351
2beds
1,886sqft
Condominium
Built in 2004
-- sqft lot
$534,100 Zestimate®
$278/sqft
$3,361 Estimated rent
Home value
$534,100
$507,000 - $561,000
$3,361/mo
Zestimate® history
Owner options
List your home for rent
$3,361/mo
Rent Zestimate®
Find your next renter with Zillow Rental Manager. Plus, with online applications, you can quickly screen prospective tenants – for free.
$3,361/mo
Rent Zestimate®
Refinance and save
$3,778/mo
Est. payment
Refinancing to a lower rate could help reduce your monthly payments and save thousands over the life of the loan.
$3,778/mo
Est. payment
Explore your selling options
Work with a Zillow partner agent
Leverage their expertise and Zillow's premium Showcase listings to get your home seen by more buyers.
Get startedList with your own agent
Get your home in front of millions of buyers by listing it on Zillow.
Learn how to do itSell it yourself
Take full control of how buyers see your home on Zillow by listing For Sale by Owner (FSBO).
List your homeWhat's special
Gas fireplaceGlass shower doorFront porchLarge rear deckGranite counter kitchenMain bathRefinished hardwood floors
Zillow last checked:
Listing updated:
Listed by:
John Balzano 617-694-0590,
Century 21 North East 781-789-2748
Bought with:
Richard Brandi
Century 21 North East
Source: MLS PIN,MLS#: 73294094
Facts & features
Interior
Bedrooms & bathrooms
- Bedrooms: 2
- Bathrooms: 2
- Full bathrooms: 2
Primary bedroom
- Features: Bathroom - Full, Ceiling Fan(s), Walk-In Closet(s), Flooring - Wall to Wall Carpet, Window(s) - Picture
- Level: Second
- Area: 255
- Dimensions: 17 x 15
Bedroom 2
- Features: Ceiling Fan(s), Closet, Flooring - Wall to Wall Carpet, Window(s) - Picture
- Level: Second
- Area: 196
- Dimensions: 14 x 14
Primary bathroom
- Features: Yes
Bathroom 1
- Features: Bathroom - With Shower Stall, Closet - Linen, Flooring - Stone/Ceramic Tile, Countertops - Stone/Granite/Solid
- Level: Second
- Area: 90
- Dimensions: 10 x 9
Bathroom 2
- Features: Bathroom - Full, Flooring - Stone/Ceramic Tile, Countertops - Stone/Granite/Solid
- Level: Second
- Area: 54
- Dimensions: 9 x 6
Dining room
- Features: Flooring - Hardwood, Window(s) - Picture, Open Floorplan
- Level: Second
- Area: 140
- Dimensions: 14 x 10
Family room
- Features: Flooring - Hardwood, Window(s) - Picture, Balcony / Deck, Open Floorplan
- Level: Second
- Area: 340
- Dimensions: 20 x 17
Kitchen
- Features: Flooring - Hardwood, Dining Area, Pantry, Countertops - Stone/Granite/Solid, Breakfast Bar / Nook, Open Floorplan, Stainless Steel Appliances
- Level: Second
- Area: 140
- Dimensions: 14 x 10
Living room
- Features: Ceiling Fan(s), Closet, Flooring - Hardwood, Window(s) - Bay/Bow/Box, Open Floorplan
- Level: Second
- Area: 240
- Dimensions: 16 x 15
Heating
- Forced Air, Natural Gas
Cooling
- Central Air
Appliances
- Included: Range, Dishwasher, Disposal, Microwave, Refrigerator, Washer, Dryer
- Laundry: Second Floor, In Unit
Features
- Flooring: Wood, Tile, Carpet
- Basement: None
- Number of fireplaces: 1
- Fireplace features: Family Room
Interior area
- Total structure area: 1,886
- Total interior livable area: 1,886 sqft
Property
Parking
- Total spaces: 2
- Parking features: Attached, Garage Door Opener, Off Street, Assigned, Guest, Paved
- Attached garage spaces: 1
- Uncovered spaces: 1
Accessibility
- Accessibility features: No
Features
- Patio & porch: Porch, Deck - Roof
- Exterior features: Porch, Deck - Roof
Details
- Parcel number: 4524704
- Zoning: HC
Construction
Type & style
- Home type: Condo
- Property subtype: Condominium
- Attached to another structure: Yes
Condition
- Year built: 2004
Utilities & green energy
- Electric: Circuit Breakers
- Sewer: Public Sewer
- Water: Public
- Utilities for property: for Electric Range, for Electric Oven
Green energy
- Energy efficient items: Thermostat
Community & HOA
Community
- Features: Public Transportation, Shopping, Tennis Court(s), Park, Public School, T-Station
HOA
- Amenities included: Putting Green, Tennis Court(s), Fitness Center, Clubroom, Clubhouse
- Services included: Water, Sewer, Insurance, Maintenance Structure, Road Maintenance, Maintenance Grounds, Snow Removal, Trash
- HOA fee: $469 monthly
Location
- Region: Abington
Financial & listing details
- Price per square foot: $278/sqft
- Tax assessed value: $401,400
- Annual tax amount: $5,371
- Date on market: 1/6/2026
Price history
| Date | Event | Price |
|---|---|---|
| 11/1/2024 | Sold | $525,000+1%$278/sqft |
Source: MLS PIN #73294094 Report a problem | ||
| 10/7/2024 | Contingent | $519,900$276/sqft |
Source: MLS PIN #73294094 Report a problem | ||
| 9/24/2024 | Listed for sale | $519,900+20.9%$276/sqft |
Source: MLS PIN #73294094 Report a problem | ||
| 6/6/2022 | Sold | $430,000+27.4%$228/sqft |
Source: MLS PIN #72966665 Report a problem | ||
| 11/20/2017 | Sold | $337,500-0.7%$179/sqft |
Source: Public Record Report a problem | ||
| 10/23/2017 | Pending sale | $339,900$180/sqft |
Source: Conway - Abington #72242654 Report a problem | ||
| 10/13/2017 | Listed for sale | $339,900+13%$180/sqft |
Source: Conway - Abington #72242654 Report a problem | ||
| 2/29/2008 | Sold | $300,900$160/sqft |
Source: Public Record Report a problem | ||
Public tax history
| Year | Property taxes | Tax assessment |
|---|---|---|
| 2025 | $5,911 +10.1% | $452,600 +12.8% |
| 2024 | $5,371 -13.7% | $401,400 -8.4% |
| 2023 | $6,224 +4.6% | $438,000 +21.3% |
| 2022 | $5,953 | $361,200 |
| 2021 | $5,953 +7% | $361,200 +10.4% |
| 2020 | $5,562 +1.2% | $327,200 +3.5% |
| 2019 | $5,497 +0.4% | $316,100 +2.9% |
| 2018 | $5,476 +2% | $307,300 +5% |
| 2017 | $5,371 +6.5% | $292,700 +4.1% |
| 2016 | $5,044 +2.1% | $281,300 -3.2% |
| 2015 | $4,940 +10% | $290,600 +11.3% |
| 2014 | $4,490 +4.8% | $261,200 +0.9% |
| 2013 | $4,285 -0.5% | $258,900 -7.6% |
| 2012 | $4,305 +2.8% | $280,300 +1.4% |
| 2011 | $4,186 +3.6% | $276,500 -5.1% |
| 2010 | $4,039 -0.1% | $291,400 -10.8% |
| 2009 | $4,045 +5.7% | $326,500 -4.9% |
| 2008 | $3,827 +24.7% | $343,500 +20.9% |
| 2007 | $3,069 +9.2% | $284,200 +3.5% |
| 2006 | $2,811 +16.8% | $274,500 +23.3% |
| 2005 | $2,407 | $222,700 |
Find assessor info on the county website
Neighborhood: 02351
Nearby homes
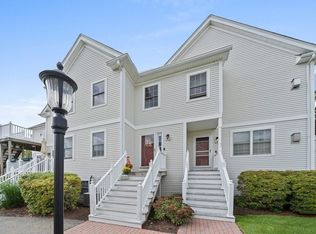
- $459,9002 bd2 ba1.4k sqft404 Tamarack Ln #404, Abington, MA 02351Sold
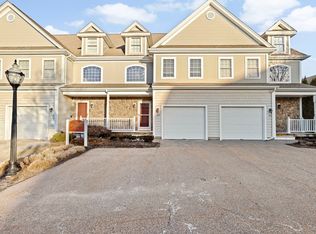
- $505,0002 bd3 ba1.4k sqft402 Tamarack Ln #402, Abington, MA 02351Sold

- $490,0002 bd3 ba1.8k sqft103 Rembrandt Way #103, Abington, MA 02351Sold
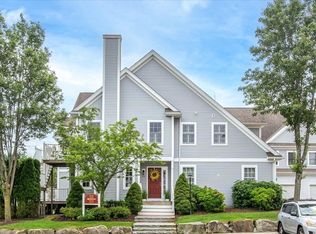
- $480,0002 bd2 ba1.2k sqft319 Tamarack Ln, Abington, MA 02351Sold
- $533,8003 bd2 ba2.9k sqft220 Regency Ln, Abington, MA 02351Off Market
- $531,7002 bd3 ba1.8k sqft210 Regency Ln, Abington, MA 02351Off Market
- $506,7002 bd2 ba1.3k sqft420 Regency Ln, Abington, MA 02351Off Market
- $534,7002 bd2 ba1.9k sqft111 Hampton Way, Abington, MA 02351Off Market
Nearby schools
GreatSchools rating
- 5/10Woodsdale Elementary SchoolGrades: 3-4Distance: 1.6 mi
- 5/10Frolio Middle SchoolGrades: 5-8Distance: 2.2 mi
- 5/10Abington High SchoolGrades: 9-12Distance: 2.2 mi
Get a cash offer in 3 minutes
Find out how much your home could sell for in as little as 3 minutes with a no-obligation cash offer.
Estimated market value
$534,100
Get a cash offer in 3 minutes
Find out how much your home could sell for in as little as 3 minutes with a no-obligation cash offer.
Estimated market value
$534,100
- Massachusetts
- Plymouth County
- Abington
- 02351
- 408 Tamarack Ln
Nearby cities
Nearby zip codes
Other Abington Topics
