Nestled in the heart of Peachtree City, this exquisite executive home boasts a sprawling 4,418 sqft of meticulously crafted living space. As you approach the custom front doors, a sense of luxury envelops you, setting the tone for what lies beyond. Step onto wide plank French Oak flooring that graces the main level, leading you through the grand open plan living area where elegance meets functionality. European high-tech windows, adorned with storm shutters at the back, invite natural light to dance across the rooms, creating an inviting ambiance throughout. The sitting room, adorned with a beautiful bay window at the front, and the adjacent office space, bathed in an abundance of natural light, set the stage for both productivity and relaxation. The seamless flow of the open-plan design continues as you enter the upgraded kitchen, a culinary haven featuring Cristallo quartzite countertops & full backsplash, custom soft-close cabinets, and high-end Viking Dual Fuel, 7 series range with a double oven. A 24" Subzero wine cooler adds a touch of opulence to the space, complementing the walk-in pantry conveniently located by the garage entrance, complete with custom cabinet surround. The living room, a focal point of the home, boasts a custom quartzite raised fireplace, adding a touch of sophistication to the space. Ascend the hardwood staircase to discover the upper level, where the impressive master suite awaits. This sanctuary includes a sitting room, private deck overlooking the 20 x 40 foot saltwater pool, a bonus room/office, and two walk-in closets. A three-sided fireplace adds warmth and allure to this retreat. The European owner's ensuite is a masterpiece of design, featuring heated tile floors, an open shower, and an Italian designer vanity. The attention to detail is evident in every corner, creating a spa-like experience within the comfort of your own home. As you explore the finished basement, a world of leisure unfolds, complete with a Finnleo 4-person steam sauna and direct access to the pool deck. The 20 x 40 foot saltwater pool, equipped with a heat pump, promises extended enjoyment in a setting of unparalleled luxury. Paradise extends beyond this well positioned lot, as it backs up to an expansive green belt, perfect for walks down to the creek and Lake Kedron. Indulge in the pinnacle of refined living, where every feature is a testament to the dedication to quality and craftsmanship. This residence stands as a testament to the seamless integration of comfort, technology, and elegance. Welcome home to the epitome of luxury living in Peachtree City.
Closed
$925,000
408 Tantallon, Peachtree City, GA 30269
4beds
4,418sqft
Single Family Residence
Built in 1994
0.79 Acres Lot
$969,000 Zestimate®
$209/sqft
$5,047 Estimated rent
Home value
$969,000
$921,000 - $1.03M
$5,047/mo
Zestimate® history
Owner options
List your home for rent
$5,047/mo
Rent Zestimate®
Find your next renter with Zillow Rental Manager. Plus, with online applications, you can quickly screen prospective tenants – for free.
$5,047/mo
Rent Zestimate®
Refinance and save
$5,607/mo
Est. payment
Refinancing to a lower rate could help reduce your monthly payments and save thousands over the life of the loan.
$5,607/mo
Est. payment
Explore your selling options
Work with a Zillow partner agent
Leverage their expertise and Zillow's premium Showcase listings to get your home seen by more buyers.
Get startedList with your own agent
Get your home in front of millions of buyers by listing it on Zillow.
Learn how to do itSell it yourself
Take full control of how buyers see your home on Zillow by listing For Sale by Owner (FSBO).
List your homeWhat's special
Custom soft-close cabinetsThree-sided fireplacePrivate deckUpgraded kitchenWalk-in pantryHeat pumpGarage entrance
Zillow last checked:
Listing updated:
Listed by:
Desales Degolian 404-557-8737,
DeGolian Realty
Bought with:
Michelle Humes Group, 358088
eXp Realty
Source: GAMLS,MLS#: 10233387
Facts & features
Interior
Bedrooms & bathrooms
- Bedrooms: 4
- Bathrooms: 4
- Full bathrooms: 3
- 1/2 bathrooms: 1
Rooms
- Room types: Exercise Room, Family Room, Foyer, Game Room, Laundry, Library, Office, Other
Dining room
- Features: Seats 12+, Separate Room
Kitchen
- Features: Breakfast Area, Breakfast Bar, Breakfast Room, Kitchen Island, Pantry, Solid Surface Counters, Walk-in Pantry
Heating
- Central, Forced Air, Natural Gas
Cooling
- Ceiling Fan(s), Central Air, Electric
Appliances
- Included: Dishwasher, Disposal, Double Oven, Gas Water Heater, Indoor Grill, Microwave, Oven/Range (Combo), Refrigerator, Stainless Steel Appliance(s), Tankless Water Heater
- Laundry: In Hall
Features
- Bookcases, Double Vanity, High Ceilings, Rear Stairs, Sauna, Separate Shower, Soaking Tub, Tile Bath, Tray Ceiling(s), Entrance Foyer, Vaulted Ceiling(s), Walk-In Closet(s)
- Flooring: Hardwood, Tile
- Windows: Bay Window(s), Double Pane Windows, Storm Window(s)
- Basement: Bath Finished,Concrete,Daylight,Exterior Entry,Finished,Full,Interior Entry
- Attic: Pull Down Stairs
- Number of fireplaces: 2
- Fireplace features: Factory Built, Family Room, Gas Log, Gas Starter, Master Bedroom
Interior area
- Total structure area: 4,418
- Total interior livable area: 4,418 sqft
- Finished area above ground: 3,140
- Finished area below ground: 1,278
Property
Parking
- Total spaces: 2
- Parking features: Attached, Garage, Garage Door Opener, Kitchen Level, Parking Pad, Side/Rear Entrance, Storage
- Has attached garage: Yes
- Has uncovered spaces: Yes
Features
- Levels: Three Or More
- Stories: 3
- Patio & porch: Deck, Patio, Porch
- Exterior features: Balcony, Sprinkler System
- Has private pool: Yes
- Pool features: Heated, Pool/Spa Combo, In Ground, Salt Water
- Fencing: Back Yard,Fenced
Lot
- Size: 0.79 Acres
- Features: Cul-De-Sac, Greenbelt, Private
- Residential vegetation: Partially Wooded
Details
- Additional structures: Shed(s)
- Parcel number: 073125033
Construction
Type & style
- Home type: SingleFamily
- Architectural style: Traditional
- Property subtype: Single Family Residence
Materials
- Stucco
- Roof: Composition
Condition
- Updated/Remodeled
- New construction: No
- Year built: 1994
Utilities & green energy
- Sewer: Public Sewer
- Water: Public
- Utilities for property: Cable Available, Electricity Available, High Speed Internet, Natural Gas Available, Phone Available, Sewer Connected, Underground Utilities, Water Available
Community & HOA
Community
- Features: Lake, Street Lights, Near Shopping
- Security: Carbon Monoxide Detector(s), Security System, Smoke Detector(s)
- Subdivision: Interlochen
HOA
- Has HOA: No
- Services included: None
Location
- Region: Peachtree City
Financial & listing details
- Price per square foot: $209/sqft
- Tax assessed value: $650,282
- Annual tax amount: $6,862
- Date on market: 12/14/2023
- Cumulative days on market: 7 days
- Listing agreement: Exclusive Right To Sell
- Electric utility on property: Yes
Price history
| Date | Event | Price |
|---|---|---|
| 2/9/2024 | Sold | $925,000$209/sqft |
Source:  GAMLS #10233387 Report a problem GAMLS #10233387 Report a problem | ||
| 12/22/2023 | Pending sale | $925,000$209/sqft |
Source: GAMLS #10233387 Report a problem | ||
| 12/14/2023 | Listed for sale | $925,000+219.4%$209/sqft |
Source: GAMLS #10233387 Report a problem | ||
| 5/31/1994 | Sold | $289,600$66/sqft |
Source: Public Record Report a problem | ||
Public tax history
| Year | Property taxes | Tax assessment |
|---|---|---|
| 2025 | $7,229 +15.8% | $260,113 +7% |
| 2024 | $6,241 +7% | $243,096 -1% |
| 2023 | $5,834 -1% | $245,500 +15% |
| 2022 | $5,891 +3.4% | $213,500 +7.7% |
| 2021 | $5,700 -0.9% | $198,260 +5.9% |
| 2020 | $5,751 +1.3% | $187,180 +2.3% |
| 2019 | $5,677 +1.2% | $183,020 +2.8% |
| 2018 | $5,608 | $177,980 +3.6% |
| 2017 | $5,608 +6.4% | $171,740 +7.1% |
| 2016 | $5,273 | $160,340 +4.1% |
| 2015 | $5,273 +2.5% | $154,020 +7.5% |
| 2014 | $5,147 +5.7% | $143,300 -2.5% |
| 2013 | $4,867 -3.8% | $146,900 -0.7% |
| 2012 | $5,062 -4% | $147,980 -4.4% |
| 2011 | $5,275 +0.6% | $154,760 -0.7% |
| 2010 | $5,244 -6.5% | $155,840 -5% |
| 2009 | $5,609 +3% | $164,056 |
| 2008 | $5,448 +5.3% | $164,056 |
| 2007 | $5,174 | $164,056 +2.3% |
| 2006 | -- | $160,296 +2.9% |
| 2005 | -- | $155,748 +3.4% |
| 2004 | $4,894 | $150,680 +9.8% |
| 2003 | -- | $137,280 +2.9% |
| 2002 | $4,196 -0.1% | $133,420 +2.3% |
| 2001 | $4,198 -1.1% | $130,468 +2.7% |
| 2000 | $4,246 | $127,032 |
Find assessor info on the county website
Neighborhood: 30269
Nearby homes
- $1,258,5007 bd6 ba5.5k sqft410 Tantallon, Peachtree City, GA 30269Off Market
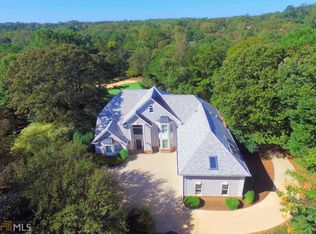
- $731,700-- bd-- ba3.2k sqft507 Hastings Dr, Peachtree City, GA 30269Off Market
- $747,2004 bd4 ba3.4k sqft406 Tantallon, Peachtree City, GA 30269Off Market
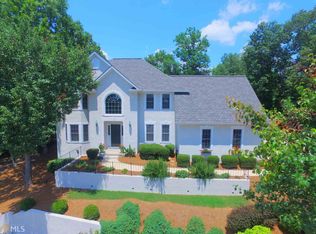
- $911,7005 bd5 ba5.5k sqft411 Tantallon, Peachtree City, GA 30269Off Market
- $721,900-- bd-- ba3.2k sqft404 Tantallon, Peachtree City, GA 30269Off Market
- $703,900-- bd-- ba2.6k sqft505 Hastings Dr, Peachtree City, GA 30269Off Market
- $938,4005 bd4 ba4.3k sqft409 Tantallon, Peachtree City, GA 30269Off Market
- $1,900,0005 bd7 ba5.4k sqft508 Hastings Dr, Peachtree City, GA 30269Sold
Nearby schools
GreatSchools rating
- 9/10Kedron Elementary SchoolGrades: PK-5Distance: 1.3 mi
- 9/10Booth Middle SchoolGrades: 6-8Distance: 1.6 mi
- 10/10McIntosh High SchoolGrades: 9-12Distance: 0.9 mi
Schools provided by the listing agent
- Elementary: Kedron
- Middle: Booth
- High: Mcintosh
Source: GAMLS. This data may not be complete. We recommend contacting the local school district to confirm school assignments for this home.
Get a cash offer in 3 minutes
Find out how much your home could sell for in as little as 3 minutes with a no-obligation cash offer.
Estimated market value
$969,000
Get a cash offer in 3 minutes
Find out how much your home could sell for in as little as 3 minutes with a no-obligation cash offer.
Estimated market value
$969,000
- Georgia
- Fayette County
- Peachtree City
- 30269
- 408 Tantallon
Nearby cities
Nearby zip codes
Other Peachtree City Topics
