Welcome to one of Peachtree City's most distinguished homes, designed by world-renowned architect Jim Strickland of Historical Concepts. This ICONIC HIGH END CUSTOM HOME is nestled beneath a natural canopy of flowering cherry trees on a private 1.5-acre cul-de-sac lot in the coveted Interlochen subdivision, this extraordinary estate backs up to serene Flat Creek and Lake Kedron and offers over 6,700 square feet of meticulously crafted living space. The main residence with four bedrooms and four and a half baths features timeless architecture, Hebel block construction, and luxurious interior finishes including plaster walls, custom built-ins, exquisite trim work, and designer lighting. The Primary suite on the main level boasts a stunning European-inspired Porcelanosa bath, while the vaulted family room showcases expansive custom windows and doors that flood the space with natural light and connect seamlessly to the sunroom with Pella windows overlooking the lush backyard. The heart of the home is the beautifully updated kitchen with honed granite, stainless steel, and pewter countertops, Wolf appliances, and premium Rocky Mountain hardware. The upper level offers three spacious bedrooms and two full baths, while the terrace level includes a large living area, gym, full bath, flex space and lots of storage. Car enthusiasts and hobbyists will appreciate the five-car garage capacity, including a three-car garage with a porte cochere, bike shop, and an upstairs apartment complete with living room, kitchen, bedroom, office, and full bath. A separate workshop with a drive-under two-car garage and office above provides even more flexibility. Outdoors, enjoy custom front and rear porches, a fenced-in garden with a charming potting shed and clock tower, and a delightful dog run with a built-in dog shower. This exceptional home is one of the largest lots in Interlochen and offers convenient access to golf cart paths, shopping, top-rated schools, and all the best of Peachtree City living.
Closed
$1,900,000
508 Hastings Dr, Peachtree City, GA 30269
5beds
5,465sqft
Single Family Residence, Residential
Built in 1994
1.49 Acres Lot
$1,874,000 Zestimate®
$348/sqft
$5,481 Estimated rent
Home value
$1,874,000
$1.71M - $2.06M
$5,481/mo
Zestimate® history
Owner options
List your home for rent
$5,481/mo
Rent Zestimate®
Find your next renter with Zillow Rental Manager. Plus, with online applications, you can quickly screen prospective tenants – for free.
$5,481/mo
Rent Zestimate®
Refinance and save
$9,378/mo
Est. payment
Refinancing to a lower rate could help reduce your monthly payments and save thousands over the life of the loan.
$9,378/mo
Est. payment
Explore your selling options
Work with a Zillow partner agent
Leverage their expertise and Zillow's premium Showcase listings to get your home seen by more buyers.
Get startedList with your own agent
Get your home in front of millions of buyers by listing it on Zillow.
Learn how to do itSell it yourself
Take full control of how buyers see your home on Zillow by listing For Sale by Owner (FSBO).
List your homeWhat's special
Timeless architectureFenced-in gardenCustom built-insBeautifully updated kitchenFlowering cherry treesFive-car garage capacityEuropean-inspired porcelanosa bath
Zillow last checked:
Listing updated:
Listed by:
DeSales DeGolian,
DeGolian Realty 678-519-5563
Bought with:
Roch DeGolian, 145746
DeGolian Realty
Source: FMLS GA,MLS#: 7597497
Facts & features
Interior
Bedrooms & bathrooms
- Bedrooms: 5
- Bathrooms: 7
- Full bathrooms: 5
- 1/2 bathrooms: 2
- Main level bathrooms: 1
- Main level bedrooms: 1
Rooms
- Room types: Den, Exercise Room, Game Room, Laundry, Library, Office, Sun Room, Workshop
Primary bedroom
- Features: Master on Main
- Level: Master on Main
Bedroom
- Features: Master on Main
Primary bathroom
- Features: Separate His/Hers, Shower Only
Dining room
- Features: Seats 12+, Separate Dining Room
Kitchen
- Features: Breakfast Bar, Breakfast Room, Kitchen Island, Pantry, Solid Surface Counters
Heating
- Central, Forced Air, Natural Gas
Cooling
- Ceiling Fan(s), Central Air, Electric
Appliances
- Included: Dishwasher, Disposal, Double Oven, Dryer, Gas Cooktop, Microwave, Refrigerator, Tankless Water Heater, Washer
- Laundry: Laundry Room, Main Level
Features
- Bookcases, Central Vacuum, Crown Molding, Double Vanity, Walk-In Closet(s)
- Flooring: Carpet, Hardwood, Tile
- Windows: Double Pane Windows, Window Treatments
- Basement: Daylight,Exterior Entry,Finished,Finished Bath,Full,Interior Entry
- Number of fireplaces: 1
- Fireplace features: Factory Built, Family Room, Gas Starter
- Common walls with other units/homes: No Common Walls
Interior area
- Total structure area: 5,465
- Total interior livable area: 5,465 sqft
- Finished area above ground: 5,489
- Finished area below ground: 1,310
Property
Parking
- Total spaces: 5
- Parking features: Attached, Detached, Garage, Garage Faces Front, Garage Faces Rear, Kitchen Level
- Attached garage spaces: 5
Accessibility
- Accessibility features: None
Features
- Levels: Three Or More
- Patio & porch: Front Porch, Rear Porch
- Exterior features: Balcony
- Pool features: None
- Spa features: None
- Fencing: None
- Has view: Yes
- View description: Trees/Woods
- Waterfront features: None
- Body of water: None
Lot
- Size: 1.49 Acres
- Features: Landscaped, Private
Details
- Additional structures: Carriage House, Garage(s), Kennel/Dog Run, Shed(s), Workshop
- Parcel number: 073125024
- Other equipment: None
- Horse amenities: None
Construction
Type & style
- Home type: SingleFamily
- Architectural style: Traditional
- Property subtype: Single Family Residence, Residential
Materials
- Cedar, Cement Siding, Stucco
- Foundation: None
- Roof: Composition
Condition
- Resale
- New construction: No
- Year built: 1994
Utilities & green energy
- Electric: None
- Sewer: Public Sewer
- Water: Public
- Utilities for property: Cable Available, Electricity Available, Sewer Available, Underground Utilities
Green energy
- Energy efficient items: None
- Energy generation: None
Community & HOA
Community
- Features: None
- Security: None
- Subdivision: Interlochen
HOA
- Has HOA: No
Location
- Region: Peachtree City
Financial & listing details
- Price per square foot: $348/sqft
- Tax assessed value: $959,908
- Annual tax amount: $11,006
- Date on market: 5/30/2025
- Cumulative days on market: 39 days
- Electric utility on property: Yes
- Road surface type: Asphalt
Price history
| Date | Event | Price |
|---|---|---|
| 8/20/2025 | Sold | $1,900,000-15.6%$348/sqft |
Source:  FMLS GA #7597497 Report a problem FMLS GA #7597497 Report a problem | ||
| 7/16/2025 | Pending sale | $2,250,000$412/sqft |
Source: FMLS GA #7597497 Report a problem | ||
| 6/5/2025 | Listed for sale | $2,250,000$412/sqft |
Source:  GAMLS #10537169 Report a problem GAMLS #10537169 Report a problem | ||
Public tax history
| Year | Property taxes | Tax assessment |
|---|---|---|
| 2025 | $5,225 -2.4% | $383,963 +7% |
| 2024 | $5,356 | $358,844 -1.1% |
| 2023 | -- | $362,820 +14.4% |
| 2022 | $5,249 +2.3% | $317,060 +8.5% |
| 2021 | $5,134 -9.9% | $292,220 +6.7% |
| 2020 | $5,698 -31.5% | $273,900 +2.1% |
| 2019 | $8,314 +1.6% | $268,340 +3.2% |
| 2018 | $8,183 | $260,020 +6.1% |
| 2017 | $8,183 +8.2% | $245,020 +7.8% |
| 2016 | $7,565 | $227,220 +4.6% |
| 2015 | $7,565 +9.3% | $217,260 +8.1% |
| 2014 | $6,921 | $200,900 -3.6% |
| 2013 | $6,921 -3.3% | $208,340 +0.9% |
| 2012 | $7,157 -3.8% | $206,380 -4.2% |
| 2011 | $7,442 +0.5% | $215,480 -0.8% |
| 2010 | $7,401 -9.6% | $217,160 -8.3% |
| 2009 | $8,191 -1.4% | $236,720 |
| 2008 | $8,310 +5.2% | $236,720 |
| 2007 | $7,897 | $236,720 +2.5% |
| 2006 | -- | $230,872 +8.1% |
| 2005 | -- | $213,480 +14.8% |
| 2004 | $6,430 | $185,932 -2.6% |
| 2003 | -- | $190,820 |
Find assessor info on the county website
Neighborhood: 30269
Nearby homes
- $979,6005 bd5 ba5.2k sqft506 Hastings Dr, Peachtree City, GA 30269Off Market
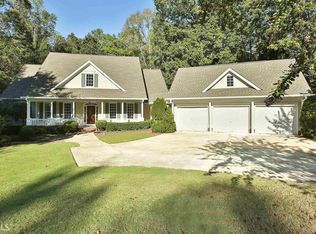
- $729,500-- bd-- ba3.2k sqft507 Hastings Dr, Peachtree City, GA 30269Off Market
- $890,100-- bd-- ba5.2k sqft613 Wingspread, Peachtree City, GA 30269Off Market
- $697,700-- bd-- ba2.6k sqft505 Hastings Dr, Peachtree City, GA 30269Off Market
- $925,0004 bd4 ba4.4k sqft408 Tantallon, Peachtree City, GA 30269Sold
- $893,2006 bd4 ba3.9k sqft611 Wingspread, Peachtree City, GA 30269Off Market
- $933,4005 bd4 ba4.3k sqft615 Wingspread, Peachtree City, GA 30269Off Market
- $882,3005 bd5 ba4.4k sqft504 Hastings Dr, Peachtree City, GA 30269Off Market
Nearby schools
GreatSchools rating
- 9/10Kedron Elementary SchoolGrades: PK-5Distance: 1.3 mi
- 9/10Booth Middle SchoolGrades: 6-8Distance: 1.6 mi
- 10/10McIntosh High SchoolGrades: 9-12Distance: 0.8 mi
Schools provided by the listing agent
- Elementary: Kedron
- Middle: J.C. Booth
- High: Mcintosh
Source: FMLS GA. This data may not be complete. We recommend contacting the local school district to confirm school assignments for this home.
Get a cash offer in 3 minutes
Find out how much your home could sell for in as little as 3 minutes with a no-obligation cash offer.
Estimated market value
$1,874,000
Get a cash offer in 3 minutes
Find out how much your home could sell for in as little as 3 minutes with a no-obligation cash offer.
Estimated market value
$1,874,000
- Georgia
- Fayette County
- Peachtree City
- 30269
- 508 Hastings Dr
