Skip main navigation
Active
  • Price cut: $20K (5/12)
    $679,000

    408 Thurston Ave, Thomaston, GA 30286

    3beds
    4,257sqft
    : 
    Loading
    Get pre-qualified
    Single Family Residence
    Built in 1938
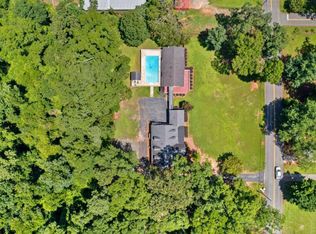
    18 Acres Lot
    $655,600 Zestimate®
    $160/sqft
    $-- HOA

    What's special

    Period-inspired finishesTwo-car garageHeart pine floorsBeautifully restored brick residenceCopper guttersSlate roofOriginal architectural details
    Built in 1938 by Thomaston's former mayor and his wife, this beautifully restored brick residence offers a rare combination of historic craftsmanship and thoughtfully integrated modern luxury. From the moment you step inside, the home tells a story-one of careful preservation, timeless design, and intentional updates that honor its past while enhancing everyday livability. Original architectural details have been meticulously maintained, including heart pine floors, elegant crown molding, and a lovingly restored library that stands as a tribute to the home's heritage. Throughout the home, intricate trim work and period-inspired finishes reflect the care taken to preserve its historic character. The interior has been reimagined for today's lifestyle, featuring upgraded bathrooms and a completely redesigned kitchen opened to improve space and flow. The kitchen is finished with quartz countertops, panel-ready appliances, all new lighting, and premium materials throughout. Elegant wallpaper selections add warmth and character while remaining true to the home's period charm. Upstairs, a beautiful bedroom, remodeled bathroom, and expansive primary closet are accompanied by over 900 square feet of unfinished space, offering exceptional potential for future expansion. The basement includes a two-car garage, a newly finished laundry room, and more than 800 square feet of additional unfinished space. Major system and exterior improvements have been completed, including new HVAC, all new appliances, a slate roof, copper gutters, and a new concrete driveway-providing peace of mind while preserving architectural integrity. The large front yard features a new irrigation system and beautifully established St. Augustine grass. This is a historically significant and tastefully executed restoration of one of Thomaston's classic homes, where timeless character and modern comfort exist in perfect balance-a rare opportunity to own a thoughtfully preserved piece of Thomaston's history.
    182 days
    |
    238
    |
    19
    |

    Zillow last checked:

    Listing updated:

    Listed by:

    Dee Waddell 229-220-5571,

    Broad & Main Real Estate Group,

    Gregory Waddell 706-765-4107,

    Broad & Main Real Estate Group

    Source: GAMLS,MLS#: 10673380MLS Logo

    Loading...

      Facts & features

      Interior

      Bedrooms & bathrooms
      • Bedrooms: 3
      • Bathrooms: 4
      • Full bathrooms: 3
      • 1/2 bathrooms: 1
      • Main level bathrooms: 2
      • Main level bedrooms: 2
      Rooms
      • Room types: Family Room, Laundry, Library
      Dining room
      • Features: Separate Room
      Heating
      • Other
      Cooling
      • Central Air
      Appliances
      • Included: Cooktop, Dishwasher, Disposal, Microwave, Oven, Refrigerator
      • Laundry: In Basement
      Features
      • Bookcases, High Ceilings, Soaking Tub, Tile Bath, Walk-In Closet(s)
      • Flooring: Hardwood, Tile
      • Basement: Exterior Entry,Interior Entry,Partial
      • Number of fireplaces: 1
      Interior area
      • Total structure area: 4,257
      • Total interior livable area: 4,257 sqft
      • Finished area above ground: 3,357
      • Finished area below ground: 900

      Property

      Parking
      • Parking features: Attached, Garage, Side/Rear Entrance
      • Has attached garage: Yes
      Features
      • Levels: Three Or More
      • Stories: 3
      Lot
      • Size: 18 Acres
      • Features: City Lot, Level, Private
      Details
      • Parcel number: T13 031

      Construction

      Type & style
      • Home type: SingleFamily
      • Architectural style: Brick 4 Side
      • Property subtype: Single Family Residence
      Materials
      • Brick
      • Foundation: Slab
      • Roof: Slate
      Condition
      • Updated/Remodeled
      • New construction: No
      • Year built: 1938

      Utilities & green energy

      • Sewer: Public Sewer
      • Water: Public
      • Utilities for property: Cable Available, Electricity Available, High Speed Internet, Natural Gas Available, Sewer Connected

      Community & HOA

      Community
      • Features: None
      • Subdivision: none
      HOA
      • Has HOA: No
      • Services included: None
      Location
      • Region: Thomaston

      Financial & listing details

      • Price per square foot: $160/sqft
      • Tax assessed value: $136,161
      • Annual tax amount: $2,226
      • Date on market: 1/16/2026
      • Cumulative days on market: 182 days
      • Listing agreement: Exclusive Right To Sell
      • Electric utility on property: Yes

        Estimated market value

        $655,600

        $623,000 - $688,000

        $2,889/mo

        Price history

        DateEventPrice
        5/12/2026Price change$679,000-2.9%$160/sqft
        Source: GAMLS #10673380 Report a problem
        4/28/2026Price change$699,000-10.3%$164/sqft
        Source: GAMLS #10673380 Report a problem
        4/8/2026Price change$779,000-1.3%$183/sqft
        Source: GAMLS #10673380 Report a problem
        3/16/2026Price change$789,000-1.3%$185/sqft
        Source: GAMLS #10673380 Report a problem
        2/19/2026Price change$799,000-4%$188/sqft
        Source: GAMLS #10673380 Report a problem
        2/9/2026Price change$832,000-1%$195/sqft
        Source: GAMLS #10673380 Report a problem
        1/30/2026Price change$840,000-1.2%$197/sqft
        Source: GAMLS #10673380 Report a problem
        1/16/2026Listed for sale$850,000+325%$200/sqft
        Source: GAMLS #10673380 Report a problem
        5/30/2025Sold$200,000$47/sqft
        Source: Public Record Report a problem

        Public tax history

        YearProperty taxesTax assessment
        2025$1,550 +15.1%$54,464 -22.2%
        2024$1,347 +20.1%$70,026 +2.1%
        2023$1,121 -34%$68,610 -10.9%
        2022$1,697 +26.8%$77,022 -7.4%
        2021$1,339 -6.4%$83,136 +2.2%
        2020$1,430 -42.7%$81,324 +3.5%
        2019$2,498 -9.1%$78,588
        2018$2,747 -3%$78,588 -1.3%
        2017$2,832 +9%$79,656 +9%
        2016$2,597 $73,056
        2015$2,597 +0.5%$73,056
        2014$2,583 $73,056
        2013-- --
        2012-- --
        2011-- --
        2010-- --
        2009-- $124,610
        2008-- $124,610
        2007-- $124,610 +18.1%
        2006-- $105,495
        2005-- $105,495
        2004-- $105,495 +50.4%
        2003-- $70,147
        Find assessor info on the county website

        Monthly payment

        Est. payment

        Payment breakdown

        Explore the cost of this home by adjusting the details. Changes won't be saved.
        All calculations are estimates and provided by Zillow, Inc. for informational purposes only. Actual amounts may vary.
        HOA fees may include property taxes on listings classified as Co-Ops. Contact the listing agent and/or owner for fee details.
        Mortgage interest rates are dependent on a number of factors, including credit score, down payment, and repayment length. Interest rate data provided by Zillow Group Marketplace, Inc. as of 1/1/1970 from various mortgage lenders with which we have lead or other similar arrangements; the Estimated Payment is an average of those rates.
        See how much you could borrow to make a competitive offer.

        Climate risks

        Neighborhood: 30286

        Getting around

        39 / 100
        Car-Dependent
        33 / 100
        Somewhat Bikeable

        Nearby schools

        GreatSchools rating
        Schools provided by the listing agent
        • Elementary: Upson Lee
        • Middle: Upson Lee
        • High: Upson Lee

        Source: GAMLS. This data may not be complete. We recommend contacting the local school district to confirm school assignments for this home.

        A local agent can set up tours, give advice and negotiate with sellers.

        Browse local experts

        Similar homes