Skip main navigation
Sold for $785,000
  • $785,000

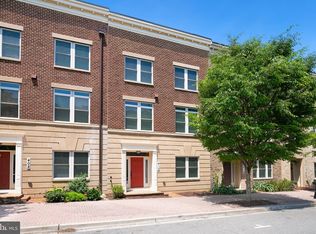
    408 Uptown St, Gaithersburg, MD 20878

    5beds
    3,384sqft
    Townhouse
    Built in 2014
    1,740 Square Feet Lot
    $818,300 Zestimate®
    $232/sqft
    $3,868 Estimated rent

    Home value

    $818,300

    $777,000 - $859,000

    $3,868/mo

    Zestimate® history
    Loading
    Loading...

    Owner options

    List your home for rent

    $3,868/mo

    Rent Zestimate®

    Find your next renter with Zillow Rental Manager. Plus, with online applications, you can quickly screen prospective tenants – for free.

    Learn more

    $3,868/mo

    Rent Zestimate®

    Refinance and save

    $4,825/mo

    Est. payment

    Refinancing to a lower rate could help reduce your monthly payments and save thousands over the life of the loan.

    See today's rates

    $4,825/mo

    Est. payment

    Explore your selling options

    Work with a Zillow partner agent

    Leverage their expertise and Zillow's premium Showcase listings to get your home seen by more buyers.

    Get started

    List with your own agent

    Get your home in front of millions of buyers by listing it on Zillow.

    Learn how to do it

    Sell it yourself

    Take full control of how buyers see your home on Zillow by listing For Sale by Owner (FSBO).

    List your home

    What's special

    Private officeGas fireplaceSwimming poolExpansive center islandDining areaTennis courtRecreational room
    Your wait is over - the one you’ve been anticipating is here! The importance of architecture becomes immediately apparent when you enter this luxurious 5-bedroom, 4.5-bathroom NV Home with 4 levels that has been thoughtfully designed. Live your best life in this intelligently built environment that's not only stunning, however will also enable you to be more productive and connected to the people and things that matter most. Stepping in your home's entrance level into the foyer, you'll find, through the double doors to the right an expansive bedroom with a walk-in closet and ensuite. Down the hall from the foyer is a storage room, and access to your over-sized two-car garage. Throughout the home, you'll find rich hardwood floors, high ceilings, large windows, and unique closet systems; however, that's only the beginning. As you ascend to the first upper level, you'll find an open-concept floor plan with a gourmet kitchen, and an expansive center island, dining area, and living room with a gas fireplace and double French doors leading out to the deck with plenty of room for seating, dining, and grilling, as well as a private office with French doors and a powder room hidden away. On your second upper level, you'll find your enormous primary bedroom with two walk-in closets and a private full bath, plus two additional spacious bedrooms, a full hall bath, and convenient upper level laundry. As you make your way to the 4th level, you'll embark on the 5th bedroom, the 4th full bath and a recreational room with double glass doors leading out to a fantastic rooftop terrace. Imagine the multiple Independence Day fireworks displays you might see from the ideal vantage point for taking in the skyline. Parklands at Watkins, which is easily accessible from Interstate 270 Exit 12, has a swimming pool, tennis court, clubhouse, fitness center, playground, and other attractive community facilities. It's difficult to imagine a better position than this one, with the MARC rail station and the Shops at Spectrum Town Center only steps away, and the Rio, Kentlands, Downtown Crown, and Shady Grove Metro stations just minutes away.

    Zillow last checked:

    Listing updated:

    Listed by:

    Kate Smith 240-234-2044,

    Berkshire Hathaway HomeServices PenFed Realty

    Bought with:

    Andrea Howe, 633968

    RE/MAX Results

    Source: Bright MLS,MLS#: MDMC2095214MLS Logo

    Facts & features

    Interior

    Bedrooms & bathrooms
    • Bedrooms: 5
    • Bathrooms: 5
    • Full bathrooms: 4
    • 1/2 bathrooms: 1
    • Main level bathrooms: 1
    • Main level bedrooms: 1
    Basement
    • Area: 0
    Heating
    • Forced Air, Natural Gas
    Cooling
    • Central Air, Ceiling Fan(s), Electric
    Appliances
    • Included: Microwave, Cooktop, Dishwasher, Disposal, Dryer, Exhaust Fan, Oven, Range Hood, Refrigerator, Stainless Steel Appliance(s), Washer, Water Heater, Gas Water Heater
    • Laundry: Upper Level, Laundry Room
    Features
    • Ceiling Fan(s), Combination Dining/Living, Combination Kitchen/Living, Entry Level Bedroom, Open Floorplan, Kitchen - Gourmet, Kitchen Island, Pantry, Primary Bath(s), Recessed Lighting, Bathroom - Stall Shower, Bathroom - Tub Shower, Walk-In Closet(s), 9'+ Ceilings, Dry Wall, Tray Ceiling(s)
    • Flooring: Hardwood, Carpet, Wood
    • Doors: French Doors, Sliding Glass
    • Windows: Window Treatments
    • Has basement: No
    • Number of fireplaces: 1
    • Fireplace features: Equipment, Glass Doors, Gas/Propane
    Interior area
    • Total structure area: 3,384
    • Total interior livable area: 3,384 sqft
    • Finished area above ground: 3,384
    • Finished area below ground: 0

    Property

    Parking
    • Total spaces: 4
    • Parking features: Built In, Garage Faces Rear, Garage Door Opener, Inside Entrance, Concrete, Driveway, Attached, On Street
    • Attached garage spaces: 2
    • Uncovered spaces: 2
    • Details: Garage Sqft: 480
    Accessibility
    • Accessibility features: None
    Features
    • Levels: Four
    • Stories: 4
    • Exterior features: Sidewalks, Street Lights
    • Pool features: Community
    Lot
    • Size: 1,740 sqft
    Details
    • Additional structures: Above Grade, Below Grade
    • Parcel number: 160903714075
    • Zoning: MXD
    • Special conditions: Standard

    Construction

    Type & style
    • Home type: Townhouse
    • Architectural style: Traditional
    • Property subtype: Townhouse
    Materials
    • Brick
    • Foundation: Slab
    Condition
    • Very Good
    • New construction: No
    • Year built: 2014
    Details
    • Builder name: NVR Homes

    Utilities & green energy

    • Sewer: Public Sewer
    • Water: Public

    Community & neighborhood

    Security
    • Security features: Fire Sprinkler System
    Community
    • Community features: Pool
    Location
    • Region: Gaithersburg
    • Subdivision: Parklands At Watkins Mill
    • Municipality: City of Gaithersburg

    HOA & financial

    HOA
    • Has HOA: Yes
    • HOA fee: $100 monthly
    • Amenities included: Clubhouse, Common Grounds, Fitness Center, Pool, Tennis Court(s), Tot Lots/Playground
    • Services included: Common Area Maintenance, Lawn Care Front, Management, Pool(s), Snow Removal, Trash
    • Association name: WATKINS MILL HOMEOWNERS ASSOCIATION

    Other

    Other facts
    • Listing agreement: Exclusive Right To Sell
    • Listing terms: Cash,Conventional,FHA,VA Loan
    • Ownership: Fee Simple

    Price history

    DateEventPrice
    8/14/2023Sold$785,000+1.3%$232/sqft
    Source: Bright MLS #MDMC2095214 Report a problem
    6/30/2023Pending sale$775,000$229/sqft
    Source: Bright MLS #MDMC2095214 Report a problem
    6/22/2023Listed for sale$775,000+18.2%$229/sqft
    Source: Bright MLS #MDMC2095214 Report a problem
    5/9/2019Listing removed$3,100$1/sqft
    Source: Luxmanor Real Estate, Inc #MDMC655758 Report a problem
    5/4/2019Listed for rent$3,100-3.1%$1/sqft
    Source: Luxmanor Real Estate, Inc #MDMC655758 Report a problem
    10/18/2018Listing removed$3,200$1/sqft
    Source: Luxmanor Real Estate, Inc #1005311414 Report a problem
    9/19/2018Listed for rent$3,200$1/sqft
    Source: Luxmanor Real Estate, Inc #1005311414 Report a problem
    9/10/2014Sold$655,520$194/sqft
    Source: Public Record Report a problem

    Public tax history

    YearProperty taxesTax assessment
    2025$9,191 -0.2%$734,567 +3.8%
    2024$9,210 +4.4%$707,733 +3.9%
    2023$8,822 +7%$680,900 +4%
    2022$8,247 +3.7%$654,700 +4.2%
    2021$7,953 +4.7%$628,500 +4.3%
    2020$7,599 -0.3%$602,300
    2019$7,623 -0.6%$602,300
    2018$7,665 -4%$602,300 -2%
    2017$7,986 $614,300 +10.5%
    2016-- $555,900 +11.7%
    2015-- $497,500 +231.7%
    2014-- $150,000 -25%
    2013-- $200,000

    Find assessor info on the county website

    Neighborhood: 20878

    Nearby schools

    GreatSchools rating
    Schools provided by the listing agent
    • Elementary: Brown Station
    • Middle: Lakelands Park
    • High: Quince Orchard
    • District: Montgomery County Public Schools

    Source: Bright MLS. This data may not be complete. We recommend contacting the local school district to confirm school assignments for this home.

    Get a cash offer in 3 minutes
    Find out how much your home could sell for in as little as 3 minutes with a no-obligation cash offer.
    Estimated market value
    $818,300
    Get a cash offer in 3 minutes
    Find out how much your home could sell for in as little as 3 minutes with a no-obligation cash offer.
    Estimated market value
    $818,300