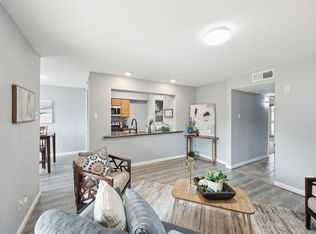
Discover the ideal blend of comfort and convenience in this stunning four-bedroom townhome in Garland. Boasting two renovated bathrooms and sleek granite countertops, this residence combines modern amenities with practical living. The rear-facing garage adds a touch of privacy, and the generous yard space invites outdoor enjoyment. Residents benefit from access to a community pool, parks, and numerous recreational facilities. This fantastic home is a must-see—experience all it offers without delay!
Sold
Price Unknown
408 Valley Park Dr, Garland, TX 75043
4beds
1,352sqft
Townhouse
Built in 1971
2,700 Square Feet Lot
$213,100 Zestimate®
$--/sqft
$2,037 Estimated rent
Home value
$213,100
$200,000 - $226,000
$2,037/mo
Zestimate® history
Owner options
List your home for rent
$2,037/mo
Rent Zestimate®
Find your next renter with Zillow Rental Manager. Plus, with online applications, you can quickly screen prospective tenants – for free.
$2,037/mo
Rent Zestimate®
Refinance and save
$85/mo
Est. payment
Refinancing to a lower rate could help reduce your monthly payments and save thousands over the life of the loan.
$85/mo
Est. payment
Explore your selling options
Work with a Zillow partner agent
Leverage their expertise and Zillow's premium Showcase listings to get your home seen by more buyers.
Get startedList with your own agent
Get your home in front of millions of buyers by listing it on Zillow.
Learn how to do itSell it yourself
Take full control of how buyers see your home on Zillow by listing For Sale by Owner (FSBO).
List your homeWhat's special
Modern amenitiesRear - facing garagePractical livingCommunity poolNumerous recreational facilitiesGenerous yard space
Zillow last checked:
Listing updated:
Listed by:
Nick Termini 0662076 469-338-1210,
CENTURY 21 Judge Fite Co. 972-270-2100,
Dylan Labonte 0749996 469-915-8640,
CENTURY 21 Judge Fite Co.
Bought with:
Jessica Berger
Berkshire Hathaway Home Services A Action REALTORS
Source: NTREIS,MLS#: 20578005
Facts & features
Interior
Bedrooms & bathrooms
- Bedrooms: 4
- Bathrooms: 2
- Full bathrooms: 2
Primary bedroom
- Features: Walk-In Closet(s)
- Level: First
- Dimensions: 12 x 11
Bedroom
- Level: Second
- Dimensions: 11 x 9
Bedroom
- Level: Second
- Dimensions: 11 x 11
Bedroom
- Level: Second
- Dimensions: 11 x 11
Dining room
- Level: First
- Dimensions: 8 x 7
Kitchen
- Features: Granite Counters
- Level: First
- Dimensions: 8 x 7
Living room
- Level: First
- Dimensions: 13 x 13
Heating
- Central, Electric
Cooling
- Central Air, Ceiling Fan(s), Electric
Appliances
- Included: Dishwasher, Electric Cooktop, Electric Range, Disposal, Microwave
Features
- High Speed Internet, Cable TV
- Flooring: Carpet, Ceramic Tile
- Has basement: No
- Number of fireplaces: 1
- Fireplace features: Wood Burning
Interior area
- Total interior livable area: 1,352 sqft
Property
Parking
- Total spaces: 2
- Parking features: Assigned, Garage, Garage Faces Rear
- Garage spaces: 2
Features
- Levels: Two
- Stories: 2
- Patio & porch: Patio, Covered
- Pool features: None, Community
- Fencing: Wood
Lot
- Size: 2,700 Square Feet
- Features: Corner Lot
Details
- Parcel number: 26085500090300000
Construction
Type & style
- Home type: Townhouse
- Architectural style: Traditional
- Property subtype: Townhouse
- Attached to another structure: Yes
Materials
- Stucco, Wood Siding
- Foundation: Slab
- Roof: Composition
Condition
- Year built: 1971
Utilities & green energy
- Sewer: Public Sewer
- Water: Public
- Utilities for property: Sewer Available, Water Available, Cable Available
Community & HOA
Community
- Features: Curbs, Playground, Pool, Sidewalks
- Security: Smoke Detector(s)
- Subdivision: Centre Villa
HOA
- Has HOA: Yes
- Amenities included: Maintenance Front Yard
- Services included: All Facilities, Association Management, Maintenance Grounds
- HOA fee: $85 monthly
- HOA name: Las Mari Posas Townhomes
- HOA phone: 972-278-8885
Location
- Region: Garland
Financial & listing details
- Tax assessed value: $219,470
- Annual tax amount: $4,072
- Date on market: 4/12/2024
- Cumulative days on market: 3 days
- Listing terms: Cash,Conventional,FHA,VA Loan
- Exclusions: sellers personal items
Price history
| Date | Event | Price |
|---|---|---|
| 5/15/2024 | Sold | -- |
Source: NTREIS #20578005 Report a problem | ||
| 4/24/2024 | Pending sale | $220,000$163/sqft |
Source: NTREIS #20578005 Report a problem | ||
| 4/16/2024 | Contingent | $220,000$163/sqft |
Source: NTREIS #20578005 Report a problem | ||
| 4/12/2024 | Listed for sale | $220,000+120.2%$163/sqft |
Source: NTREIS #20578005 Report a problem | ||
| 7/20/2015 | Sold | -- |
Source: Agent Provided Report a problem | ||
| 6/19/2015 | Pending sale | $99,900$74/sqft |
Source: All Seasons Real Estate Compan #13120488 Report a problem | ||
| 5/15/2015 | Listed for sale | $99,900$74/sqft |
Source: All Seasons Real Estate Compan #13120488 Report a problem | ||
| 4/3/2015 | Pending sale | $99,900$74/sqft |
Source: All Seasons Real Estate Compan #13120488 Report a problem | ||
| 3/31/2015 | Listed for sale | $99,900+207.4%$74/sqft |
Source: All Seasons Real Estate Compan #13120488 Report a problem | ||
| 3/17/2015 | Sold | -- |
Source: Public Record Report a problem | ||
| 2/19/2015 | Listed for sale | $32,500$24/sqft |
Source: Auction.com Report a problem | ||
Public tax history
| Year | Property taxes | Tax assessment |
|---|---|---|
| 2025 | $938 +302% | $219,470 |
| 2024 | $233 +20.6% | $219,470 +23.3% |
| 2023 | $194 -26.3% | $177,940 |
| 2022 | $262 -63.3% | $177,940 +22.7% |
| 2021 | $715 +3.6% | $145,070 |
| 2020 | $691 +8.8% | $145,070 +7.3% |
| 2019 | $635 +8.3% | $135,200 |
| 2018 | $586 -74.6% | $135,200 +33.3% |
| 2017 | $2,305 +6.7% | $101,400 +5.6% |
| 2016 | $2,161 +67.4% | $95,990 +42% |
| 2015 | $1,291 | $67,600 +11.1% |
| 2014 | $1,291 | $60,840 |
| 2013 | -- | -- |
| 2012 | -- | -- |
| 2011 | -- | -- |
| 2010 | -- | -- |
| 2009 | -- | -- |
| 2008 | -- | -- |
| 2007 | -- | -- |
| 2005 | -- | -- |
| 2004 | -- | -- |
| 2003 | -- | -- |
| 2002 | -- | -- |
| 2001 | -- | -- |
Find assessor info on the county website
Neighborhood: Las Mariposas
Nearby homes
- $189,0003 bd2 ba1.1k sqft410 Valley Park Dr, Garland, TX 75043Off Market
- $100-- bd-- ba-- sqft406 Valley Park Dr, Garland, TX 75043Off Market
- $--4 bd2 ba1.3k sqft412 Valley Park Dr, Garland, TX 75043Sold
- $187,0003 bd2 ba1.1k sqft414 Valley Park Dr, Garland, TX 75043Off Market
- $100-- bd-- ba-- sqft380 Valley Park Dr, Garland, TX 75043Off Market
- $189,6003 bd2 ba1.2k sqft416 Valley Park Dr, Garland, TX 75043Off Market
- $195,2003 bd2 ba1.2k sqft378 Valley Park Dr, Garland, TX 75043Off Market
- $181,6004 bd2 ba1.4k sqft418 Valley Park Dr, Garland, TX 75043Off Market
Nearby schools
GreatSchools rating
- 6/10Heather Glen Elementary SchoolGrades: PK-5Distance: 0.5 mi
- 4/10O'Banion Middle SchoolGrades: 6-8Distance: 0.6 mi
- 2/10South Garland High SchoolGrades: 8-12Distance: 1.1 mi
Schools provided by the listing agent
- District: Garland ISD
Source: NTREIS. This data may not be complete. We recommend contacting the local school district to confirm school assignments for this home.
Get a cash offer in 3 minutes
Find out how much your home could sell for in as little as 3 minutes with a no-obligation cash offer.
Estimated market value
$213,100
Get a cash offer in 3 minutes
Find out how much your home could sell for in as little as 3 minutes with a no-obligation cash offer.
Estimated market value
$213,100
- Texas
- Dallas County
- Garland
- 75043
- Las Mariposas
- 408 Valley Park Dr
Nearby cities
Nearby neighborhoods
Nearby zip codes
Other Garland Topics
