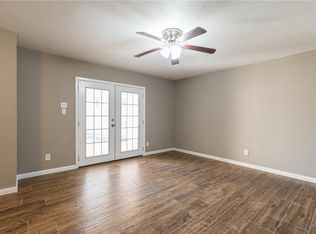
Beautifully updated townhome sitting a short walk from the walking and jogging trails and scenic views of Duck Creek Park! As you enter, you're greeted by the welcoming neutral gray paint colors and brand-new wood laminate flooring, that are as durable as they are stylish! The living room gets plenty of natural light to give it an open and inviting feel. The breakfast bar connects the space to the kitchen and creates a great space for hosting friends and family! The kitchen is outfitted with stainless steel appliances, updated fixtures, and a cozy breakfast room. A dedicated utility room sits off the kitchen. The primary suite features an updated vanity, new fixtures, and a walk-in tile shower. Upstairs, the 3 guest beds are located, as well as a secondary bathroom that's updated with a new vanity, fixtures, and a tiled tub and shower combo. All windows were replaced and include a full transferrable warranty, which combined with the tankless hot water heater, creates long-term efficiency and savings! Other recent updates include a new microwave, a new faucet, new doors, and new light fixtures. Enjoy the spring weather from your backyard enclosed with a privacy fence. It leads to the garage which offers tons of extra storage space.
Sold
Price Unknown
412 Valley Park Dr, Garland, TX 75043
4beds
1,352sqft
Townhouse
Built in 1971
2,700 Square Feet Lot
$223,200 Zestimate®
$--/sqft
$2,037 Estimated rent
Home value
$223,200
$201,000 - $248,000
$2,037/mo
Zestimate® history
Owner options
List your home for rent
$2,037/mo
Rent Zestimate®
Find your next renter with Zillow Rental Manager. Plus, with online applications, you can quickly screen prospective tenants – for free.
$2,037/mo
Rent Zestimate®
Refinance and save
$85/mo
Est. payment
Refinancing to a lower rate could help reduce your monthly payments and save thousands over the life of the loan.
$85/mo
Est. payment
Explore your selling options
Work with a Zillow partner agent
Leverage their expertise and Zillow's premium Showcase listings to get your home seen by more buyers.
Get startedList with your own agent
Get your home in front of millions of buyers by listing it on Zillow.
Learn how to do itSell it yourself
Take full control of how buyers see your home on Zillow by listing For Sale by Owner (FSBO).
List your homeWhat's special
Privacy fenceUpdated vanityStainless steel appliancesBrand-new wood laminate flooringCozy breakfast roomPlenty of natural lightWalking and jogging trails
Zillow last checked:
Listing updated:
Listed by:
Todd Tramonte 0515613 214-216-2161,
Market Experts Realty 214-216-2161,
Jeremy Payne 0697384 972-269-5074,
Market Experts Realty
Bought with:
Elizabeth Ramos
Only 1 Realty Group Dallas
Source: NTREIS,MLS#: 20871934
Facts & features
Interior
Bedrooms & bathrooms
- Bedrooms: 4
- Bathrooms: 2
- Full bathrooms: 2
Primary bedroom
- Features: Walk-In Closet(s)
- Level: First
- Dimensions: 13 x 11
Bedroom
- Level: Second
- Dimensions: 11 x 10
Bedroom
- Level: Second
- Dimensions: 11 x 11
Bedroom
- Level: Second
- Dimensions: 12 x 11
Primary bathroom
- Level: First
Dining room
- Level: First
- Dimensions: 9 x 9
Other
- Level: Second
Kitchen
- Features: Breakfast Bar, Built-in Features
- Level: First
- Dimensions: 8 x 5
Living room
- Level: First
- Dimensions: 14 x 14
Utility room
- Features: Utility Room
- Level: First
- Dimensions: 7 x 3
Heating
- Central, Electric
Cooling
- Central Air, Ceiling Fan(s), Electric
Appliances
- Included: Dishwasher, Electric Range, Disposal, Microwave, Refrigerator, Tankless Water Heater
- Laundry: Washer Hookup, Electric Dryer Hookup, Laundry in Utility Room
Features
- High Speed Internet, Cable TV, Walk-In Closet(s)
- Flooring: Carpet, Ceramic Tile, Laminate
- Windows: Window Coverings
- Has basement: No
- Has fireplace: No
Interior area
- Total interior livable area: 1,352 sqft
Property
Parking
- Total spaces: 1
- Parking features: Alley Access, Garage, Garage Faces Rear, Storage
- Garage spaces: 1
Accessibility
- Accessibility features: Accessible Full Bath, Accessible Bedroom, Customized Wheelchair Accessible, Grip-Accessible Features, Accessible Approach with Ramp, Accessible Doors, Accessible Entrance
Features
- Levels: Two
- Stories: 2
- Patio & porch: Covered
- Exterior features: Private Yard
- Pool features: None, Community
- Fencing: Wood
Lot
- Size: 2,700 Square Feet
- Features: Interior Lot, Few Trees
Details
- Parcel number: 26085500090280000
Construction
Type & style
- Home type: Townhouse
- Property subtype: Townhouse
Materials
- Brick, Stucco
- Foundation: Slab
- Roof: Composition,Shingle
Condition
- Year built: 1971
Utilities & green energy
- Sewer: Public Sewer
- Water: Public
- Utilities for property: Electricity Connected, Sewer Available, Water Available, Cable Available
Community & HOA
Community
- Features: Playground, Park, Pool, Trails/Paths, Curbs, Sidewalks
- Subdivision: Centre Villa
HOA
- Has HOA: Yes
- Amenities included: Maintenance Front Yard
- Services included: All Facilities, Association Management, Maintenance Grounds
- HOA fee: $85 monthly
- HOA name: Las Mariposas Townhomes
- HOA phone: 972-278-8885
Location
- Region: Garland
Financial & listing details
- Tax assessed value: $219,470
- Annual tax amount: $4,990
- Date on market: 3/28/2025
- Cumulative days on market: 48 days
- Listing terms: Cash,Conventional,FHA,VA Loan
- Electric utility on property: Yes
Price history
| Date | Event | Price |
|---|---|---|
| 6/9/2025 | Sold | -- |
Source: NTREIS #20871934 Report a problem | ||
| 5/23/2025 | Pending sale | $225,000$166/sqft |
Source: NTREIS #20871934 Report a problem | ||
| 5/22/2025 | Contingent | $225,000$166/sqft |
Source: NTREIS #20871934 Report a problem | ||
| 3/28/2025 | Listed for sale | $225,000+41.5%$166/sqft |
Source: NTREIS #20871934 Report a problem | ||
| 3/2/2020 | Listing removed | $159,000$118/sqft |
Source: Stepstone Realty, LLC #14261016 Report a problem | ||
| 2/7/2020 | Pending sale | $159,000$118/sqft |
Source: Stepstone Realty, LLC #14261016 Report a problem | ||
| 1/20/2020 | Listed for sale | $159,000+69.1%$118/sqft |
Source: Stepstone Realty, LLC #14261016 Report a problem | ||
| 10/27/2015 | Sold | -- |
Source: Agent Provided Report a problem | ||
| 9/18/2015 | Pending sale | $94,000$70/sqft |
Source: Epps Realty, LLC #13113356 Report a problem | ||
| 9/10/2015 | Listed for sale | $94,000$70/sqft |
Source: Epps Realty, LLC #13113356 Report a problem | ||
| 9/8/2015 | Pending sale | $94,000$70/sqft |
Source: Epps Realty, LLC #13113356 Report a problem | ||
| 8/28/2015 | Listed for sale | $94,000$70/sqft |
Source: Epps Realty, LLC #13113356 Report a problem | ||
| 8/27/2015 | Pending sale | $94,000$70/sqft |
Source: Epps Realty, LLC #13113356 Report a problem | ||
| 8/3/2015 | Price change | $94,000-0.5%$70/sqft |
Source: Epps Realty, LLC #13113356 Report a problem | ||
| 7/22/2015 | Pending sale | $94,500$70/sqft |
Source: Epps Realty, LLC #13113356 Report a problem | ||
| 7/14/2015 | Listed for sale | $94,500$70/sqft |
Source: Epps Realty, LLC #13113356 Report a problem | ||
| 3/29/2015 | Pending sale | $94,500$70/sqft |
Source: Epps Realty, LLC #13113356 Report a problem | ||
| 3/27/2015 | Listed for sale | $94,500$70/sqft |
Source: Epps Realty, LLC #13113356 Report a problem | ||
Public tax history
| Year | Property taxes | Tax assessment |
|---|---|---|
| 2025 | $1,172 +3% | $219,470 |
| 2024 | $1,138 +17.3% | $219,470 +23.3% |
| 2023 | $970 -5.9% | $177,940 |
| 2022 | $1,031 +8.5% | $177,940 +15.3% |
| 2021 | $951 +497.1% | $154,270 |
| 2020 | $159 +29.2% | $154,270 +34.2% |
| 2019 | $123 +19.6% | $114,920 |
| 2018 | $103 -95.2% | $114,920 +19.4% |
| 2017 | $2,170 +0.4% | $96,250 +0.3% |
| 2016 | $2,161 +35.5% | $95,990 +42% |
| 2015 | $1,595 | $67,600 +11.1% |
| 2014 | $1,595 | $60,840 |
| 2013 | -- | -- |
| 2012 | -- | -- |
| 2011 | -- | -- |
| 2010 | -- | -- |
| 2009 | -- | -- |
| 2008 | -- | -- |
| 2007 | -- | -- |
| 2005 | -- | -- |
| 2004 | -- | -- |
| 2003 | -- | -- |
| 2002 | -- | -- |
| 2001 | -- | -- |
Find assessor info on the county website
Neighborhood: Las Mariposas
Nearby homes
- $190,2003 bd2 ba1.1k sqft414 Valley Park Dr, Garland, TX 75043Off Market
- $191,8003 bd2 ba1.1k sqft410 Valley Park Dr, Garland, TX 75043Off Market
- $--4 bd2 ba1.3k sqft408 Valley Park Dr, Garland, TX 75043Sold

- $194,1003 bd2 ba1.2k sqft416 Valley Park Dr, Garland, TX 75043Off Market
- $184,5004 bd2 ba1.4k sqft418 Valley Park Dr, Garland, TX 75043Off Market
- $100-- bd-- ba-- sqft406 Valley Park Dr, Garland, TX 75043Off Market
- $100-- bd-- ba-- sqft420 Valley Park Dr, Garland, TX 75043Off Market
- $149,8004 bd1 ba1.4k sqft422 Valley Park Dr, Garland, TX 75043Off Market
Nearby schools
GreatSchools rating
- 6/10Heather Glen Elementary SchoolGrades: PK-5Distance: 0.5 mi
- 4/10O'Banion Middle SchoolGrades: 6-8Distance: 0.6 mi
- 2/10South Garland High SchoolGrades: 8-12Distance: 1.1 mi
Schools provided by the listing agent
- District: Garland ISD
Source: NTREIS. This data may not be complete. We recommend contacting the local school district to confirm school assignments for this home.
Get a cash offer in 3 minutes
Find out how much your home could sell for in as little as 3 minutes with a no-obligation cash offer.
Estimated market value
$223,200
Get a cash offer in 3 minutes
Find out how much your home could sell for in as little as 3 minutes with a no-obligation cash offer.
Estimated market value
$223,200
- Texas
- Dallas County
- Garland
- 75043
- Las Mariposas
- 412 Valley Park Dr
Nearby cities
Nearby neighborhoods
Nearby zip codes
Other Garland Topics
