They just don’t make them like this anymore, not for this price! Come and take a look at this gorgeous, exceptional home - with over 3,500 sq feet of luxury living space, 4 spacious bedrooms and 3.5 beautiful baths, located just north of the friendly town of Cheney, known for its great schools and only a quick 17 minutes from west Wichita. From the doors to the floors, you will be amazed at the workmanship and classic beauty of this home. Come take a look and let the home speak for itself! The exterior of the house screams charm, meticulous care and maximum curb appeal! You’ll love the large covered front porch and the beautiful landscaping, not to mention the new 2023 Class IV Shingled Roof, with new gutters and gutter guards! There is so much to be said about this home, but here are the highlights: **The main floor consists of 1,923 sq ft of open living! **The main living area includes the living/dining/kitchen/and hearth rooms complete with absolutely beautiful real wood floors! **The kitchen is large and open, with an abundance of beautiful wood cabinets, granite countertops, a gas stove top, a wall oven and microwave, and a stunning range hood! The extra-large granite eating bar has a sink and dishwasher making this kitchen a cook’s dream come true! **The hearth room is where you will want to spend all your time! From the beautiful fireplace at its center to the vaulted ceilings to the wood beams, this room has it all! Elegant and cozy at the same time. **A nice sized covered deck is accessible from the kitchen/dining area and makes some lovely outdoor living as you look across the beautifully landscaped yard to a lovely pond. **The master bedroom suite has two large vanities and a separate tub and shower - more beautiful wood cabinets with lots of storage and a large walk-in closet with a built-in dresser and shelves. **Bedroom #2, also with a large 10x6 walk-in closet (It also has a window - could be an office or craft room!) with close access to another full bath with a tub/shower; **The 3-car oversized garage, with epoxy flooring, and a wall of handy cabinets, opens to a small hall leading to a separate laundry room with large hickory cabinets for lots of storage and a guest bath that leads to the kitchen. **Follow the beautiful, roomy staircase downstairs where you will find over 1,600 sq ft of finished, open living space. **The view out windows welcome so much natural light and the high basement ceilings will make you forget your even downstairs. **The basement includes a large wet bar, a huge family room with a second fireplace, gorgeous wood built-ins, two additional large bedrooms (both with walk-in closets!), a third full bathroom with a shower and finally an extra large storage/utility room. **The HVAC system is a water source heat pump and the seller has had it serviced twice a year for the 14 years she has lived in the home! **The house also boasts Anderson windows and a Central Vac System. COME TAKE A LOOK TO REALLY APPRECIATE THIS AMAZING HOME!
Sold-co-op w/mbr
Price Unknown
408 W Cherry Oaks St, Cheney, KS 67025
4beds
3,544sqft
Single Family Onsite Built
Built in 2006
0.31 Acres Lot
$518,000 Zestimate®
$--/sqft
$2,893 Estimated rent
Home value
$518,000
$492,000 - $544,000
$2,893/mo
Zestimate® history
Owner options
List your home for rent
$2,893/mo
Rent Zestimate®
Find your next renter with Zillow Rental Manager. Plus, with online applications, you can quickly screen prospective tenants – for free.
$2,893/mo
Rent Zestimate®
Refinance and save
$375/mo
Est. payment
Refinancing to a lower rate could help reduce your monthly payments and save thousands over the life of the loan.
$375/mo
Est. payment
Explore your selling options
Work with a Zillow partner agent
Leverage their expertise and Zillow's premium Showcase listings to get your home seen by more buyers.
Get startedList with your own agent
Get your home in front of millions of buyers by listing it on Zillow.
Learn how to do itSell it yourself
Take full control of how buyers see your home on Zillow by listing For Sale by Owner (FSBO).
List your homeWhat's special
Zillow last checked:
Listing updated:
Listed by:
Susan Miles CELL:316-516-6573,
RE/MAX Premier
Bought with:
Steve Myers, SP00237554
Source: SCKMLS as distributed by MLS GRID,MLS#: 634854
Facts & features
Interior
Bedrooms & bathrooms
- Bedrooms: 4
- Bathrooms: 4
- Full bathrooms: 3
- 1/2 bathrooms: 1
Primary bedroom
- Description: Carpet
- Level: Main
- Area: 210
- Dimensions: 14x15
Bedroom
- Description: Carpet
- Level: Main
- Area: 132
- Dimensions: 11x12
Bedroom
- Description: Carpet
- Level: Basement
- Area: 182
- Dimensions: 14x13
Bedroom
- Description: Carpet
- Level: Basement
- Area: 132
- Dimensions: 11x12
Dining room
- Description: Wood
- Level: Main
- Area: 140
- Dimensions: 10x14
Family room
- Description: Carpet
- Level: Basement
- Area: 756
- Dimensions: 27x28
Hearth room
- Description: Wood
- Level: Main
- Area: 320
- Dimensions: 20x16
Kitchen
- Description: Wood
- Level: Main
- Area: 306
- Dimensions: 17x18
Living room
- Description: Wood
- Level: Main
- Area: 195
- Dimensions: 13x15
Recreation room
- Description: Carpet
- Level: Basement
- Area: 240
- Dimensions: 15x16
Heating
- Forced Air, Heat Pump, Electric, Water Source
Cooling
- Central Air, Electric, Heat Pump
Appliances
- Included: Dishwasher, Disposal, Microwave, Refrigerator, Range, Washer, Dryer, Humidifier
- Laundry: Main Level, Laundry Room, 220 equipment
Features
- Ceiling Fan(s), Central Vacuum, Walk-In Closet(s), Vaulted Ceiling(s), Wet Bar
- Flooring: Hardwood
- Windows: Window Coverings-All
- Basement: Finished
- Number of fireplaces: 2
- Fireplace features: Two, Gas, Blower Fan, Gas Starter
Interior area
- Total interior livable area: 3,544 sqft
- Finished area above ground: 1,923
- Finished area below ground: 1,621
Property
Parking
- Total spaces: 3
- Parking features: Attached, Oversized
- Garage spaces: 3
Features
- Levels: One
- Stories: 1
- Patio & porch: Covered
- Exterior features: Guttering - ALL, Irrigation Pump, Irrigation Well, Sprinkler System
- On waterfront: Yes
- Waterfront features: Pond/Lake, Waterfront
Lot
- Size: 0.31 Acres
- Features: On Golf Course
Details
- Parcel number: 00550921
Construction
Type & style
- Home type: SingleFamily
- Architectural style: Ranch
- Property subtype: Single Family Onsite Built
Materials
- Frame w/More than 50% Mas
- Foundation: Full, View Out
- Roof: Composition,Other
Condition
- Year built: 2006
Details
- Builder name: Steve Seiler
Utilities & green energy
- Utilities for property: Sewer Available, Public
Community & HOA
Community
- Features: Sidewalks, Golf, Lake
- Subdivision: GREENS AT CHERRY OAKS
HOA
- Has HOA: Yes
- Services included: Gen. Upkeep for Common Ar
- HOA fee: $375 annually
Location
- Region: Cheney
Financial & listing details
- Tax assessed value: $449,900
- Annual tax amount: $7,589
- Date on market: 2/2/2024
- Cumulative days on market: 131 days
- Ownership: Individual
- Road surface type: Paved
Price history
Price history is unavailable.
Public tax history
| Year | Property taxes | Tax assessment |
|---|---|---|
| 2025 | $9,112 -2.2% | $51,739 +1.2% |
| 2024 | $9,322 -0.9% | $51,118 |
| 2023 | $9,407 +8.1% | $51,118 |
| 2022 | $8,698 +11.7% | -- |
| 2021 | $7,788 -1.5% | -- |
| 2020 | $7,904 +12.3% | $40,043 +16.8% |
| 2019 | $7,036 -6.1% | $34,282 -7.1% |
| 2018 | $7,495 0% | $36,904 |
| 2017 | $7,498 +104.2% | -- |
| 2016 | $3,672 -49.6% | -- |
| 2015 | $7,289 +0.8% | -- |
| 2014 | $7,231 | -- |
| 2013 | -- | -- |
| 2012 | -- | -- |
| 2011 | -- | $35,490 -18.9% |
| 2008 | -- | $43,746 +9% |
| 2007 | -- | $40,135 +177.6% |
| 2006 | -- | $14,456 |
Find assessor info on the county website
Neighborhood: 67025
Nearby homes
- $458,4004 bd3 ba1.9k sqft400 W Lakeside Dr, Cheney, KS 67025Off Market
- $430,4004 bd3 ba1.9k sqft416 W Cherry Oaks St, Cheney, KS 67025Off Market

- $504,4004 bd-- ba3.3k sqft400 Lakeside Dr, Cheney, KS 67025Off Market

- $442,1004 bd3 ba3.1k sqft424 W Cherry Oaks St, Cheney, KS 67025Off Market
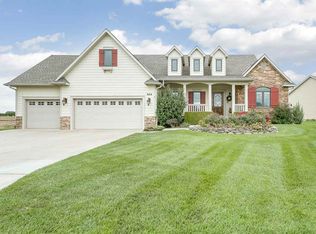
- $442,7004 bd3 ba3.4k sqft424 Cherry Oaks St, Cheney, KS 67025Off Market
- $477,5005 bd3 ba3.4k sqft413 W Cherry Oaks St, Cheney, KS 67025For Sale
- $412,2003 bd2 ba1.6k sqft409 W Cherry Oaks St, Cheney, KS 67025Off Market
- $398,9005 bd3 ba1.5k sqft405 W Cherry Oaks St, Cheney, KS 67025Off Market
Nearby schools
GreatSchools rating
- 7/10Cheney Elementary SchoolGrades: PK-5Distance: 0.8 mi
- 9/10Cheney Middle School 6-8Grades: 6-8Distance: 0.8 mi
- 9/10Cheney High SchoolGrades: 9-12Distance: 0.7 mi
Schools provided by the listing agent
- Elementary: Cheney
- Middle: Cheney
- High: Cheney
Source: SCKMLS as distributed by MLS GRID. This data may not be complete. We recommend contacting the local school district to confirm school assignments for this home.
Sell for more on Zillow
Get a Zillow Showcase℠ listing at no additional cost and you could sell for .
$518,000
2% more
+$10,360
With Zillow Showcase(estimated)
$528,360
Sell for more on Zillow
Get a Zillow Showcase℠ listing at no additional cost and you could sell for .
$518,000
2% more
+$10,360
With Zillow Showcase(estimated)
$528,360
- Kansas
- Sedgwick County
- Cheney
- 67025
- 408 W Cherry Oaks St
