Tucked along the back nine of Cherry Oaks Golf Course, you’re not going to want to miss this beautiful custom home in the heart of Cheney, KS! This 5-bedroom, 3-bath home offers the perfect blend of space, comfort, and lifestyle. Inside, you’ll love the open-concept layout and attention to detail throughout. The kitchen features a spacious island, walk-in pantry, and dedicated dining space. The master suite has an attached master bath with double vanities, a walk-in closet, and direct access to the laundry and mudroom for added convenience. Downstairs, enjoy a large living space along with two additional bedrooms and a full bathroom—perfect for guests or entertaining. You’ll also find ample storage, including a built-in safe located in the mechanical room. The walkout basement provides direct access to the backyard patio. Step outside to your own outdoor oasis! A large deck overlooks the golf course, creating the perfect spot for morning coffee or evening sunsets. The deck leads down to a patio with a built-in fireplace, ideal for hosting family and friends year-round. A buyer is going to love the well- maintained landscaping and curb appeal. It doesn’t get any better than golf course views, walking paths, and being in the heart of the Cheney community! Welcome home!
Contingent
Price cut: $5K (8/21)
$477,500
413 W Cherry Oaks St, Cheney, KS 67025
5beds
3,476sqft
Single Family Onsite Built
Built in 2017
10,018 Square Feet Lot
$475,000 Zestimate®
$137/sqft
$31/mo HOA
What's special
- 171 days
- 342
- 10
Zillow last checked:
Listing updated:
Listed by:
Kristen Petz 316-617-5196,
Bricktown ICT Realty
Source: SCKMLS as distributed by MLS GRID,MLS#: 671949
Facts & features
Interior
Bedrooms & bathrooms
- Bedrooms: 5
- Bathrooms: 3
- Full bathrooms: 3
Primary bedroom
- Description: Carpet
- Level: Main
- Area: 225
- Dimensions: 15x15
Kitchen
- Description: Wood Laminate
- Level: Main
- Area: 400
- Dimensions: 20x20
Living room
- Description: Wood Laminate
- Level: Main
- Area: 400
- Dimensions: 20x20
Heating
- Forced Air
Cooling
- Central Air
Appliances
- Laundry: Main Level
Features
- Basement: Finished
- Has fireplace: No
Interior area
- Total interior livable area: 3,476 sqft
- Finished area above ground: 1,779
- Finished area below ground: 1,697
Property
Parking
- Total spaces: 3
- Parking features: Attached
- Garage spaces: 3
Features
- Levels: One
- Stories: 1
- Patio & porch: Patio, Covered
- Exterior features: Sprinkler System
Lot
- Size: 10,018 Square Feet
- Features: On Golf Course, Standard
Details
- Parcel number: 00550959
Construction
Type & style
- Home type: SingleFamily
- Architectural style: Ranch
- Property subtype: Single Family Onsite Built
Materials
- Frame w/Less than 50% Mas
- Foundation: View Out, Walk Out Below Grade
- Roof: Composition
Condition
- Year built: 2017
Utilities & green energy
- Gas: Natural Gas Available
- Utilities for property: Sewer Available, Natural Gas Available, Public
Community & HOA
Community
- Features: Golf
- Subdivision: GREENS AT CHERRY OAKS
HOA
- Has HOA: Yes
- HOA fee: $375 annually
Location
- Region: Cheney
Financial & listing details
- Price per square foot: $137/sqft
- Tax assessed value: $389,800
- Annual tax amount: $8,118
- Date on market: 4/27/2026
- Cumulative days on market: 165 days
- Ownership: Individual
- Road surface type: Paved
Estimated market value
$475,000
$451,000 - $499,000
$2,927/mo
Price history
Price history is unavailable.
Public tax history
| Year | Property taxes | Tax assessment |
|---|---|---|
| 2025 | $8,118 +2.3% | $44,827 +7% |
| 2024 | $7,939 -1% | $41,895 |
| 2023 | $8,020 +7.5% | $41,895 |
| 2022 | $7,461 +8.4% | -- |
| 2021 | $6,882 | -- |
| 2020 | -- | $34,489 +12.4% |
| 2019 | -- | $30,671 -5.9% |
| 2018 | -- | $32,603 |
| 2017 | -- | -- |
| 2016 | -- | -- |
| 2015 | -- | -- |
| 2014 | -- | -- |
| 2013 | -- | -- |
| 2012 | -- | -- |
| 2011 | -- | $2,952 -39.6% |
| 2008 | -- | $4,884 |
| 2007 | -- | $4,884 +85% |
| 2006 | -- | $2,640 |
Find assessor info on the county website
Monthly payment
Est. payment
Payment breakdown
Explore the cost of this home by adjusting the details. Changes won't be saved.Climate risks
Neighborhood: 67025
Nearby schools
Schools provided by the listing agent
- Elementary: Cheney
- Middle: Cheney
- High: Cheney
Source: SCKMLS as distributed by MLS GRID. This data may not be complete. We recommend contacting the local school district to confirm school assignments for this home.
Similar homes
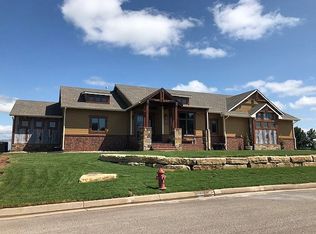
- $520,0005 bd3 ba2.7k sqft207 W Cherry Oaks St, Cheney, KS 67025For Sale
 MLS ID #679719, Kit Corby, Bricktown ICT Realty. SCKMLS as distributed by MLS GRID
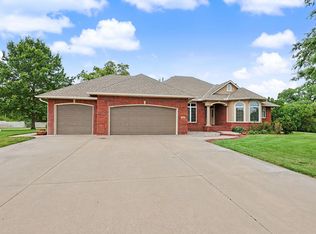
 - $595,0004 bd4 ba4k sqft2500 S 383rd St W, Cheney, KS 67025For Sale
 MLS ID #673546, Paula Clouse, Berkshire Hathaway PenFed Realty. SCKMLS as distributed by MLS GRID
 - $450,0003 bd2 ba1.8k sqft16356 NE 4th St, Cheney, KS 67025For Sale
 MLS ID #678219, Amanda Levin, Keller Williams Signature Partners, LLC. SCKMLS as distributed by MLS GRID
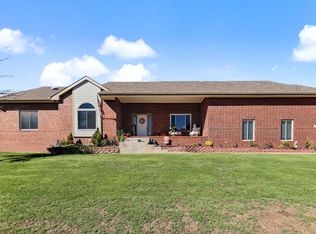
 - $460,0005 bd3 ba3.9k sqft48 W Stevie Ct, Goddard, KS 67052For Sale
 MLS ID #680099, Dan Madrigal, Berkshire Hathaway PenFed Realty. SCKMLS as distributed by MLS GRID
