Live in the Fredericksburg Hill Country — and let the guest house help pay for it. Set on a generous 0.44-acre lot just minutes from downtown, 408 W College Street offers something rare in the Hill Country: a main home paired with a separate guest house that's eligible for short-term rental use by right. That means you can live here full-time while legally operating the guest house as an STR. The main house is a charming 1935 cottage offering approximately 1,686 square feet of easy, single-level living with 2 bedrooms and 2 bathrooms. Its standout feature is a spacious sunroom — bright and inviting, with views over the expansive, mature, tree-shaded backyard. The garden and grounds feel like the countryside, yet Main Street's restaurants, boutiques, and wine-tasting rooms are just a brisk walk away. Behind the main house sits a detached 1-bedroom, 1-bath guest house complete with a sauna, set up to generate income from day one. Fredericksburg's STR market is among the strongest in Texas, and a well-appointed guest cottage in this location offers strong earning potential. Rounding out the property is a 640-square-foot, two-story barn/workshop equipped with a wood stove, air conditioning, and electrical — ready for its final finishing touches. It's a blank canvas ideal for a studio, art space, home office, or creative retreat. A 3,000-gallon rainwater collection system supports the landscaping. Whether you're relocating to the Hill Country, seeking a weekend base with income potential, or simply want a home that works harder for you, 408 W College Street delivers on every front.
For sale
$649,000
408 W College St, Fredericksburg, TX 78624
2beds
1,926sqft
:
Get pre-qualified$4,296/mo
Residential
Built in 1935
0.44 Acres Lot
$-- Zestimate®
$337/sqft
$-- HOA
What's special
- 133 days |
- 181 |
- 7 |
Zillow last checked:
Listing updated:
Listed by:
Anna Wynne-Smith,
Portfolio Real Estate - KW,
Brittney Horton,
Portfolio Real Estate - KW
Source: CHCBOR,MLS#: 104146
Facts & features
Interior
Bedrooms & bathrooms
- Bedrooms: 2
- Bathrooms: 2
- Full bathrooms: 2
Heating
- Central, Natural Gas
Appliances
- Laundry: Washer-Dryer Connection
Features
- Ceiling Fan(s), Guest Quarters, High Speed Internet
- Windows: Double Pane Windows
- Has fireplace: No
- Fireplace features: None
Interior area
- Total structure area: 1,926
- Total interior livable area: 1,926 sqft
Video & virtual tour
Property
Features
- Levels: One
- Patio & porch: Deck/Patio
- Has spa: Yes
- Spa features: Bath
- Waterfront features: None
Lot
- Size: 0.44 Acres
- Features: In City Limits
- Topography: Level
Details
- Additional structures: Guest House, Number of Guest Houses: 1
- Parcel number: 16402
- Zoning: R-1
Construction
Type & style
- Home type: SingleFamily
- Architectural style: Cottage
- Property subtype: Residential
Materials
- Stucco, Wood Siding
- Roof: Metal
Condition
- New construction: No
- Year built: 1935
Utilities & green energy
- Sewer: Public Sewer
- Water: Public
Community & HOA
Community
- Subdivision: Itz Addition
HOA
- Has HOA: No
Location
- Region: Fredericksburg
Financial & listing details
- Price per square foot: $337/sqft
- Tax assessed value: $575,170
- Annual tax amount: $1,458
- Date on market: 4/3/2026
Estimated market value
Not available
Estimated sales range
Not available
Not available
Price history
| Date | Event | Price |
|---|---|---|
| 5/6/2026 | Price change | $649,000-2.4%$337/sqft |
Source:  CHCBOR #104146 Report a problem CHCBOR #104146 Report a problem | ||
| 4/3/2026 | Listed for sale | $665,000-11.2%$345/sqft |
Source: CHCBOR #104146 Report a problem | ||
| 11/1/2025 | Listing removed | $749,000$389/sqft |
Source: CHCBOR #97583 Report a problem | ||
| 10/2/2025 | Price change | $749,000-2.1%$389/sqft |
Source: CHCBOR #97583 Report a problem | ||
| 4/29/2025 | Listed for sale | $765,000$397/sqft |
Source: CHCBOR #97583 Report a problem | ||
Public tax history
| Year | Property taxes | Tax assessment |
|---|---|---|
| 2025 | $1,459 -13.7% | $575,170 +8% |
| 2024 | $1,691 -0.3% | $532,626 +10% |
| 2023 | $1,696 -52.7% | $484,205 +10% |
| 2022 | $3,588 0% | $440,186 +10% |
| 2021 | $3,588 | $400,169 +10% |
| 2020 | -- | $363,790 +13.7% |
| 2018 | $3,585 | $319,932 +1.1% |
| 2017 | -- | $316,530 +22% |
| 2016 | -- | $259,500 +4.8% |
| 2015 | -- | $247,700 +6.4% |
| 2014 | -- | $232,740 |
| 2012 | -- | $232,740 |
| 2011 | -- | $232,740 -4.3% |
| 2010 | -- | $243,080 -6.2% |
| 2009 | -- | $259,160 +8% |
| 2008 | -- | $240,050 +26.7% |
| 2007 | -- | $189,450 |
Find assessor info on the county website
Monthly payment
Est. payment
Payment breakdown
Explore the cost of this home by adjusting the details. Changes won't be saved.Climate risks
Neighborhood: 78624
Nearby schools
GreatSchools rating
- 5/10Fredericksburg Elementary SchoolGrades: 2-5Distance: 1.1 mi
- 6/10Fredericksburg Middle SchoolGrades: 6-8Distance: 0.4 mi
- 7/10Fredericksburg High SchoolGrades: 9-12Distance: 1.7 mi
Schools provided by the listing agent
- District: Fredericksburg
Source: CHCBOR. This data may not be complete. We recommend contacting the local school district to confirm school assignments for this home.
- $1,078,4003 bd3 ba2.6k sqft410 W College St, Fredericksburg, TX 78624Off Market

- $466,0002 bd2 ba1.5k sqft605 N Edison St, Fredericksburg, TX 78624Off Market

- $617,4002 bd2 ba1.6k sqft502 W College St, Fredericksburg, TX 78624Off Market
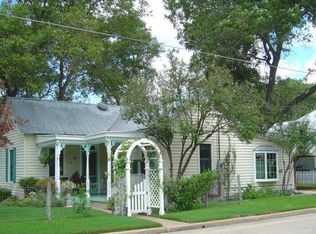
- $1,270,2003 bd3 ba2.5k sqft409 W College St, Fredericksburg, TX 78624Off Market

- $943,3003 bd4 ba1.9k sqft413 W College St, Fredericksburg, TX 78624Off Market
- $630,5004 bd3 ba2k sqft607 N Edison St, Fredericksburg, TX 78624Off Market
- $429,400-- bd1 ba1k sqft406 W College St, Fredericksburg, TX 78624Off Market
- $733,6003 bd2 ba1.6k sqft415 W College St, Fredericksburg, TX 78624Off Market
A local agent can set up tours, give advice and negotiate with sellers.
Similar homes
- $599,0002 bd2 ba1.9k sqft217 W Morse St., Fredericksburg, TX 78624For Sale

 MLS ID #1969753, Ann Thompson TREC #804962, Phyllis Browning Company. LERA MLS
 - $664,1253 bd3 ba2.5k sqft708 N Milam St, Fredericksburg, TX 78624For Sale
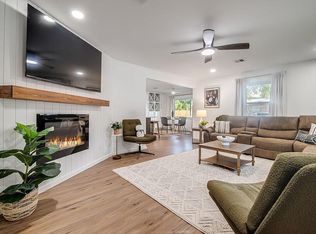 MLS ID #104737, Sarah Wanek. CHCBOR
 - $650,0002 bd2 ba1.4k sqft410 E Schubert St, Fredericksburg, TX 78624Active
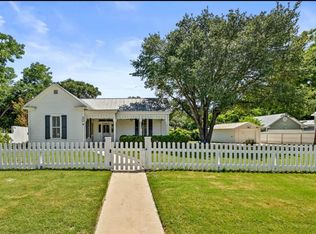
 MLS ID #4100378, Sherry Hendrickson, Compass RE Texas, LLC. Unlock MLS
 - $649,0003 bd2 ba1.4k sqft904 N Orange St, Fredericksburg, TX 78624For Sale
 MLS ID #98731, Anna Wynne-Smith. CHCBOR
 - $770,0003 bd3 ba1.5k sqft418 W Austin, Fredericksburg, TX 78624For SaleMLS ID #2003611, Daniela Saenz TREC #699875, Elevate Real Estate & Brokerage. LERA MLS
- $640,0003 bd3 ba2.1k sqft202 Tanglewood Dr, Fredericksburg, TX 78624ActiveMLS ID #9761210, Justin Cop, Fredericksburg Realty. Unlock MLS
- $659,0003 bd2 ba1.6k sqft501 N Pine St, Fredericksburg, TX 78624For SaleMLS ID #100585, Elisabeth Hay. CHCBOR
- $580,0002 bd2 ba1.2k sqft606 N Adams St, Fredericksburg, TX 78624For SaleMLS ID #99220, Samantha Sage. CHCBOR
- $781,0004 bd2 ba1.8k sqft420 W AUSTIN ST, Fredericksburg, TX 78624For SaleMLS ID #2003725, Daniela Saenz TREC #699875, Elevate Real Estate & Brokerage. LERA MLS
- $625,0003 bd3 ba2.7k sqft501 W CREEK ST, Fredericksburg, TX 78624For SaleMLS ID #1964850, Kelly Jo Gonzalez TREC #555351, Kuper Sotheby's Int'l Realty. LERA MLS
- $785,0003 bd2 ba1.9k sqft606 W Austin St, Fredericksburg, TX 78624For SaleMLS ID #104855, Jenny Neffendorf. CHCBOR
- $685,0003 bd2 ba2.1k sqft202 Bluebonnet St, Fredericksburg, TX 78624For SaleMLS ID #104624, Rebecca Crist. CHCBOR
- $710,0003 bd3 ba2.1k sqft702 E Schubert, Fredericksburg, TX 78624For SaleMLS ID #1972559, Jessica Wurz TREC #737145, Texas Premier Realty. LERA MLS
- $679,0003 bd2 ba1.6k sqft203 W Travis St, Fredericksburg, TX 78624For SaleMLS ID #104616, Jill Tabor. CHCBOR
- $549,0003 bd2 ba1.7k sqft301 W Hackberry St, Fredericksburg, TX 78624For SaleMLS ID #104962, Pamela Brooksher. CHCBOR
- $593,0003 bd3 ba2k sqft214 Northwood Hills Dr, Fredericksburg, TX 78624For SaleMLS ID #104719, Mimi Bartel & Adam Carroll. CHCBOR
- $625,0002 bd1 ba1.3k sqft311 W Austin St, Fredericksburg, TX 78624For SaleMLS ID #104695, Afton Hominick. CHCBOR
- $584,9003 bd2 ba1.9k sqft1811 N Llano St, Fredericksburg, TX 78624For SaleMLS ID #104230, Danielle Staudt. CHCBOR
- $620,0002 bd1 ba1.3k sqft403 E Schubert St, Fredericksburg, TX 78624For SaleMLS ID #100604, Emaly Baehr. CHCBOR
- $745,0003 bd2 ba1.8k sqft709 W Travis St, Fredericksburg, TX 78624For SaleMLS ID #104507, Krista Duderstadt. CHCBOR
