501 West Creek Street, Fredericksburg, TX 78624. This is an opportunity for you to live in Fredericksburg on one of the most coveted streets in town. Completely walkable to all that the city of Fredericksburg has to offer nestled on a historic street, surrounded by properties that have either been restored or are in the process of being brought back to life. This is your opportunity to own a beautiful property and update as you see fit and bring it back to life! There are less and less opportunities within the town of Fredericksburg to own a piece of history on a preeminent street.
For sale
$625,000
501 W CREEK ST, Fredericksburg, TX 78624
3beds
2,751sqft
Single Family Residence
Built in 1910
10,018 Square Feet Lot
$589,200 Zestimate®
$227/sqft
$-- HOA
What's special
Historic streetPreeminent street
- 63 days |
- 843 |
- 45 |
Zillow last checked:
Listing updated:
Listed by:
Kelly Jo Gonzalez TREC #555351 (210) 860-2668,
Kuper Sotheby's Int'l Realty
Source: LERA MLS,MLS#: 1964850
Facts & features
Interior
Bedrooms & bathrooms
- Bedrooms: 3
- Bathrooms: 3
- Full bathrooms: 2
- 1/2 bathrooms: 1
Primary bedroom
- Area: 195
- Dimensions: 15 x 13
Bedroom 2
- Area: 207
- Dimensions: 23 x 9
Bedroom 3
- Area: 126
- Dimensions: 14 x 9
Primary bathroom
- Features: Shower Only, Separate Vanity
- Area: 88
- Dimensions: 11 x 8
Dining room
- Area: 165
- Dimensions: 15 x 11
Kitchen
- Area: 156
- Dimensions: 13 x 12
Living room
- Area: 575
- Dimensions: 25 x 23
Heating
- Central, Electric
Cooling
- Central Air
Appliances
- Included: Microwave, Range, Dishwasher
- Laundry: Washer Hookup, Dryer Connection
Features
- Two Living Area, Separate Dining Room, Kitchen Island, High Ceilings, Walk-In Closet(s), Master Downstairs, Ceiling Fan(s), Chandelier
- Flooring: Carpet, Wood, Concrete
- Basement: Unfinished
- Number of fireplaces: 1
- Fireplace features: One, Living Room, Family Room, Wood Burning, Stone/Rock/Brick
Interior area
- Total interior livable area: 2,751 sqft
Video & virtual tour
Property
Parking
- Total spaces: 1
- Parking features: None, One Car Carport
- Carport spaces: 1
Features
- Levels: Two
- Stories: 2
- Patio & porch: Patio, Covered
- Exterior features: Rain Gutters
- Pool features: None
- Fencing: Chain Link,Partial
Lot
- Size: 10,018 Square Feet
- Features: Corner Lot, Curbs
Details
- Parcel number: 19138
Construction
Type & style
- Home type: SingleFamily
- Property subtype: Single Family Residence
Materials
- Stone, Other
- Foundation: Slab, Other
- Roof: Metal
Condition
- Pre-Owned
- New construction: No
- Year built: 1910
Utilities & green energy
- Electric: City
- Gas: Atmos
- Sewer: City, Sewer System
- Water: City, Water System
- Utilities for property: City Garbage service
Community & HOA
Community
- Features: None, Historic District
- Subdivision: Out/Gillespie County
Location
- Region: Fredericksburg
Financial & listing details
- Price per square foot: $227/sqft
- Tax assessed value: $689,560
- Annual tax amount: $8,785
- Price range: $625K - $625K
- Date on market: 6/20/2026
- Cumulative days on market: 64 days
- Listing terms: Conventional,VA Loan,TX Vet,Cash
- Road surface type: Paved
Estimated market value
$589,200
$560,000 - $619,000
$3,107/mo
Price history
| Date | Event | Price |
|---|---|---|
| 6/20/2026 | Listed for sale | $625,000-20.8%$227/sqft |
Source:  CHCBOR #104796 Report a problem CHCBOR #104796 Report a problem | ||
| 6/18/2025 | Sold | -- |
Source: CHCBOR #90741 Report a problem | ||
| 6/17/2025 | Pending sale | $789,000$287/sqft |
Source: CHCBOR #90741 Report a problem | ||
| 12/17/2024 | Price change | $789,000-7.1%$287/sqft |
Source: CHCBOR #90741 Report a problem | ||
| 6/14/2024 | Price change | $849,500-10.5%$309/sqft |
Source: CHCBOR #90741 Report a problem | ||
| 5/3/2024 | Listed for sale | $949,000$345/sqft |
Source: CHCBOR #90741 Report a problem | ||
Public tax history
| Year | Property taxes | Tax assessment |
|---|---|---|
| 2025 | $8,786 +2.4% | $689,560 +0.6% |
| 2024 | $8,583 +637.2% | $685,560 +35.3% |
| 2023 | $1,164 -32.9% | $506,539 +10% |
| 2022 | $1,734 0% | $460,490 +10% |
| 2021 | $1,734 | $418,627 +10% |
| 2020 | -- | $380,570 +7.4% |
| 2018 | $1,735 | $354,450 +3.1% |
| 2017 | -- | $343,750 +7.2% |
| 2016 | -- | $320,810 +5% |
| 2015 | -- | $305,460 +9.2% |
| 2014 | -- | $279,650 |
| 2012 | -- | $279,650 |
| 2011 | -- | $279,650 -1.3% |
| 2010 | -- | $283,310 -2.6% |
| 2009 | -- | $290,970 |
| 2008 | -- | $290,970 +16.3% |
| 2007 | -- | $250,206 |
Find assessor info on the county website
Monthly payment
Est. payment
Payment breakdown
Explore the cost of this home by adjusting the details. Changes won't be saved.Climate risks
Neighborhood: 78624
Nearby schools
GreatSchools rating
- NAFredericksburg Primary SchoolGrades: PK-1Distance: 1.2 mi
- 6/10Fredericksburg Middle SchoolGrades: 6-8Distance: 0.8 mi
- 7/10Fredericksburg High SchoolGrades: 9-12Distance: 1.2 mi
Schools provided by the listing agent
- District: Fredericksburg
Source: LERA MLS. This data may not be complete. We recommend contacting the local school district to confirm school assignments for this home.
- $375,00010,018 sqftS Edison St, Fredericksburg, TX 78624Lot/Land

- $505,4002 bd2 ba1.5k sqft505 W Creek St, Fredericksburg, TX 78624Off Market

- $343,7003 bd1 ba1.1k sqft504 W Peach St, Fredericksburg, TX 78624Off Market
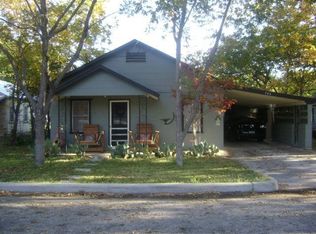
- $714,300-- bd1 ba2.8k sqft308 S Edison St, Fredericksburg, TX 78624Off Market

- $895,2003 bd2 ba3k sqft413 W Creek St, Fredericksburg, TX 78624Off Market
- $357,200-- bd1 ba1.3k sqft506 W Peach St, Fredericksburg, TX 78624Off Market
- $790,300-- bd1 ba1.8k sqft507 W Creek St, Fredericksburg, TX 78624Off Market
- $435,200-- bd1 ba2k sqft309 S Edison St, Fredericksburg, TX 78624Off Market
A local agent can set up tours, give advice and negotiate with sellers.
Similar homes
- $640,0003 bd3 ba2.1k sqft202 Tanglewood Dr, Fredericksburg, TX 78624Active

 MLS ID #9761210, Justin Cop, Fredericksburg Realty. Unlock MLS
 - $664,1253 bd3 ba2.5k sqft708 N Milam St, Fredericksburg, TX 78624For Sale
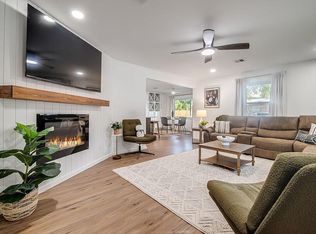 MLS ID #104737, Sarah Wanek. CHCBOR
 - $769,0003 bd3 ba2.2k sqft408 W Creek St, Fredericksburg, TX 78624For Sale
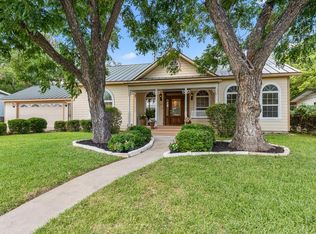 MLS ID #104977, Denise JoJo Jones. CHCBOR
 - $593,0003 bd3 ba2k sqft214 Northwood Hills Dr, Fredericksburg, TX 78624For Sale
 MLS ID #104719, Mimi Bartel & Adam Carroll. CHCBOR
 - $650,0002 bd2 ba1.4k sqft410 E Schubert St, Fredericksburg, TX 78624ActiveMLS ID #4100378, Sherry Hendrickson, Compass RE Texas, LLC. Unlock MLS
- $699,0003 bd3 ba2.1k sqft702 E Schubert, Fredericksburg, TX 78624For Sale
 MLS ID #1972559, Jessica Wurz TREC #737145, Texas Premier Realty. LERA MLS
 - $599,0002 bd2 ba1.9k sqft217 W Morse St., Fredericksburg, TX 78624For SaleMLS ID #1969753, Ann Thompson TREC #804962, Phyllis Browning Company. LERA MLS
- $665,0003 bd3 ba3.1k sqft607 Franklin St, Fredericksburg, TX 78624For SaleMLS ID #104589, Sharon Armstrong. CHCBOR
- $770,0003 bd3 ba1.5k sqft418 W Austin, Fredericksburg, TX 78624For SaleMLS ID #2003611, Daniela Saenz TREC #699875, Elevate Real Estate & Brokerage. LERA MLS
- $675,0003 bd3 ba2.3k sqft125 Stone Cyn, Fredericksburg, TX 78624For SaleMLS ID #104987, Kelsey Robison. CHCBOR
- $689,0004 bd3 ba1.5k sqft207 S Cherry St, Fredericksburg, TX 78624For SaleMLS ID #103992, Michael W. Starks. CHCBOR
- $785,0003 bd2 ba1.9k sqft606 W Austin St, Fredericksburg, TX 78624For SaleMLS ID #104855, Jenny Neffendorf. CHCBOR
- $781,0004 bd2 ba1.8k sqft420 W AUSTIN ST, Fredericksburg, TX 78624For SaleMLS ID #2003725, Daniela Saenz TREC #699875, Elevate Real Estate & Brokerage. LERA MLS
- $685,0003 bd2 ba2.1k sqft202 Bluebonnet St, Fredericksburg, TX 78624For SaleMLS ID #104624, Rebecca Crist. CHCBOR
- $649,0002 bd2 ba1.9k sqft408 W College St, Fredericksburg, TX 78624For SaleMLS ID #104146, Anna Wynne-Smith. CHCBOR
- $399,9993 bd2 ba2k sqft105 Hale, Fredericksburg, TX 78624For SaleMLS ID #2010572, Bruce Wynne-Smith TREC #591705, San Antonio Portfolio KW RE. LERA MLS
- $669,0003 bd3 ba2.4k sqft205 Edgewood Dr, Fredericksburg, TX 78624For SaleMLS ID #98905, Brittney Horton. CHCBOR
- $475,0003 bd3 ba2.5k sqft224 LOWER CRABAPPLE RD, Fredericksburg, TX 78624For SaleMLS ID #1991536, Toni Smart TREC #415719, Smart Group, REALTORS. LERA MLS
- $549,0003 bd2 ba1.7k sqft301 W Hackberry St, Fredericksburg, TX 78624For SaleMLS ID #104962, Pamela Brooksher. CHCBOR
- $679,0003 bd2 ba1.6k sqft203 W Travis St, Fredericksburg, TX 78624For SaleMLS ID #104616, Jill Tabor. CHCBOR
