Just steps from the shores of Western Lake, this exquisitely updated home stands as a testament to architectural ingenuity, originally designed by the renowned Tom Christ. Nestled in Park District of WaterColor, its exterior and interior have been meticulously repainted, showcasing a fresh, new look. With soaring ceilings, the home radiates a like-new ambiance, featuring refinished wood flooring, brand-new appliances, and elegantly selected furnishings. Boasting a proven rental history, this magnificent property is not only a luxurious coastal retreat but also a lucrative investment opportunity, making it highly appealing for discerning buyers. The thoughtful design includes a practical mudroom and laundry area on the first floor, ideal for managing sandy excursions and beach towels. Each of the two spacious bedrooms on the first level, one of which is a bunk room, offers a haven of comfort, complete with private ensuite bathrooms and walk-in closets. Ascending to the second level, the residence unfolds into a stunning open-concept space, combining the kitchen, dining, and sitting areas under a magnificent wood-lined ceiling. Abundant natural light floods in through large windows and doors, illuminating each artfully arranged space. The kitchen, recently updated, strikes a balance between modern and coastal aesthetics, featuring white cabinetry, sleek quartz countertops, and high-end appliances. The master suite is an embodiment of tranquility, boasting a lofty beamed ceiling, a cozy sitting room, and a private porch with verdant views. One of the suites includes a secluded sleeping porch, perfect for savoring the refreshing coastal air. The third-floor tower offers a spectacular vantage point for admiring sunsets over WaterColor.
Behind the home, a paved parking area leads to a two-car garage, which houses a nearly new golf cart. Above the garage lies a charming carriage house, complete with a kitchenette and full bath. The screened porch invites relaxation with cushioned swing seats, while the side patio offers a perfect spot for stargazing around the fire pit. This extraordinary home is a rare find for those seeking a luxurious coastal lifestyle in Florida, conveniently located near various restaurants and Club WaterColor amenities.
Sold for $3,381,000
Zillow last checked:
Listing updated:
Bought with:
Dahler & Co.
Scenic Sotheby's International Realty
Source: ECAOR,MLS#: 939950
Price history
| Date | Event | Price |
|---|---|---|
| 12/30/2024 | Sold | $3,381,000-3.3%$1,000/sqft |
Source:  ECAOR #939950 Report a problem ECAOR #939950 Report a problem | ||
| 12/17/2024 | Pending sale | $3,495,000$1,034/sqft |
Source: ECAOR #939950 Report a problem | ||
| 7/29/2024 | Price change | $3,495,000-4.5%$1,034/sqft |
Source: ECAOR #939950 Report a problem | ||
| 5/22/2024 | Price change | $3,660,000-3.6%$1,083/sqft |
Source: ECAOR #939950 Report a problem | ||
| 2/29/2024 | Price change | $3,795,000-5%$1,122/sqft |
Source: ECAOR #939950 Report a problem | ||
| 1/12/2024 | Listed for sale | $3,995,000+39.6%$1,182/sqft |
Source: ECAOR #939950 Report a problem | ||
| 12/9/2022 | Sold | $2,862,500-10.4%$847/sqft |
Source: ECAOR #893199 Report a problem | ||
| 11/1/2022 | Pending sale | $3,195,000$945/sqft |
Source: ECAOR #893199 Report a problem | ||
| 10/3/2022 | Price change | $3,195,000-8.7%$945/sqft |
Source: ECAOR #893199 Report a problem | ||
| 5/17/2022 | Price change | $3,499,000-2.7%$1,035/sqft |
Source: ECAOR #893199 Report a problem | ||
| 4/20/2022 | Price change | $3,595,000-2.2%$1,063/sqft |
Source: ECAOR #893199 Report a problem | ||
| 4/3/2022 | Price change | $3,675,000-2%$1,087/sqft |
Source: ECAOR #893199 Report a problem | ||
| 3/17/2022 | Listed for sale | $3,749,000+97.8%$1,109/sqft |
Source: ECAOR #893199 Report a problem | ||
| 7/19/2017 | Sold | $1,895,000-5%$560/sqft |
Source: ECAOR #768592 Report a problem | ||
| 5/10/2017 | Price change | $1,995,000-3.9%$590/sqft |
Source: Homes On 30a Llc #768592 Report a problem | ||
| 4/6/2017 | Price change | $2,076,000-5.6%$614/sqft |
Source: Homes on 30A LLC #768592 Report a problem | ||
| 2/4/2017 | Listed for sale | $2,199,000+1057.4%$650/sqft |
Source: Homes on 30A LLC #768592 Report a problem | ||
| 12/17/2015 | Sold | $190,000-69.4%$56/sqft |
Source: Public Record Report a problem | ||
| 3/17/2010 | Sold | $620,100-66.5%$183/sqft |
Source: Public Record Report a problem | ||
| 9/7/2006 | Sold | $1,850,000+572.7%$547/sqft |
Source: Public Record Report a problem | ||
| 6/6/2000 | Sold | $275,000$81/sqft |
Source: Public Record Report a problem | ||
Nearby homes
- $2,947,7004 bd4 ba2.7k sqft420 Western Lake Dr, Santa Rosa Beach, FL 32459Off Market
- $3,429,5005 bd5 ba3.7k sqft394 Western Lake Dr, Santa Rosa Beach, FL 32459Off Market
- $3,497,6004 bd5 ba3.3k sqft434 Western Lake Dr, Santa Rosa Beach, FL 32459Off Market
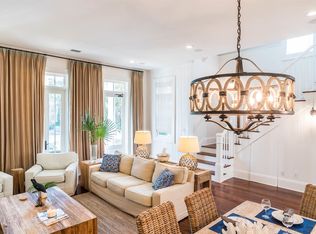
- $2,603,6004 bd5 ba2.4k sqft378 Western Lake Dr, Santa Rosa Beach, FL 32459Off Market
Sell for more on Zillow
Get a Zillow Showcase℠ listing at no additional cost and you could sell for .
$3,615,800
2% more
+$72,316
With Zillow Showcase(estimated)
$3,688,116
