Skip main navigation
Sold for $1,325,000
  • $1,325,000

    408 Youngs Ford Ln, Gladwyne, PA 19035

    3beds
    2,631sqft
    Single Family Residence
    Built in 1950
    1.19 Acres Lot
    $1,355,100 Zestimate®
    $504/sqft
    $6,979 Estimated rent

    Home value

    $1,355,100

    $1.25M - $1.46M

    $6,979/mo

    Zestimate® history
    Loading
    Loading...

    Owner options

    List your home for rent

    $6,979/mo

    Rent Zestimate®

    Find your next renter with Zillow Rental Manager. Plus, with online applications, you can quickly screen prospective tenants – for free.

    Learn more

    $6,979/mo

    Rent Zestimate®

    Refinance and save

    $8,497/mo

    Est. payment

    Refinancing to a lower rate could help reduce your monthly payments and save thousands over the life of the loan.

    See today's rates

    $8,497/mo

    Est. payment

    Explore your selling options

    Work with a Zillow partner agent

    Leverage their expertise and Zillow's premium Showcase listings to get your home seen by more buyers.

    Get started

    List with your own agent

    Get your home in front of millions of buyers by listing it on Zillow.

    Learn how to do it

    Sell it yourself

    Take full control of how buyers see your home on Zillow by listing For Sale by Owner (FSBO).

    List your home

    What's special

    Captivating street presenceCharming hall bathSecluded oasisTwo-car attached garageAdorable playroomFirst-floor bedroom ensuiteExpansive windows and doors
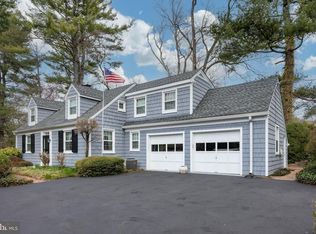
    Welcome to 408 Youngs Ford Lane, a charming Cape Cod-style home that perfectly balances history, luxury, and comfort. Your heart is captured from the moment you approach the house, as this stunning Pennsylvania Fieldstone residence boasts a captivating street presence and welcomes you with unparalleled warmth. Upon opening the front door, the sunny disposition of this charming gem can be felt as gleaming hardwood floors extend throughout the First Level ,seamlessly connecting all of the rooms. The private wood-paneled Office, located just off the Foyer, offers a serene environment, with floor-to-ceiling bookcases, an ideal setting for work or reflection. The heart of the home lies in its bright, open living spaces, where natural light pours in through expansive windows and doors that frame the breathtaking views of the magical backyard. The Dining Room, featuring a beautiful bay window, is perfectly positioned to capture the beauty of the outdoors, setting the stage for memorable meals and gatherings. It flows seamlessly into the large Family Room, anchored by a massive fireplace that serves as the room’s focal point. French doors open to a beautiful flagstone Patio that spans the length of the back of the house, with an awning that creates an outdoor room to be enjoyed year-round. The gourmet Kitchen is a chef’s dream, featuring top-of-the-line appliances, custom cabinetry, new countertops and backsplash. It conveniently opens to a Breakfast Room with access to both the front and backyards, making it a bright and welcoming space for casual meals. The family-friendly design naturally flows into the mudroom, which provides access to the two-car attached Garage, offering ease and functionality for everyday living. The First-Floor Bedroom Ensuite provides a perfect space for guests or family members who prefer easy access to the Main Level, with an elegantly appointed Bathroom combining comfort and convenience. A charming Powder Room completes the First Floor. On the Second Floor is the spacious Primary Suite, a true retreat, complete with his and her walk-in closets and a luxurious Primary Bath. This stunning Bath features double vanities, a large shower, and elegant finishes. For added convenience, the suite also includes a Laundry Closet, making everyday chores a breeze. Connected to the Primary Suite, the homeowners cleverly converted a closet into an adorable Nursery, which could remain or restored to the original design of the Primary Suite. Additionally on the Second Floor, there is a beautiful Third Bedroom featuring a built-in window seat and closet, adding both character and functionality. The Second Floor also features a charming Hall Bath that creates a cozy atmosphere, thanks to its floor-to-ceiling beadboard—a beautiful and functional detail that enhances the room’s warmth and character. The Basement is partially finished, with the most adorable Playroom you have ever seen, making it a fun space for children or family activities. There are endless possibilities to further finish the Basement while still leaving ample space for storage. Set in one of Gladwyne’s most coveted neighborhoods, 408 Youngs Ford Lane offers a rare find with a location that minutes from downtown Gladwyne while providing a secluded oasis to come home to and enjoy amongst 1.19 acres of lush greenery and mature landscaping. Whether you are looking to upsize or downsize, this magical "right-size" home and property promises to provide years of cherished memories! Schedule your showing today..all showings begin Wednesday 2/19 at 9:30 am

    Zillow last checked:

    Listing updated:

    Listed by:

    Ashton Buzbee 610-306-0948,

    BHHS Fox & Roach Wayne-Devon,

    Listing Team: The Hospodar Team, Co-Listing Team: The Hospodar Team,Co-Listing Agent: Dana S Hospodar 610-306-0935,

    BHHS Fox & Roach Wayne-Devon

    Bought with:

    Tracy Pulos, RS226566L

    BHHS Fox & Roach Wayne-Devon

    Mark Pulos, RS287936

    BHHS Fox & Roach Wayne-Devon

    Source: Bright MLS,MLS#: PAMC2129492MLS Logo

    Facts & features

    Interior

    Bedrooms & bathrooms
    • Bedrooms: 3
    • Bathrooms: 4
    • Full bathrooms: 3
    • 1/2 bathrooms: 1
    • Main level bathrooms: 2
    • Main level bedrooms: 1
    Rooms
    • Room types: Living Room, Dining Room, Primary Bedroom, Kitchen, Family Room, Bedroom 1, Laundry, Other
    Primary bedroom
    • Level: Upper
    • Area: 0 Square Feet
    • Dimensions: 0 X 0
    Primary bedroom
    • Level: Unspecified
    Bedroom 1
    • Level: Upper
    • Area: 0 Square Feet
    • Dimensions: 0 X 0
    Dining room
    • Level: Main
    • Area: 0 Square Feet
    • Dimensions: 0 X 0
    Family room
    • Features: Fireplace - Other
    • Level: Main
    • Area: 0 Square Feet
    • Dimensions: 0 X 0
    Kitchen
    • Features: Kitchen - Propane Cooking, Kitchen Island
    • Level: Main
    • Area: 0 Square Feet
    • Dimensions: 0 X 0
    Laundry
    • Level: Upper
    • Area: 0 Square Feet
    • Dimensions: 0 X 0
    Living room
    • Level: Main
    • Area: 0 Square Feet
    • Dimensions: 0 X 0
    Other
    • Description: DEN
    • Level: Main
    • Area: 0 Square Feet
    • Dimensions: 0 X 0
    Other
    • Description: BREAKFST
    • Level: Main
    • Area: 0 Square Feet
    • Dimensions: 0 X 0
    Other
    • Description: LIBRARY
    • Level: Main
    • Area: 0 Square Feet
    • Dimensions: 0 X 0
    Heating
    • Forced Air, Oil
    Cooling
    • Central Air, Gas
    Appliances
    • Included: Cooktop, Oven, Double Oven, Self Cleaning Oven, Dishwasher, Refrigerator, Disposal, Water Heater
    • Laundry: Upper Level, Laundry Room
    Features
    • Primary Bath(s), Kitchen Island, Ceiling Fan(s), Dining Area, Bathroom - Walk-In Shower, Built-in Features, Crown Molding, Kitchen - Gourmet, Recessed Lighting, Sound System, Walk-In Closet(s)
    • Flooring: Wood, Tile/Brick
    • Windows: Bay/Bow, Skylight(s)
    • Basement: Full
    • Number of fireplaces: 1
    • Fireplace features: Gas/Propane
    Interior area
    • Total structure area: 2,631
    • Total interior livable area: 2,631 sqft
    • Finished area above ground: 2,631
    • Finished area below ground: 0

    Property

    Parking
    • Total spaces: 2
    • Parking features: Garage Faces Side, Garage Door Opener, Inside Entrance, Attached
    • Attached garage spaces: 2
    Accessibility
    • Accessibility features: None
    Features
    • Levels: Two
    • Stories: 2
    • Patio & porch: Patio
    • Exterior features: Awning(s), Extensive Hardscape
    • Pool features: None
    • Has spa: Yes
    • Spa features: Bath
    Lot
    • Size: 1.19 Acres
    • Dimensions: 121.00 x 0.00
    • Features: Cul-De-Sac, Rear Yard, SideYard(s)
    Details
    • Additional structures: Above Grade, Below Grade
    • Parcel number: 400069252008
    • Zoning: R1
    • Special conditions: Standard

    Construction

    Type & style
    • Home type: SingleFamily
    • Architectural style: Cape Cod
    • Property subtype: Single Family Residence
    Materials
    • Stone
    • Foundation: Concrete Perimeter
    • Roof: Pitched,Asphalt
    Condition
    • Excellent
    • New construction: No
    • Year built: 1950

    Utilities & green energy

    • Electric: 200+ Amp Service
    • Sewer: On Site Septic
    • Water: Public
    • Utilities for property: Cable Connected

    Community & HOA

    Community
    • Security: Security System
    • Subdivision: Gladwyne
    HOA
    • Has HOA: No
    Location
    • Region: Gladwyne
    • Municipality: LOWER MERION TWP

    Financial & listing details

    • Price per square foot: $504/sqft
    • Tax assessed value: $321,970
    • Annual tax amount: $14,171
    • Date on market: 2/19/2025
    • Listing agreement: Exclusive Agency
    • Listing terms: Conventional,Cash
    • Inclusions: See La
    • Exclusions: See La
    • Ownership: Fee Simple

    Price history

    DateEventPrice
    5/12/2025Sold$1,325,000+15.3%$504/sqft
    Source: Bright MLS #PAMC2129492 Report a problem
    2/21/2025Contingent$1,149,000$437/sqft
    Source: Bright MLS #PAMC2129492 Report a problem
    2/19/2025Listed for sale$1,149,000+47.3%$437/sqft
    Source: Bright MLS #PAMC2129492 Report a problem
    9/18/2020Sold$780,000+5.4%$296/sqft
    Source: Public Record Report a problem
    6/19/2019Sold$740,000-20%$281/sqft
    Source: Public Record Report a problem
    5/13/2019Pending sale$925,000$352/sqft
    Source: BHHS Fox & Roach Gladwyne #PAMC553184 Report a problem
    4/9/2019Price change$925,000-3.9%$352/sqft
    Source: BHHS Fox & Roach-Gladwyne #PAMC553184 Report a problem
    3/21/2019Listed for sale$963,000$366/sqft
    Source: BHHS Fox & Roach Gladwyne #PAMC553184 Report a problem
    3/13/2019Pending sale$963,000$366/sqft
    Source: BHHS Fox & Roach Gladwyne #PAMC553184 Report a problem
    2/28/2019Listed for sale$963,000-3.6%$366/sqft
    Source: BHHS Fox & Roach Gladwyne #PAMC553184 Report a problem
    12/29/2018Listing removed$999,000$380/sqft
    Source: BHHS Fox & Roach Gladwyne #1006141092 Report a problem
    12/19/2018Pending sale$999,000$380/sqft
    Source: BHHS Fox & Roach Gladwyne #1006141092 Report a problem
    9/21/2018Listed for sale$999,000+37.8%$380/sqft
    Source: BHHS Fox & Roach-Gladwyne #1006141092 Report a problem
    8/16/2004Sold$725,000$276/sqft
    Source: Public Record Report a problem

    Public tax history

    YearProperty taxesTax assessment
    2025$13,935 +5%$321,970
    2024$13,269 $321,970
    2023$13,269 +4.9%$321,970
    2022$12,647 +2.3%$321,970
    2021$12,359 +2.5%$321,970
    2020$12,058 +1.8%$321,970
    2019$11,845 +1.9%$321,970
    2018$11,628 +3%$321,970
    2017$11,284 +3.4%$321,970
    2016$10,909 +3.7%$321,970
    2015$10,521 +3%$321,970
    2014$10,214 +2.9%$321,970
    2013$9,925 +1.5%$321,970
    2012$9,778 +5.6%$321,970
    2011$9,262 +3.6%$321,970
    2010$8,944 +5.3%$321,970
    2009$8,495 +5.1%$321,970
    2008$8,086 +3%--
    2007$7,850 +7.6%--
    2006$7,298 +9.5%--
    2005$6,665 +6.1%--
    2004$6,279 +5.9%--
    2003$5,931 +9.4%--
    2002$5,422 +9.4%--
    2000$4,956 +4.6%--
    1999$4,739 --
    Find assessor info on the county website

    Neighborhood: 19035

    Nearby schools

    GreatSchools rating
    Schools provided by the listing agent
    • Elementary: Gladwyne
    • Middle: Black Rock
    • High: Harriton Senior
    • District: Lower Merion

    Source: Bright MLS. This data may not be complete. We recommend contacting the local school district to confirm school assignments for this home.

    Get a cash offer in 3 minutes
    Find out how much your home could sell for in as little as 3 minutes with a no-obligation cash offer.
    Estimated market value
    $1,355,100
    Get a cash offer in 3 minutes
    Find out how much your home could sell for in as little as 3 minutes with a no-obligation cash offer.
    Estimated market value
    $1,355,100