Tucked beneath mature trees in the Georgetown Forest neighborhood and located within the highly sought-after Hudsonville Public Schools district, 4080 Blair offers more than 3,000 square feet of inviting living space designed for the way people truly live today. The warm and welcoming layout blends comfort with flexibility, from the sun-filled three-season room with a cozy gas stove to the timeless oak kitchen featuring stainless appliances, abundant cabinetry, and generous prep space perfect for hosting family and friends. The spacious primary suite feels like a retreat with dual closets and room to unwind. Downstairs, an entire second living space awaits with its own kitchen, living room, bedroom, and 1.5 baths--ideal for guests, multi-generational living, or unforgettable poolside gatherings all summer long. A heated workshop connected to the garage creates endless possibilities for hobbies and projects, while raised garden beds complete the backyard charm.
Sold
$431,000
4080 Blair St, Hudsonville, MI 49426
4beds
3,172sqft
Single Family Residence
Built in 1960
0.39 Acres Lot
$432,900 Zestimate®
$136/sqft
$3,502 Estimated rent
Home value
$432,900
$411,000 - $455,000
$3,502/mo
Zestimate® history
Owner options
List your home for rent
$3,502/mo
Rent Zestimate®
Find your next renter with Zillow Rental Manager. Plus, with online applications, you can quickly screen prospective tenants – for free.
$3,502/mo
Rent Zestimate®
Refinance and save
$2,701/mo
Est. payment
Refinancing to a lower rate could help reduce your monthly payments and save thousands over the life of the loan.
$2,701/mo
Est. payment
Explore your selling options
Work with a Zillow partner agent
Leverage their expertise and Zillow's premium Showcase listings to get your home seen by more buyers.
Get startedList with your own agent
Get your home in front of millions of buyers by listing it on Zillow.
Learn how to do itSell it yourself
Take full control of how buyers see your home on Zillow by listing For Sale by Owner (FSBO).
List your homeWhat's special
Raised garden bedsMature treesDual closetsGenerous prep spaceCozy gas stoveSpacious primary suiteSun-filled three-season room
Zillow last checked:
Listing updated:
Listed by:
Emily Maglothin-Clear 616-379-9322,
Berkshire Hathaway HomeServices Michigan Real Estate (Main),
Mark M Brace 616-447-7025,
Berkshire Hathaway HomeServices Michigan Real Estate (Main)
Bought with:
Kristin S Siebers, 6501428955
City2Shore Gateway Group
Source: MichRIC,MLS#: 26021099
Facts & features
Interior
Bedrooms & bathrooms
- Bedrooms: 4
- Bathrooms: 3
- Full bathrooms: 2
- 1/2 bathrooms: 1
- Main level bedrooms: 3
Heating
- Forced Air
Appliances
- Included: Dishwasher, Dryer, Microwave, Range, Refrigerator, Washer
- Laundry: Laundry Room
Features
- Eat-in Kitchen
- Flooring: Carpet, Wood
- Basement: Walk-Out Access
- Number of fireplaces: 3
- Fireplace features: Kitchen, Recreation Room, Other
Interior area
- Total structure area: 1,660
- Total interior livable area: 3,172 sqft
- Finished area below ground: 0
Property
Parking
- Total spaces: 2
- Parking features: Garage Faces Front, Attached, Garage Door Opener
- Garage spaces: 2
Features
- Stories: 1
Lot
- Size: 0.39 Acres
- Dimensions: 107 x 156
- Features: Ground Cover
Details
- Parcel number: 701419426006
- Zoning description: RES
Construction
Type & style
- Home type: SingleFamily
- Property subtype: Single Family Residence
Materials
- Aluminum Siding, Brick
- Roof: Composition
Condition
- New construction: No
- Year built: 1960
Utilities & green energy
- Sewer: Septic Tank
- Water: Public, Well
Community & HOA
Location
- Region: Hudsonville
Financial & listing details
- Price per square foot: $136/sqft
- Tax assessed value: $208,777
- Annual tax amount: $5,054
- Date on market: 5/8/2026
- Listing terms: Cash,FHA,VA Loan,MSHDA,Conventional
Price history
| Date | Event | Price |
|---|---|---|
| 6/18/2026 | Sold | $431,000+1.4%$136/sqft |
Source:  MichRIC #26021099 Report a problem MichRIC #26021099 Report a problem | ||
| 5/19/2026 | Pending sale | $425,000$134/sqft |
Source: MichRIC #26021099 Report a problem | ||
| 5/8/2026 | Listed for sale | $425,000$134/sqft |
Source: MichRIC #26021099 Report a problem | ||
| 10/1/2025 | Listing removed | $425,000$134/sqft |
Source: Berkshire Hathaway HomeServices Michigan and Northern Indiana Real Estate #25048535 Report a problem | ||
| 9/21/2025 | Listed for sale | $425,000+21.4%$134/sqft |
Source: MichRIC #25048535 Report a problem | ||
| 11/1/2023 | Sold | $350,000+0%$110/sqft |
Source: Public Record Report a problem | ||
| 9/20/2023 | Pending sale | $349,900$110/sqft |
Source: MichRIC #23133932 Report a problem | ||
| 9/14/2023 | Listed for sale | $349,900+48.9%$110/sqft |
Source: MichRIC #23133932 Report a problem | ||
| 3/12/2019 | Sold | $235,000+2.2%$74/sqft |
Source: Public Record Report a problem | ||
| 2/1/2019 | Pending sale | $229,900$72/sqft |
Source: RE/MAX Of Grand Rapids #19002548 Report a problem | ||
| 1/27/2019 | Price change | $229,900-4.2%$72/sqft |
Source: RE/MAX Of Grand Rapids #19002548 Report a problem | ||
| 1/19/2019 | Listed for sale | $239,900$76/sqft |
Source: RE/MAX of Grand Rapids (Stndl) #19002548 Report a problem | ||
Public tax history
| Year | Property taxes | Tax assessment |
|---|---|---|
| 2025 | $5,614 +33.1% | $208,777 +3.1% |
| 2024 | $4,217 +5.2% | $202,500 +33.5% |
| 2023 | $4,009 +661.5% | $151,666 |
| 2022 | $527 | -- |
| 2021 | -- | -- |
| 2020 | -- | $137,900 +45.1% |
| 2018 | $2,600 +2.9% | $95,032 -28.6% |
| 2017 | $2,526 | $133,100 +2.5% |
| 2016 | $2,526 | $129,900 +24.2% |
| 2015 | $2,526 +4.8% | $104,600 +10.5% |
| 2014 | $2,411 | $94,700 +6.3% |
| 2013 | -- | $89,100 +1.8% |
| 2012 | -- | $87,500 -6% |
| 2011 | -- | $93,100 -4.1% |
| 2009 | -- | $97,100 -2.9% |
| 2008 | -- | $100,000 -1.4% |
| 2005 | -- | $101,430 -4.6% |
| 2004 | -- | $106,289 +4% |
| 2003 | -- | $102,201 +2.6% |
| 2002 | -- | $99,572 +5% |
| 2001 | -- | $94,830 |
Find assessor info on the county website
Neighborhood: 49426
Nearby homes
- $395,0004 bd3 ba2.4k sqft4106 Blair St, Hudsonville, MI 49426Sold
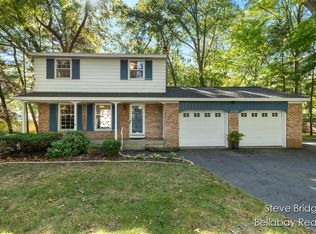
- $358,8004 bd1 ba1.4k sqft4074 Blair St, Hudsonville, MI 49426Off Market
- $336,5003 bd1 ba1.6k sqft4089 Marion St, Hudsonville, MI 49426Off Market

- $339,0003 bd1 ba1.9k sqft4073 Marion St, Hudsonville, MI 49426Off Market
- $364,5003 bd2 ba1.2k sqft4122 Blair St, Hudsonville, MI 49426Off Market
- $345,2003 bd2 ba1.4k sqft4101 Blair St, Hudsonville, MI 49426Off Market
- $303,9003 bd1 ba1k sqft4058 Blair St, Hudsonville, MI 49426Off Market
- $365,0003 bd2 ba1.4k sqft4105 Marion St, Hudsonville, MI 49426Off Market
Nearby schools
GreatSchools rating
- 8/10Alward Elementary SchoolGrades: PK-4Distance: 0.6 mi
- 9/10Baldwin Street Middle SchoolGrades: 7-8Distance: 1.4 mi
- 8/10Hudsonville High SchoolGrades: 9-12Distance: 2.4 mi
Get a cash offer in 3 minutes
Find out how much your home could sell for in as little as 3 minutes with a no-obligation cash offer.
Estimated market value
$432,900
Get a cash offer in 3 minutes
Find out how much your home could sell for in as little as 3 minutes with a no-obligation cash offer.
Estimated market value
$432,900
- Michigan
- Ottawa County
- Hudsonville
- 49426
- 4080 Blair St
Nearby cities
Nearby zip codes
Other Hudsonville Topics
