Don't miss out on this inviting 4-bedroom move-in ready home in the desirable Georgetown Forest neighborhood. Inside, the main floor features two living rooms—one with a large stone fireplace and the other with two large windows and beautiful hardwood floors. The updated kitchen includes a quartz countertop, under-cabinet lighting, and soft-close drawers with a pull-out spice rack. There is also a versatile space that can serve as a living room, bedroom, office, or man cave, complete with a wood-burning stove and a sliding door. Additionally, the main floor has a half bath and a large laundry room with a shower. Upstairs, you'll find two bedrooms along with a primary suite that features a walk-in closet and hardwood floors, as well as a full bathroom. The downstairs area offers a spacious, open layout with a egress window, a half bath, and a generous storage room. Outback has a large, fenced-in yard with plenty of shade and a lovely patio. Enjoy the holidays in your new home!
Sold
$395,000
4106 Blair St, Hudsonville, MI 49426
4beds
2,431sqft
Single Family Residence
Built in 1968
0.42 Acres Lot
$409,400 Zestimate®
$162/sqft
$3,099 Estimated rent
Home value
$409,400
$385,000 - $434,000
$3,099/mo
Zestimate® history
Owner options
List your home for rent
$3,099/mo
Rent Zestimate®
Find your next renter with Zillow Rental Manager. Plus, with online applications, you can quickly screen prospective tenants – for free.
$3,099/mo
Rent Zestimate®
Refinance and save
$2,460/mo
Est. payment
Refinancing to a lower rate could help reduce your monthly payments and save thousands over the life of the loan.
$2,460/mo
Est. payment
Explore your selling options
Work with a Zillow partner agent
Leverage their expertise and Zillow's premium Showcase listings to get your home seen by more buyers.
Get startedList with your own agent
Get your home in front of millions of buyers by listing it on Zillow.
Learn how to do itSell it yourself
Take full control of how buyers see your home on Zillow by listing For Sale by Owner (FSBO).
List your homeWhat's special
Large stone fireplaceLarge fenced-in yardVersatile spaceEgress windowPlenty of shadeHardwood floorsBeautiful hardwood floors
Zillow last checked:
Listing updated:
Listed by:
Steven Bridges 616-337-7540,
Bellabay Realty (SW)
Bought with:
Andrew J Straub, 6502418569
Five Star Real Estate (Grandv)
Source: MichRIC,MLS#: 25054482
Facts & features
Interior
Bedrooms & bathrooms
- Bedrooms: 4
- Bathrooms: 3
- Full bathrooms: 1
- 1/2 bathrooms: 2
- Main level bedrooms: 1
Heating
- Forced Air
Cooling
- Central Air
Appliances
- Included: Dishwasher, Dryer, Microwave, Range, Refrigerator, Washer
- Laundry: Laundry Room, Main Level, Sink
Features
- Flooring: Carpet, Vinyl, Wood
- Basement: Crawl Space,Daylight,Full
- Number of fireplaces: 1
- Fireplace features: Den, Living Room, Wood Burning
Interior area
- Total structure area: 1,900
- Total interior livable area: 2,431 sqft
- Finished area below ground: 534
Property
Parking
- Total spaces: 2
- Parking features: Attached
- Garage spaces: 2
Features
- Stories: 2
- Fencing: Chain Link,Privacy
Lot
- Size: 0.42 Acres
- Dimensions: 108 x 180
- Features: Level, Wooded, Ground Cover, Shrubs/Hedges
Details
- Parcel number: 701419426005
- Zoning description: RES
Construction
Type & style
- Home type: SingleFamily
- Architectural style: Traditional
- Property subtype: Single Family Residence
Materials
- Aluminum Siding, Brick
- Roof: Rubber,Shingle
Condition
- New construction: No
- Year built: 1968
Utilities & green energy
- Sewer: Septic Tank
- Water: Public
- Utilities for property: Phone Connected, Natural Gas Connected, Cable Connected
Community & HOA
Location
- Region: Hudsonville
Financial & listing details
- Price per square foot: $162/sqft
- Tax assessed value: $87,271
- Annual tax amount: $2,307
- Date on market: 10/23/2025
- Listing terms: Cash,FHA,VA Loan,Conventional
Price history
| Date | Event | Price |
|---|---|---|
| 11/17/2025 | Sold | $395,000-1.2%$162/sqft |
Source:  MichRIC #25054482 Report a problem MichRIC #25054482 Report a problem | ||
| 10/28/2025 | Pending sale | $399,900$165/sqft |
Source: MichRIC #25054482 Report a problem | ||
| 10/23/2025 | Listed for sale | $399,900$165/sqft |
Source: MichRIC #25054482 Report a problem | ||
Public tax history
| Year | Property taxes | Tax assessment |
|---|---|---|
| 2025 | $2,540 +4.7% | $94,474 +3.1% |
| 2024 | $2,426 +5.2% | $91,634 +5% |
| 2023 | $2,307 +661.5% | $87,271 |
| 2022 | $303 | -- |
| 2021 | -- | -- |
| 2020 | -- | $79,351 +4.3% |
| 2018 | $2,081 +2.9% | $76,047 -27.8% |
| 2017 | $2,021 | $105,400 |
| 2016 | $2,021 | $105,400 +24.4% |
| 2015 | $2,021 +4.8% | $84,700 +10.9% |
| 2014 | $1,929 | $76,400 +7.2% |
| 2013 | -- | $71,300 +1.3% |
| 2012 | -- | $70,400 -6.1% |
| 2011 | -- | $75,000 -4% |
| 2009 | -- | $78,100 -9.7% |
| 2008 | -- | $86,479 +5.6% |
| 2005 | -- | $81,916 -3.8% |
| 2004 | -- | $85,193 +4% |
| 2003 | -- | $81,916 +2.6% |
| 2002 | -- | $79,809 +5% |
| 2001 | -- | $76,009 |
Find assessor info on the county website
Neighborhood: 49426
Nearby homes
- $359,5003 bd2 ba1.2k sqft4122 Blair St, Hudsonville, MI 49426Off Market
- $431,0004 bd3 ba3.1k sqft4080 Blair St, Hudsonville, MI 49426Sold
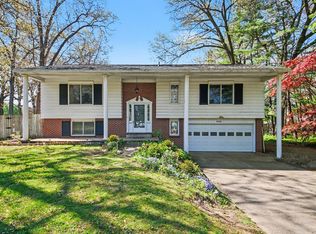
- $363,8003 bd2 ba1.4k sqft4105 Marion St, Hudsonville, MI 49426Off Market
- $334,4003 bd1 ba1.6k sqft4089 Marion St, Hudsonville, MI 49426Off Market

- $390,2004 bd2 ba1.8k sqft4138 Blair St, Hudsonville, MI 49426Off Market
- $404,9004 bd3 ba1.6k sqft4129 Marion St, Hudsonville, MI 49426Off Market
- $417,8005 bd2 ba2.4k sqft4117 Blair St, Hudsonville, MI 49426Off Market
- $353,8004 bd1 ba1.4k sqft4074 Blair St, Hudsonville, MI 49426Off Market
Nearby schools
GreatSchools rating
- 8/10Alward Elementary SchoolGrades: PK-4Distance: 0.6 mi
- 9/10Baldwin Street Middle SchoolGrades: 7-8Distance: 1.4 mi
- 8/10Hudsonville High SchoolGrades: 9-12Distance: 2.4 mi
Get a cash offer in 3 minutes
Find out how much your home could sell for in as little as 3 minutes with a no-obligation cash offer.
Estimated market value
$409,400
Get a cash offer in 3 minutes
Find out how much your home could sell for in as little as 3 minutes with a no-obligation cash offer.
Estimated market value
$409,400
- Michigan
- Ottawa County
- Hudsonville
- 49426
- 4106 Blair St
Nearby cities
Nearby zip codes
Other Hudsonville Topics
