Beautiful south-end home on a sunny 1.43-acre property with deeded beach access. Completely remodeled under the direction of Seri Yeckel and Katrina Ecklund, this modern farmhouse combines timeless design with exceptional craftsmanship. Features include 4” oak floors, high ceilings, skylights, and custom built-ins throughout the main floor. The show-stopping kitchen offers a 36” six-burner range, built-in Liebherr refrigerator, farmhouse sink, marble counters, and a butcher-block island with seating. Dining area with tongue-and-groove ceiling opens to the side yard for al fresco dining. Family room with fireplace surrounded by custom cabinetry flows to a west-facing deck. Main-floor owner’s suite feels like a private retreat within the home. The gorgeous ensuite bathroom has heated floors, marble vanity, soaking tub, and walk-in shower. Also on the main level is a dreamy office with garden views. Upstairs are two light-filled bedrooms and a hall bath with ample storage. The oversized 2-car garage includes storage closet and sink. Approximately 700 square feet of finished space above garage (also remodeled) is ideal for guests, studio, or office. Lovingly updated grounds feature stone stairs, deer-fenced garden, fruit trees, raised beds, shed, outdoor shower, and peaceful privacy. Completing this exceptional property is 20' of deeded beach access near Point White Pier. A rare south-end jewel of a property – once you set foot on it you won’t want to leave!
Sold
Listed by: Windermere RE Bainbridge • Sarah Sydor
Bought with: COMPASS
$2,150,000
4080 Crystal Springs Drive NE, Bainbridge Island, WA 98110
3beds
2,376sqft
Single Family Residence
Built in 1995
1.43 Acres Lot
$2,155,800 Zestimate®
$905/sqft
$5,272 Estimated rent
Home value
$2,155,800
$1.98M - $2.35M
$5,272/mo
Zestimate® history
Owner options
List your home for rent
$5,272/mo
Rent Zestimate®
Find your next renter with Zillow Rental Manager. Plus, with online applications, you can quickly screen prospective tenants – for free.
$5,272/mo
Rent Zestimate®
Refinance and save
$12,830/mo
Est. payment
Refinancing to a lower rate could help reduce your monthly payments and save thousands over the life of the loan.
$12,830/mo
Est. payment
Explore your selling options
Work with a Zillow partner agent
Leverage their expertise and Zillow's premium Showcase listings to get your home seen by more buyers.
Get startedList with your own agent
Get your home in front of millions of buyers by listing it on Zillow.
Learn how to do itSell it yourself
Take full control of how buyers see your home on Zillow by listing For Sale by Owner (FSBO).
List your homeWhat's special
Fruit treesDeer-fenced gardenModern farmhouseShow-stopping kitchenRaised bedsFarmhouse sinkHigh ceilings
Zillow last checked:
Listing updated:
Offers reviewed: May 18
Listed by:
Sarah Sydor,
Windermere RE Bainbridge
Bought with:
Anne Reichard, 21016980
COMPASS
Source: NWMLS as distributed by MLS GRID,MLS#: 2520722
Facts & features
Interior
Bedrooms & bathrooms
- Bedrooms: 3
- Bathrooms: 4
- Full bathrooms: 3
- 1/2 bathrooms: 1
- Main level bathrooms: 2
- Main level bedrooms: 1
Primary bedroom
- Level: Main
Bedroom
- Level: Second
Bedroom
- Level: Second
Bathroom full
- Level: Second
Bathroom full
- Level: Main
Bathroom full
- Level: Garage
Other
- Level: Garage
Other
- Level: Main
Den office
- Level: Main
Dining room
- Level: Main
Entry hall
- Level: Main
Family room
- Level: Main
Great room
- Level: Main
Kitchen with eating space
- Level: Main
Utility room
- Level: Main
Heating
- Fireplace, Ductless, Forced Air, Heat Pump, Radiant, Electric
Cooling
- Ductless, Forced Air, Heat Pump
Appliances
- Included: Dishwasher, Dryer, Refrigerator, Stove(s)/Range(s), Washer, Dishwasher(s), Dryer(s), Refrigerator(s), Washer(s), Water Heater: Tankless & Tank (propane and electric), Water Heater Location: Closets
Features
- Bath Off Primary, Dining Room
- Flooring: Ceramic Tile, Hardwood, Travertine, Carpet
- Doors: French Doors
- Windows: Dbl Pane/Storm Window, Skylight(s)
- Basement: None
- Number of fireplaces: 1
- Fireplace features: Gas, Main Level: 1, Fireplace
Interior area
- Total structure area: 2,376
- Total interior livable area: 2,376 sqft
Property
Parking
- Total spaces: 2
- Parking features: Detached Garage
- Has garage: Yes
- Covered spaces: 2
Features
- Levels: Two
- Stories: 2
- Entry location: Main
- Patio & porch: Bath Off Primary, Dbl Pane/Storm Window, Dining Room, Fireplace, French Doors, Skylight(s), Walk-In Closet(s), Water Heater
Lot
- Size: 1.43 Acres
- Features: Deck, High Speed Internet, Irrigation, Outbuildings, Propane
- Topography: Level,Terraces
- Residential vegetation: Fruit Trees, Garden Space
Details
- Parcel number: 05240210902000
- Zoning description: Jurisdiction: City
- Special conditions: Standard
- Other equipment: Leased Equipment: Propane Tank
Construction
Type & style
- Home type: SingleFamily
- Architectural style: 2 Story
- Property subtype: Single Family Residence
Materials
- Wood Siding
- Foundation: Poured Concrete
- Roof: Composition
Condition
- Year built: 1995
Utilities & green energy
- Electric: Company: Puget Sound Energy
- Sewer: Septic Tank, Company: Septic
- Water: Community, Company: Group B Water System
Community & HOA
Community
- Subdivision: Crystal Springs
Location
- Region: Bainbridge Island
Financial & listing details
- Price per square foot: $905/sqft
- Tax assessed value: $1,031,580
- Annual tax amount: $8,522
- Offers reviewed: 05/18/2026
- Date on market: 6/24/2026
- Cumulative days on market: 28 days
- Listing terms: Conventional,VA Loan
- Inclusions: Dishwasher(s), Dryer(s), Leased Equipment, Refrigerator(s), Stove(s)/Range(s), Washer(s)
Price history
| Date | Event | Price |
|---|---|---|
| 6/1/2026 | Sold | $2,150,000+13.3%$905/sqft |
Source:  NWMLS as distributed by MLS GRID #2520722 Report a problem NWMLS as distributed by MLS GRID #2520722 Report a problem | ||
| 5/19/2026 | Pending sale | $1,898,000$799/sqft |
Source: NWMLS as distributed by MLS GRID #2520722 Report a problem | ||
| 5/12/2026 | Listed for sale | $1,898,000+144.9%$799/sqft |
Source: NWMLS as distributed by MLS GRID #2520722 Report a problem | ||
| 8/1/2017 | Sold | $775,000+0.9%$326/sqft |
Source: NWMLS as distributed by MLS GRID #1158386 Report a problem | ||
| 7/19/2017 | Pending sale | $768,000$323/sqft |
Source: Windermere Real Estate/West Sound, Inc. #1158386 Report a problem | ||
| 7/12/2017 | Listed for sale | $768,000+30.7%$323/sqft |
Source: Windermere Real Estate/West Sound, Inc. #1158386 Report a problem | ||
| 4/16/2008 | Sold | $587,500$247/sqft |
Source: NWMLS as distributed by MLS GRID #27149986 Report a problem | ||
Public tax history
| Year | Property taxes | Tax assessment |
|---|---|---|
| 2025 | $8,270 +1.8% | $1,031,580 |
| 2024 | $8,125 +20.9% | $1,031,580 +15.5% |
| 2023 | $6,723 -7.3% | $893,510 -3.1% |
| 2022 | $7,255 +5.6% | $921,780 +24% |
| 2021 | $6,872 +8.7% | $743,160 +14.1% |
| 2020 | $6,320 +10.1% | $651,350 +9.4% |
| 2019 | $5,739 -9.3% | $595,260 +14.4% |
| 2018 | $6,325 | $520,490 |
| 2017 | $6,325 +15.8% | $520,490 +15.3% |
| 2016 | $5,462 +9.4% | $451,430 +7.9% |
| 2015 | $4,992 | $418,210 +7.4% |
| 2014 | $4,992 +9.9% | $389,330 |
| 2013 | $4,543 +1.8% | $389,330 -2% |
| 2012 | $4,462 +2.7% | $397,220 -4.4% |
| 2011 | $4,345 -6.2% | $415,640 -11.6% |
| 2010 | $4,632 +3.3% | $470,200 -9.5% |
| 2009 | $4,484 +439547.1% | $519,620 -2.6% |
| 2008 | $1 -100% | $533,510 +13.8% |
| 2007 | $4,378 +12.8% | $468,620 +34% |
| 2005 | $3,882 | $349,700 +6.7% |
| 2002 | -- | $327,730 |
Find assessor info on the county website
Neighborhood: Crystal Springs
Nearby homes
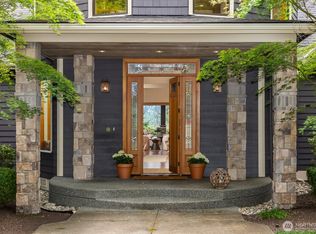
- $2,398,0004 bd4 ba5.6k sqft5976 NE Whitmore Way, Bainbridge Island, WA 98110Sold
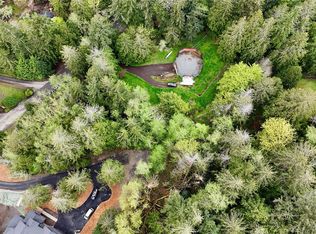
- $250,0001.18 Acres0 Sorrel Way NE, Bainbridge Island, WA 98110Sold
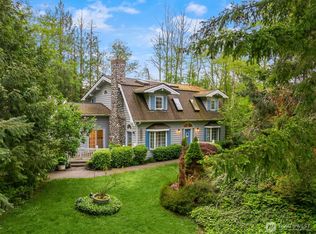
- $940,0003 bd3 ba2.3k sqft4331 NE Rhodes End, Bainbridge Island, WA 98110Sold
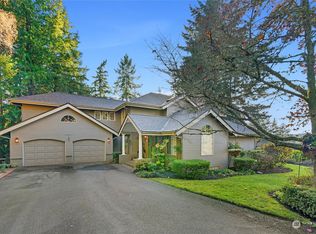
- $1,175,0003 bd3 ba3.1k sqft4341 NE Rhodes End, Bainbridge Island, WA 98110Sold
- $2,863,7575 bd5 ba3.6k sqft5940 NE Whitmore Way, Bainbridge Island, WA 98110Sold
- $978,0004 bd2 ba2.3k sqft4275 Sorrel Way NE, Bainbridge Island, WA 98110Sold
- $1,200,0003 bd5 ba3.4k sqft4332 NE Rhodes End, Bainbridge Island, WA 98110Sold
- $1,525,0004 bd4 ba3.7k sqft3969 Palomino Dr NE, Bainbridge Island, WA 98110Sold
Nearby schools
GreatSchools rating
- 10/10Capt Johnston Blakely Elementary SchoolGrades: PK-4Distance: 1.8 mi
- 9/10Woodward Middle SchoolGrades: 7-8Distance: 3.8 mi
- 10/10Bainbridge High SchoolGrades: 9-12Distance: 3.3 mi
Schools provided by the listing agent
- Elementary: Bainbridge Schools
- Middle: Woodward Mid
- High: Bainbridge Isl
Source: NWMLS as distributed by MLS GRID. This data may not be complete. We recommend contacting the local school district to confirm school assignments for this home.
Get a cash offer in 3 minutes
Find out how much your home could sell for in as little as 3 minutes with a no-obligation cash offer.
Estimated market value
$2,155,800
Get a cash offer in 3 minutes
Find out how much your home could sell for in as little as 3 minutes with a no-obligation cash offer.
Estimated market value
$2,155,800
- Washington
- Kitsap County
- Bainbridge Island
- 98110
- Crystal Springs
- 4080 Crystal Springs Drive NE
Nearby cities
Nearby neighborhoods
Nearby zip codes
Other Bainbridge Island Topics
- Apartments for Rent in 98110
- Houses for Sale in 98110
- Houses for Rent in 98110
- 98110 Real Estate
- Bainbridge Island Condos
- Houses for Sale in Bainbridge Island
- Newest Listings in Bainbridge Island
- Bainbridge Island Home Values
- Bainbridge Island Real Estate Agents
- Bainbridge Island Refinance
- Bainbridge Island Mortgage Rates
