Skip main navigation
Pending
  • Listed by: Windermere RE Bainbridge • Ty Evans
    $2,498,000

    5976 NE Whitmore Way, Bainbridge Island, WA 98110

    4beds
    5,623sqft
    : 
    Loading
    Get pre-qualified
    Single Family Residence
    Built in 2006
    0.78 Acres Lot
    $2,422,700 Zestimate®
    $444/sqft
    $-- HOA

    What's special

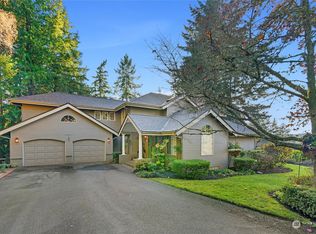
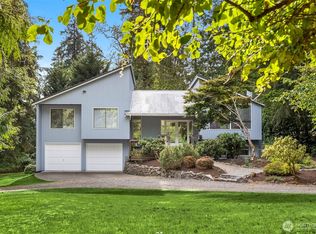
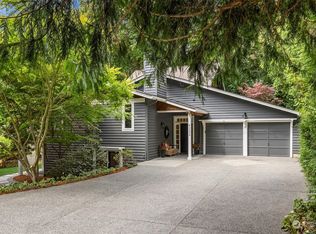
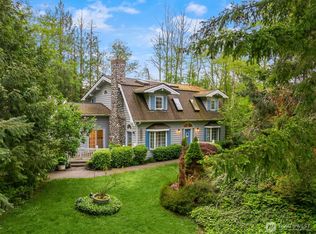
    Experience refined Northwest living in this stately and beautifully crafted Bainbridge Island view home, where thoughtful design meets effortless comfort at every stage of life. Sweet views of Rich Passage set the tone for a residence that is both elegant and welcoming. The spacious main-level primary suite offers a true retreat with its own fireplace and spa-inspired ambiance, while a private office and main-floor guest ensuite provide flexibility for guests, remote work, or multigenerational living. Soaring ceilings, rich hardwood floors, and three fireplaces create warmth and sophistication throughout the home. Designed for seamless indoor-outdoor living, expansive nano doors open to exceptional entertaining spaces just off the chef’s kitchen, complete with top-tier appliances and generous gathering areas. Upstairs, you’ll find two additional bedrooms along with a versatile media and play area. The lower level features a temperature-controlled wine cellar, and the attached three-car garage offers abundant storage. Surrounded by mature landscaping and offering beach access, this pristine luxury property is ideally located near Blakely Elementary, as well as the shops, restaurants, and theaters of Lynwood Center. Exceptional South End Bainbridge Island living at its finest.
    65 days
    |
    70
    |
    2
    |

    Zillow last checked:

    Listing updated:

    Listed by:

    Ty Evans,

    Windermere RE Bainbridge,

    Natalie Evans,

    Windermere RE Bainbridge

    Source: NWMLS as distributed by MLS GRID,MLS#: 2522128MLS Logo

      Facts & features

      Interior

      Bedrooms & bathrooms
      • Bedrooms: 4
      • Bathrooms: 4
      • Full bathrooms: 3
      • 1/2 bathrooms: 1
      • Main level bathrooms: 3
      • Main level bedrooms: 2
      Primary bedroom
      • Level: Main
      Bedroom
      • Level: Second
      Bedroom
      • Level: Second
      Bedroom
      • Level: Main
      Bathroom full
      • Level: Second
      Bathroom full
      • Level: Main
      Bathroom full
      • Level: Main
      Other
      • Level: Lower
      Other
      • Level: Main
      Bonus room
      • Level: Second
      Den office
      • Level: Main
      Dining room
      • Level: Main
      Entry hall
      • Level: Main
      Kitchen with eating space
      • Level: Main
      Living room
      • Level: Main
      Utility room
      • Level: Main
      Heating
      • Fireplace, Forced Air, Heat Pump, Recirculation Pump, Wall Furnace, Electric, Pellet, Propane
      Cooling
      • Forced Air, Heat Pump
      Appliances
      • Included: Dishwasher, Disposal, Double Oven, Dryer, Microwave, Refrigerator, Stove(s)/Range(s), Washer, Dishwasher(s), Dryer(s), Garbage Disposal, Microwave(s), Refrigerator(s), Washer(s), Water Heater: Propane, Water Heater Location: Garage
      Features
      • Bath Off Primary, Central Vacuum, Dining Room, High Tech Cabling, Pantry
      • Flooring: Ceramic Tile, Hardwood, Slate, Stone, Travertine, Carpet
      • Doors: French Doors
      • Windows: Dbl Pane/Storm Window
      • Basement: Finished
      • Number of fireplaces: 3
      • Fireplace features: Gas, See Remarks, Pellet Stove, Main Level: 3, Fireplace
      Interior area
      • Total structure area: 5,623
      • Total interior livable area: 5,623 sqft

      Property

      Parking
      • Total spaces: 7
      • Parking features: Driveway, Attached Garage
      • Has attached garage: Yes
      • Covered spaces: 3
      • Uncovered spaces: 4
      Features
      • Levels: Two
      • Stories: 2
      • Entry location: Main
      • Patio & porch: Second Primary Bedroom, Bath Off Primary, Built-In Vacuum, Dbl Pane/Storm Window, Dining Room, Fireplace, Fireplace (Primary Bedroom), French Doors, High Tech Cabling, Jetted Tub, Pantry, Security System, Sprinkler System, Vaulted Ceiling(s), Walk-In Closet(s), Water Heater, Wet Bar, Wine Cellar, Wine/Beverage Refrigerator, Wired for Generator
      • Spa features: Bath
      • Has view: Yes
      • View description: Sound, Territorial
      • Has water view: Yes
      • Water view: Sound
      Lot
      • Size: 0.78 Acres
      • Features: Dead End Street, Paved, Cable TV, Fenced-Partially, High Speed Internet, Outdoor Fireplace, Patio, Propane, Sprinkler System
      • Topography: Level,Partial Slope
      • Residential vegetation: Garden Space
      Details
      • Parcel number: 05240211332009
      • Special conditions: Standard
      • Other equipment: Wired for Generator

      Construction

      Type & style
      • Home type: SingleFamily
      • Architectural style: Craftsman,2 Story
      • Property subtype: Single Family Residence
      Materials
      • Stone, Wood Siding
      • Foundation: Poured Concrete
      • Roof: Composition
      Condition
      • Very Good
      • Year built: 2006

      Utilities & green energy

      • Electric: Company: Puget Sound Energy
      • Sewer: Septic Tank, Company: Septic
      • Water: Public, Company: KPUD
      • Utilities for property: Xfinity, Xfinity

      Community & HOA

      Community
      • Features: CCRs
      • Security: Security System
      • Subdivision: Crystal Springs
      Location
      • Region: Bainbridge Island

      Financial & listing details

      • Price per square foot: $444/sqft
      • Tax assessed value: $2,131,340
      • Annual tax amount: $17,337
      • Date on market: 5/13/2026
      • Cumulative days on market: 67 days
      • Listing terms: Conventional
      • Inclusions: Dishwasher(s), Double Oven, Dryer(s), Garbage Disposal, Microwave(s), Refrigerator(s), Stove(s)/Range(s), Washer(s)

        Estimated market value

        $2,422,700

        $2.30M - $2.54M

        $7,926/mo

        Price history

        DateEventPrice
        6/14/2026Pending sale$2,498,000$444/sqft
        Source: NWMLS as distributed by MLS GRID #2522128 Report a problem
        5/14/2026Listed for sale$2,498,000+6.3%$444/sqft
        Source: NWMLS as distributed by MLS GRID #2522128 Report a problem
        6/10/2021Sold$2,350,000+11.9%$418/sqft
        Source: NWMLS as distributed by MLS GRID #1790540 Report a problem
        8/17/2020Listing removed$2,100,000$373/sqft
        Source: Coldwell Banker Bain #1626173 Report a problem
        8/6/2020Price change$2,100,000+5%$373/sqft
        Source: Coldwell Banker Bain #1626173 Report a problem
        7/8/2020Listed for sale$2,000,000+23.1%$356/sqft
        Source: Coldwell Banker Bain #1626173 Report a problem
        5/23/2019Sold$1,625,000$289/sqft
        Source: NWMLS as distributed by MLS GRID #1425632 Report a problem
        4/14/2019Pending sale$1,625,000$289/sqft
        Source: Kitsap Brokers LLC #1425632 Report a problem
        4/5/2019Listed for sale$1,625,000+137.2%$289/sqft
        Source: Kitsap Brokers LLC #1425632 Report a problem
        6/20/2011Sold$685,000-3.4%$122/sqft
        Source: NWMLS as distributed by MLS GRID #194816 Report a problem
        3/16/2011Listed for sale$708,900-8.4%$126/sqft
        Source: foreclosure.com Report a problem
        3/7/2011Sold$773,529-0.2%$138/sqft
        Source: Public Record Report a problem
        11/16/2009Listing removed$775,000$138/sqft
        Source: Windermere Real Estate/East, Inc. #29152996 Report a problem
        11/8/2009Price change$775,000-13.8%$138/sqft
        Source: Windermere Real Estate/East, Inc. #29152996 Report a problem
        10/23/2009Price change$899,000+5.8%$160/sqft
        Source: Windermere Real Estate/East, Inc. #29037621 Report a problem
        10/22/2009Price change$850,000-5.5%$151/sqft
        Source: Windermere Real Estate/East, Inc. #29037621 Report a problem
        9/24/2009Listed for sale$899,000$160/sqft
        Source: Windermere Real Estate/East, Inc. #29037621 Report a problem

        Public tax history

        YearProperty taxesTax assessment
        2024$16,788 +4.7%$2,131,340
        2023$16,038 -4.4%$2,131,340
        2022$16,775 +3.8%$2,131,340 +22%
        2021$16,155 +9.4%$1,746,960 +14.8%
        2020$14,769 +9.9%$1,522,070 +9.2%
        2019$13,442 -7.5%$1,394,080 +15.2%
        2018$14,530 $1,209,980
        2017$14,530 +16.5%$1,209,980 +14.4%
        2016$12,471 +8.5%$1,057,540 +12.3%
        2015$11,496 $941,750 +11.8%
        2014$11,496 +14.5%$842,490
        2013$10,043 -10.8%$842,490 -17.7%
        2012$11,261 +562940%$1,023,340 -4%
        2011$2 -100%$1,065,460 -6.7%
        2010$11,025 +2.5%$1,142,280 -10.3%
        2009$10,761 +27.6%$1,273,030 +25.5%
        2008$8,435 +267.7%$1,014,180 +302.2%
        2007$2,294 $252,130
        Find assessor info on the county website

        Monthly payment

        Est. payment

        Payment breakdown

        Explore the cost of this home by adjusting the details. Changes won't be saved.
        All calculations are estimates and provided by Zillow, Inc. for informational purposes only. Actual amounts may vary.
        HOA fees may include property taxes on listings classified as Co-Ops. Contact the listing agent and/or owner for fee details.
        Mortgage interest rates are dependent on a number of factors, including credit score, down payment, and repayment length. Interest rate data provided by Zillow Group Marketplace, Inc. as of 1/1/1970 from various mortgage lenders with which we have lead or other similar arrangements; the Estimated Payment is an average of those rates.
        See how much you could borrow to make a competitive offer.

        Climate risks

        Neighborhood: Crystal Springs

        Getting around

        3 / 100
        Car-Dependent
        0 / 100
        No Nearby Transit
        13 / 100
        Somewhat Bikeable

        Nearby schools

        GreatSchools rating
        Schools provided by the listing agent
        • Elementary: Bainbridge Schools
        • Middle: Woodward Mid
        • High: Bainbridge Isl

        Source: NWMLS as distributed by MLS GRID. This data may not be complete. We recommend contacting the local school district to confirm school assignments for this home.

        A local agent can set up tours, give advice and negotiate with sellers.

        Browse local experts

        Similar homes