Carefully crafted fully custom ranch designed by Henrickson Architecture is situated nicely on a cul-de-sac street and over 100 feet of frontage on Whispering Springs Lake in the heart of Grandville. Driving up to this home is a pleasure with the amazing curb appeal. The appeal does not stop as you circle the home to the rear yard complete with patio space, gardening area (or basketball court) and sandy lake frontage. Lake has fantastic fishing and is non-all sports for quiet enjoyment. Step inside and you're greeted with large windows and open floor plan. Kitchen features Corian counters, tile backsplash, walk in pantry, custom cabinetry, and center island. Custom ceiling arched beams and sitting area with stone fireplance really sets this space apart! Main level is completed with a 4 season room, generous size primary suite with private bath and walk in closet, laundry and mudroom, and access to the covered composite deck. Downstairs features another full kitchen, living room, game area, 2 beds with private baths, large storage room for all the lake toys, and newer furnace. Underground sprinkling, professional landscaping, and stone columns gives this home a remarkable façade. This is one of a kind!
Sold
$785,000
4080 Eagle Rock Ct SW, Grandville, MI 49418
3beds
3,430sqft
Single Family Residence
Built in 2004
0.32 Acres Lot
$823,000 Zestimate®
$229/sqft
$4,332 Estimated rent
Home value
$823,000
$782,000 - $864,000
$4,332/mo
Zestimate® history
Owner options
List your home for rent
$4,332/mo
Rent Zestimate®
Find your next renter with Zillow Rental Manager. Plus, with online applications, you can quickly screen prospective tenants – for free.
$4,332/mo
Rent Zestimate®
Refinance and save
$5,174/mo
Est. payment
Refinancing to a lower rate could help reduce your monthly payments and save thousands over the life of the loan.
$5,174/mo
Est. payment
Explore your selling options
Work with a Zillow partner agent
Leverage their expertise and Zillow's premium Showcase listings to get your home seen by more buyers.
Get startedList with your own agent
Get your home in front of millions of buyers by listing it on Zillow.
Learn how to do itSell it yourself
Take full control of how buyers see your home on Zillow by listing For Sale by Owner (FSBO).
List your homeWhat's special
Zillow last checked:
Listing updated:
Listed by:
Gerald Feenstra 616-706-2674,
RE/MAX of Grand Rapids (Stndl)
Bought with:
Howard G Boeve, 6502410294
BP Realty
Source: MichRIC,MLS#: 24031537
Facts & features
Interior
Bedrooms & bathrooms
- Bedrooms: 3
- Bathrooms: 5
- Full bathrooms: 2
- 1/2 bathrooms: 3
- Main level bedrooms: 1
Heating
- Forced Air
Cooling
- Central Air
Appliances
- Included: Dishwasher, Dryer, Microwave, Oven, Range, Refrigerator, Washer
- Laundry: Laundry Room, Main Level, Sink
Features
- Ceiling Fan(s), Wet Bar, Center Island
- Basement: Walk-Out Access
- Number of fireplaces: 2
- Fireplace features: Family Room, Living Room
Interior area
- Total structure area: 1,884
- Total interior livable area: 3,430 sqft
- Finished area below ground: 0
Property
Parking
- Total spaces: 3
- Parking features: Garage Faces Front, Attached
- Garage spaces: 3
Features
- Stories: 1
- On waterfront: Yes
- Waterfront features: Lake
Lot
- Size: 0.32 Acres
- Dimensions: 118 x 144
- Features: Sidewalk, Shrubs/Hedges
Details
- Parcel number: 411720327029
- Zoning description: Res
Construction
Type & style
- Home type: SingleFamily
- Architectural style: Ranch
- Property subtype: Single Family Residence
Materials
- Stone, Vinyl Siding
- Roof: Composition
Condition
- New construction: No
- Year built: 2004
Utilities & green energy
- Sewer: Public Sewer
- Water: Public
Community & HOA
Community
- Subdivision: Johnson Estates #11
HOA
- Has HOA: Yes
- Services included: None
- HOA fee: $230 annually
Location
- Region: Grandville
Financial & listing details
- Price per square foot: $229/sqft
- Tax assessed value: $232,316
- Annual tax amount: $8,762
- Date on market: 6/20/2024
- Listing terms: Cash,Conventional
- Road surface type: Paved
Price history
| Date | Event | Price |
|---|---|---|
| 7/30/2024 | Sold | $785,000-1.9%$229/sqft |
Source:  MichRIC #24031537 Report a problem MichRIC #24031537 Report a problem | ||
| 6/26/2024 | Pending sale | $799,900$233/sqft |
Source: MichRIC #24031537 Report a problem | ||
| 6/20/2024 | Listed for sale | $799,900+669.9%$233/sqft |
Source: MichRIC #24031537 Report a problem | ||
| 7/1/2003 | Sold | $103,900$30/sqft |
Source: Public Record Report a problem | ||
Public tax history
| Year | Property taxes | Tax assessment |
|---|---|---|
| 2025 | $9,524 | $354,800 +0.8% |
| 2024 | -- | $352,100 +38.6% |
| 2021 | $7,457 | $254,000 +0% |
| 2020 | $7,457 | $253,900 -3.2% |
| 2019 | -- | $262,400 +8.4% |
| 2018 | -- | $242,000 +14.2% |
| 2017 | $6,752 | $212,000 +2.7% |
| 2016 | $6,752 | $206,500 |
| 2015 | $6,752 | $206,500 +15.2% |
| 2013 | -- | $179,300 +1.1% |
| 2011 | -- | $177,300 -0.1% |
| 2010 | -- | $177,400 -10.4% |
| 2009 | -- | $198,100 -6.6% |
| 2007 | -- | $212,000 -4.3% |
| 2006 | -- | $221,500 +0% |
| 2005 | -- | $221,400 +21.7% |
| 2004 | -- | $181,900 +5400.5% |
| 2002 | -- | $3,307 |
Find assessor info on the county website
Neighborhood: 49418
Nearby homes
- $828,9004 bd3 ba5.2k sqft4070 Eagle Rock Ct SW, Grandville, MI 49418Off Market
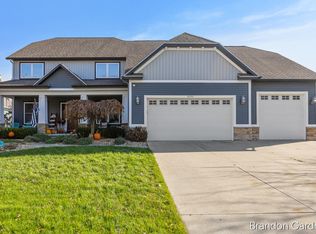
- $755,0005 bd5 ba4.1k sqft4090 Eagle Rock Ct SW, Grandville, MI 49418Sold
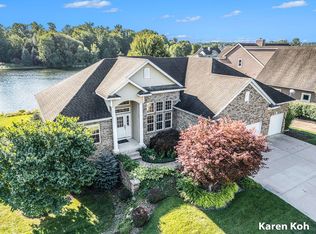
- $668,0005 bd3 ba3.3k sqft4060 Eagle Rock Ct SW, Grandville, MI 49418Sold
- $483,1000.33 Acres4104 Eagle Rock Ct SW, Grandville, MI 49418Off Market
- $698,4003 bd2 ba2k sqft4091 Eagle Rock Ct SW, Grandville, MI 49418Off Market
- $656,6005 bd4 ba4.2k sqft4083 Eagle Rock Ct SW, Grandville, MI 49418Sold
- $862,7005 bd5 ba3.3k sqft4128 Eagle Rock Ct SW, Grandville, MI 49418Off Market
- $750,5000.32 Acres4040 Eagle Rock Ct SW, Grandville, MI 49418Off Market
Nearby schools
GreatSchools rating
- 8/10Grandville South Elementary SchoolGrades: PK-6Distance: 0.3 mi
- 7/10Grandville Middle SchoolGrades: 3-8Distance: 1.3 mi
- 7/10Grandville High SchoolGrades: 9-12Distance: 1.1 mi
Get a cash offer in 3 minutes
Find out how much your home could sell for in as little as 3 minutes with a no-obligation cash offer.
Estimated market value
$823,000
Get a cash offer in 3 minutes
Find out how much your home could sell for in as little as 3 minutes with a no-obligation cash offer.
Estimated market value
$823,000
- Michigan
- Kent County
- Grandville
- 49418
- 4080 Eagle Rock Ct SW
Nearby cities
Nearby zip codes
Other Grandville Topics
