This spacious cottage-style home in the Grandville Lakes area features 3,161 sf above grade with a total of 4,300 sf of finished livable area consisting of 5 bedrooms, 3.5 baths. The main floor has a generous-sized professional office, half bath and formal living room that occupies the front half of the house designed perfectly for working from home. The back half of the main floor has a den with wood/gas stone fireplace with surrounding built-ins opening to back deck and woods. Gourmet kitchen with cherry cabinets and quartz countertops, gas range with hood, walk-in pantry and dining room. Large walk-in mudroom off the garage entry way. The second floor has 4 bedrooms with 2 full baths. The luxurious primary suite boasts spacious his and hers walk-in closets, bathroom has marble floor and countertops, double sink vanity, jacuzzi tub, separate shower. Walkout basement level has an expansive great room with kitchenette, 5th bedroom and bathroom. Plenty of storage. Double stacked garage offering 2 up and 2 down open to the backyard which faces the back woods. This is the perfect home for entertaining with the full-length front porch, back deck, open living room/den/kitchen, and rec room. Conveniently located10 minutes to downtown GRR and in the heart of Grandville shopping district. Nearby highly rated elementary and intermediate Grandville schools. House sold in As-Is condition.
Sold for $656,600
$656,600
4083 Eagle Rock Ct SW, Grandville, MI 49418
5beds
4,269sqft
Single Family Residence
Built in 2003
0.57 Acres Lot
$674,100 Zestimate®
$154/sqft
$4,788 Estimated rent
Home value
$674,100
$627,000 - $721,000
$4,788/mo
Zestimate® history
Owner options
List your home for rent
$4,788/mo
Rent Zestimate®
Find your next renter with Zillow Rental Manager. Plus, with online applications, you can quickly screen prospective tenants – for free.
$4,788/mo
Rent Zestimate®
Refinance and save
$4,156/mo
Est. payment
Refinancing to a lower rate could help reduce your monthly payments and save thousands over the life of the loan.
$4,156/mo
Est. payment
Explore your selling options
Work with a Zillow partner agent
Leverage their expertise and Zillow's premium Showcase listings to get your home seen by more buyers.
Get startedList with your own agent
Get your home in front of millions of buyers by listing it on Zillow.
Learn how to do itSell it yourself
Take full control of how buyers see your home on Zillow by listing For Sale by Owner (FSBO).
List your homeWhat's special
Zillow last checked:
Listing updated:
Listed by:
Jessa Francisco SEC,
HomeCoin.com
Bought with:
Non Mls
Non-Mls
Source: MiRealSource,MLS#: 50183929 Originating MLS: MiRealSource
Originating MLS: MiRealSourceFacts & features
Interior
Bedrooms & bathrooms
- Bedrooms: 5
- Bathrooms: 4
- Full bathrooms: 3
- 1/2 bathrooms: 1
Rooms
- Room types: Entry, Family Room, Great Room, In-Law/auPair/Ste, Living Room, Utility/Laundry Room, Master Bedroom, Master Bathroom, Office, Basement Full Bath, First Flr Lavatory, Second Flr Full Bathroom
Bedroom 1
- Area: 240
- Dimensions: 16 x 15
Bedroom 2
- Area: 195
- Dimensions: 15 x 13
Bedroom 3
- Area: 156
- Dimensions: 12 x 13
Bedroom 4
- Area: 169
- Dimensions: 13 x 13
Bedroom 5
- Area: 156
- Dimensions: 12 x 13
Bathroom 1
- Level: Second
Bathroom 2
- Level: Second
Bathroom 3
- Level: Basement
Dining room
- Features: Wood
- Level: Main
- Area: 120
- Dimensions: 15 x 8
Family room
- Features: Carpet
- Level: Main
- Area: 418
- Dimensions: 19 x 22
Great room
- Level: Basement
- Area: 600
- Dimensions: 25 x 24
Kitchen
- Features: Wood
- Level: Main
- Area: 323
- Dimensions: 17 x 19
Living room
- Features: Carpet
- Level: Main
- Area: 192
- Dimensions: 16 x 12
Office
- Level: Main
- Area: 165
- Dimensions: 15 x 11
Heating
- Forced Air, Natural Gas
Cooling
- Central Air
Appliances
- Included: Dishwasher, Disposal, Dryer, Humidifier, Microwave, Range/Oven, Refrigerator, Washer, Gas Water Heater
- Laundry: Laundry Room, In Basement
Features
- High Ceilings, Walk-In Closet(s), Bar, Central Vacuum, Pantry, Eat-in Kitchen
- Flooring: Ceramic Tile, Hardwood, Carpet, Wood, Concrete
- Windows: Bay Window(s), Window Treatments
- Basement: Daylight,Exterior Entry,Walk-Out Access,Concrete,Sump Pump
- Number of fireplaces: 1
- Fireplace features: Great Room, Fireplace Screen
Interior area
- Total structure area: 4,756
- Total interior livable area: 4,269 sqft
- Finished area above ground: 3,130
- Finished area below ground: 1,139
Property
Parking
- Total spaces: 4
- Parking features: 3 or More Spaces, Garage, Attached, Basement, Garage Door Opener
- Attached garage spaces: 4
Features
- Levels: Two
- Stories: 2
- Patio & porch: Deck, Porch
- Exterior features: Lawn Sprinkler, Sidewalks, Street Lights
- Has spa: Yes
- Spa features: Spa/Jetted Tub
- Frontage type: Road
- Frontage length: 100
Lot
- Size: 0.57 Acres
- Dimensions: 94 x 306 x 100 x 238
- Features: Cul-De-Sac, Subdivision, Walk to School, Sidewalks, Sloped, Wooded, City Lot
Details
- Parcel number: 411720327006
- Special conditions: Private
Construction
Type & style
- Home type: SingleFamily
- Architectural style: Cottage
- Property subtype: Single Family Residence
Materials
- Vinyl Siding
- Foundation: Basement, Concrete Perimeter
Condition
- Year built: 2003
Utilities & green energy
- Sewer: Public Sanitary
- Water: Public
- Utilities for property: Cable/Internet Avail.
Community & HOA
Community
- Subdivision: Johnson Estates
HOA
- Has HOA: No
Location
- Region: Grandville
Financial & listing details
- Price per square foot: $154/sqft
- Tax assessed value: $636,400
- Annual tax amount: $8,303
- Date on market: 8/3/2025
- Cumulative days on market: 5 days
- Listing terms: Cash,Conventional,VA Loan
Price history
| Date | Event | Price |
|---|---|---|
| 8/27/2025 | Sold | $656,600-2%$154/sqft |
Source:  MiRealSource #50183929 Report a problem MiRealSource #50183929 Report a problem | ||
| 8/7/2025 | Pending sale | $670,000$157/sqft |
Source: MiRealSource #50183929 Report a problem | ||
| 8/3/2025 | Listed for sale | $670,000$157/sqft |
Source: MiRealSource #50183929 Report a problem | ||
Public tax history
| Year | Property taxes | Tax assessment |
|---|---|---|
| 2025 | $8,303 | $318,200 +9.4% |
| 2024 | -- | $290,900 +36.7% |
| 2021 | $6,230 | $212,800 +0.5% |
| 2020 | $6,230 | $211,700 +3.7% |
| 2019 | -- | $204,100 +17.6% |
| 2018 | -- | $173,500 -3.7% |
| 2017 | $5,641 | $180,200 +2.8% |
| 2016 | $5,641 | $175,300 |
| 2015 | $5,641 | $175,300 +17.3% |
| 2013 | -- | $149,400 -2.6% |
| 2011 | -- | $153,400 -0.3% |
| 2010 | -- | $153,800 -6.2% |
| 2009 | -- | $163,900 -7% |
| 2007 | -- | $176,200 -3.2% |
| 2006 | -- | $182,000 -0.6% |
| 2005 | -- | $183,047 +3.3% |
| 2004 | -- | $177,200 +5260% |
| 2002 | -- | $3,306 |
Find assessor info on the county website
Neighborhood: 49418
Nearby homes
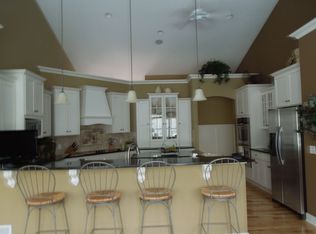
- $698,4003 bd2 ba2k sqft4091 Eagle Rock Ct SW, Grandville, MI 49418Off Market
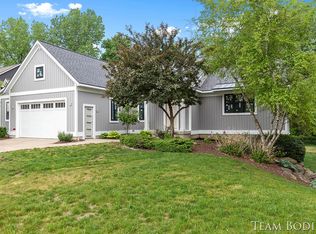
- $469,0003 bd2 ba2k sqft4091 Eagle Rock Ct, Grandville, MI 49418Off Market
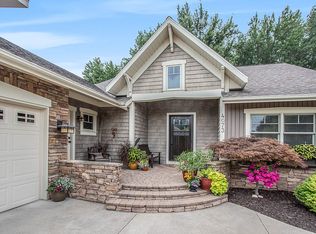
- $766,2004 bd4 ba4.4k sqft4073 Eagle Rock Ct SW, Grandville, MI 49418Off Market
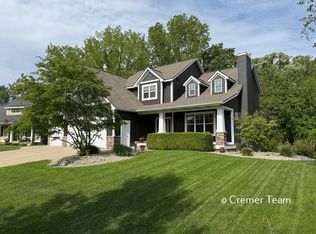
- $595,0004 bd4 ba3k sqft4105 Eagle Rock Ct SW, Grandville, MI 49418Sold
- $576,900-- bd2 ba-- sqft4063 Eagle Rock Ct SW, Grandville, MI 49418Off Market
- $755,0005 bd5 ba4.1k sqft4090 Eagle Rock Ct SW, Grandville, MI 49418Sold
- $483,1000.33 Acres4104 Eagle Rock Ct SW, Grandville, MI 49418Off Market
- $785,0003 bd5 ba3.4k sqft4080 Eagle Rock Ct SW, Grandville, MI 49418Sold
Nearby schools
GreatSchools rating
- 8/10Grandville South Elementary SchoolGrades: PK-6Distance: 0.3 mi
- 7/10Grandville Middle SchoolGrades: 3-8Distance: 1.2 mi
- 7/10Grandville High SchoolGrades: 9-12Distance: 1.1 mi
Schools provided by the listing agent
- Elementary: South Elementary
- Middle: Grandville
- High: Grandville
- District: Grandville Public Schools
Source: MiRealSource. This data may not be complete. We recommend contacting the local school district to confirm school assignments for this home.
Get a cash offer in 3 minutes
Find out how much your home could sell for in as little as 3 minutes with a no-obligation cash offer.
Estimated market value
$674,100
Get a cash offer in 3 minutes
Find out how much your home could sell for in as little as 3 minutes with a no-obligation cash offer.
Estimated market value
$674,100
- Michigan
- Kent County
- Grandville
- 49418
- 4083 Eagle Rock Ct SW
Nearby cities
Nearby zip codes
Other Grandville Topics
