Skip main navigation
Off market
  • $766,200

    4073 Eagle Rock Ct SW, Grandville, MI 49418

    4beds
    4,400sqft
    SingleFamily
    Built in 2002
    0.67 Acres Lot
    $766,200 Zestimate®
    $174/sqft
    $4,201 Estimated rent

    Home value

    $766,200

    $728,000 - $812,000

    $4,201/mo

    Zestimate® history
    Loading
    Loading...

    Owner options

    List your home for rent

    $4,201/mo

    Rent Zestimate®

    Find your next renter with Zillow Rental Manager. Plus, with online applications, you can quickly screen prospective tenants – for free.

    Learn more

    $4,201/mo

    Rent Zestimate®

    Refinance and save

    $4,851/mo

    Est. payment

    Refinancing to a lower rate could help reduce your monthly payments and save thousands over the life of the loan.

    See today's rates

    $4,851/mo

    Est. payment

    Explore your selling options

    Work with a Zillow partner agent

    Leverage their expertise and Zillow's premium Showcase listings to get your home seen by more buyers.

    Get started

    List with your own agent

    Get your home in front of millions of buyers by listing it on Zillow.

    Learn how to do it

    Sell it yourself

    Take full control of how buyers see your home on Zillow by listing For Sale by Owner (FSBO).

    List your home

    What's special

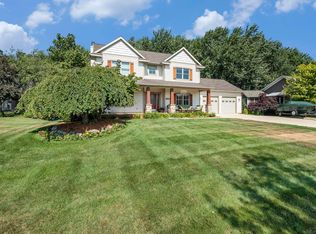
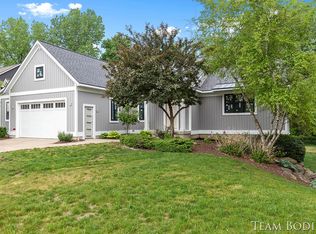
    Your dream house awaits! This stunning custom -built ranch nestled in a private wooded area in the heart of Grandville. Award-winning schools and the convenience of bike trails and shopping. Situated on professionally landscaped on this beautiful cul-de-sac street with a cozy back yard and untouchable wooded backdrop offering great privacy. Handsome curb appeal. - Boasting 4 large bedrooms, and over 4400 sq ft of finished living area. - 2 offices; one with custom cherry cabinets and bookcase; the other w/workstations for kids' office or second full office. - The main level has a warm and inviting kitchen to the living room with a gas fireplace, custom built-ins, and mantle. - Full main floor laundry/craft room, side entrance mudroom w/ cubbies, storage - Cozy sunroom with Cathedral ceiling, 12 windows and with access to the outdoor covered porch, great for relaxing or entertaining! - Three full and 1 half bath featuring all custom cabinetry and granite tops - The lower walkout level is completely finished with 3 bedrooms, 2 baths, stackable washer/dryer laundry with plenty of storage. - Complete gym area furnished w/mirrors. - Two family rooms areas and game room plumbed for a future kitchenette. - Three stalls attached garage - 9' ceilings, custom millwork and custom built-ins throughout. - Custom dual sash, dual-pane, insulated w/ 25-year baked enamel exterior windows bring in all of the natural light and overlook the fantastic back yard. - The well-appointed kitchen has a large custom painted island for gathering! Walk-in pantry. Custom cherry cabinetry finished with granite countertops and tiled backsplash. - Heated tile and hardwood floors throughout this amazing home. - Open staircase with privacy curtain below. - A rare feature of this house is the dual heating systems; in-floor radiant heating throughout + an additional forced-air HVAC system, AC. - Pet Safe electric perimeter fence for keeping Lassie safe at home. - Oh, and nothing like a hot an 8-person tub on a beautiful patio facing this wooded lot to appreciate your surroundings and unwind.

    This property is not currently displayed as for sale or rent on Zillow. This may be different from what's on other websites or public sources.
    Facts & features

    Interior

    Bedrooms & bathrooms
    • Bedrooms: 4
    • Bathrooms: 4
    • Full bathrooms: 3
    • 1/2 bathrooms: 1
    • Main level bathrooms: 2
    • Main level bedrooms: 1
    Heating
    • Forced air, Radiant, Gas
    Cooling
    • Central
    Appliances
    • Included: Dishwasher, Dryer, Freezer, Garbage disposal, Microwave, Range / Oven, Refrigerator, Trash compactor, Washer
    Features
    • Ceiling Fan(s)
    • Flooring: Tile, Carpet, Hardwood
    • Windows: Storm Window(s)
    • Basement: Full, Walk-Out Access
    • Has fireplace: Yes
    • Fireplace features: Living Room
    Interior area
    • Total interior livable area: 4,400 sqft
    • Finished area below ground: 2180

    Property

    Parking
    • Total spaces: 5
    • Parking features: Garage - Attached
    Features
    • Patio & porch: Deck, Patio, Porch
    • Exterior features: Stone, Vinyl, Wood, Brick, Cement / Concrete
    • Has spa: Yes
    • Frontage length: 90.00
    Lot
    • Size: 0.67 Acres
    Details
    • Parcel number: 411720327005
    • Zoning: RES

    Construction

    Type & style
    • Home type: SingleFamily
    • Architectural style: Ranch
    Materials
    • Roof: Asphalt
    Condition
    • Year built: 2002

    Utilities & green energy

    • Sewer: Public Sewer
    • Water: Public

    Community & HOA

    Location
    • Region: Grandville

    Financial & listing details

    • Price per square foot: $174/sqft
    • Tax assessed value: $711,400
    • Annual tax amount: $12,109

    Price history

    DateEventPrice
    5/21/2021Sold$580,000+0%$132/sqft
    Source: Public Record Report a problem
    4/16/2021Pending sale$579,900$132/sqft
    Source: Owner Report a problem
    4/7/2021Listed for sale$579,900+5.4%$132/sqft
    Source: Owner Report a problem
    1/12/2021Listing removed--
    Source: Owner Report a problem
    7/31/2020Listing removed$550,000$125/sqft
    Source: Owner Report a problem
    7/15/2020Listed for sale$550,000$125/sqft
    Source: Owner Report a problem
    7/3/2020Pending sale$550,000$125/sqft
    Source: Owner Report a problem
    6/17/2020Listed for sale$550,000$125/sqft
    Source: Owner Report a problem
    1/7/2020Listing removed$550,000$125/sqft
    Source: Keller Williams Realty of Grand Rapids #19043746 Report a problem
    10/18/2019Price change$550,000-1.8%$125/sqft
    Source: Keller Williams GR East #19043746 Report a problem
    9/7/2019Listed for sale$560,000$127/sqft
    Source: Keller Williams GR East #19043746 Report a problem
    9/3/2019Pending sale$560,000$127/sqft
    Source: Owner Report a problem
    8/31/2019Price change$560,000-1.8%$127/sqft
    Source: Owner Report a problem
    8/14/2019Price change$570,000-0.9%$130/sqft
    Source: Owner Report a problem
    7/30/2019Listed for sale$575,000$131/sqft
    Source: Owner Report a problem

    Public tax history

    YearProperty taxesTax assessment
    2025$12,109 $355,700 +4%
    2024-- $342,000 +35.8%
    2021$6,826 $251,800 +0.9%
    2020$6,826 $249,600 +4.7%
    2019-- $238,500 +16.2%
    2018-- $205,200 +4.5%
    2017$6,181 $196,300 +4.6%
    2016$6,181 $187,700
    2015$6,181 $187,700 +14.7%
    2013-- $163,700 -2.6%
    2011-- $168,100 -0.2%
    2010-- $168,500 -6.2%
    2009-- $179,600 -6.9%
    2007-- $193,000 -3.3%
    2006-- $199,500 -0.7%
    2005-- $200,918 +3.3%
    2004-- $194,500 +5783.2%
    2002-- $3,306
    Find assessor info on the county website

    Neighborhood: 49418

    Nearby schools

    GreatSchools rating
    Schools provided by the listing agent
    • District: Grandville

    Source: The MLS. This data may not be complete. We recommend contacting the local school district to confirm school assignments for this home.

    Get a cash offer in 3 minutes
    Find out how much your home could sell for in as little as 3 minutes with a no-obligation cash offer.
    Estimated market value
    $766,200
    Get a cash offer in 3 minutes
    Find out how much your home could sell for in as little as 3 minutes with a no-obligation cash offer.
    Estimated market value
    $766,200