Entertain in style! Super sharp 4+ bed, 3.5 bath home with 3 car garage & 18x36 ft inground salt water pool on one of the nicest cul-de-sac streets in Grandville close to everything! Enjoy the covered porch, 9' ceilings, living room w/FP, spacious maple kitchen, tons of cabinetry + solid surface countertops, large dining room, office, 1/2 bath + main floor laundry. Upstairs are 3 beds + 2 baths including an elegant primary suite. The finished walkout level boasts a large family room w/2nd FP, wet bar, 4th bedroom + 3rd full bath. New roof 2020, new 95% efficient furnace, new AC, new 75 gal. water heater, new hickory flooring, new deck, new washer & dryer, new pool liner, heater + robot cleaner 2021! Offer accepted. The scheduled open house has been canceled.
Sold
$595,000
4105 Eagle Rock Ct SW, Grandville, MI 49418
4beds
3,013sqft
Single Family Residence
Built in 2003
0.37 Acres Lot
$609,700 Zestimate®
$197/sqft
$3,683 Estimated rent
Home value
$609,700
$567,000 - $658,000
$3,683/mo
Zestimate® history
Owner options
List your home for rent
$3,683/mo
Rent Zestimate®
Find your next renter with Zillow Rental Manager. Plus, with online applications, you can quickly screen prospective tenants – for free.
$3,683/mo
Rent Zestimate®
Refinance and save
$3,766/mo
Est. payment
Refinancing to a lower rate could help reduce your monthly payments and save thousands over the life of the loan.
$3,766/mo
Est. payment
Explore your selling options
Work with a Zillow partner agent
Leverage their expertise and Zillow's premium Showcase listings to get your home seen by more buyers.
Get startedList with your own agent
Get your home in front of millions of buyers by listing it on Zillow.
Learn how to do itSell it yourself
Take full control of how buyers see your home on Zillow by listing For Sale by Owner (FSBO).
List your homeWhat's special
New pool linerCovered porchFinished walkout levelNew deckElegant primary suiteMain floor laundryLarge dining room
Zillow last checked:
Listing updated:
Listed by:
John E Cremer 616-437-9166,
Five Star Real Estate (Grandv)
Bought with:
Daniel K Steffee, 6506049140
Green Crown Real Estate LLC
Source: MichRIC,MLS#: 25027917
Facts & features
Interior
Bedrooms & bathrooms
- Bedrooms: 4
- Bathrooms: 4
- Full bathrooms: 3
- 1/2 bathrooms: 1
Primary bedroom
- Level: Upper
Bedroom 2
- Level: Upper
Bedroom 3
- Level: Upper
Bedroom 4
- Level: Lower
Primary bathroom
- Level: Upper
Bathroom 2
- Level: Upper
Bathroom 3
- Level: Lower
Bathroom 4
- Description: Half Bath
- Level: Main
Dining area
- Level: Main
Dining room
- Level: Main
Family room
- Level: Lower
Kitchen
- Level: Main
Laundry
- Level: Main
Living room
- Level: Main
Office
- Level: Main
Recreation
- Level: Lower
Recreation
- Level: Lower
Utility room
- Level: Lower
Heating
- Forced Air
Cooling
- Central Air
Appliances
- Included: Humidifier, Built-In Electric Oven, Cooktop, Dishwasher, Disposal, Double Oven, Dryer, Microwave, Oven, Range, Refrigerator, Washer
- Laundry: Gas Dryer Hookup, Laundry Room, Main Level, Washer Hookup
Features
- Ceiling Fan(s), Center Island, Eat-in Kitchen, Pantry
- Flooring: Ceramic Tile, Engineered Hardwood, Vinyl, Wood
- Windows: Low-Emissivity Windows, Screens, Insulated Windows, Window Treatments
- Basement: Full,Walk-Out Access
- Number of fireplaces: 2
- Fireplace features: Family Room, Gas Log, Living Room
Interior area
- Total structure area: 2,163
- Total interior livable area: 3,013 sqft
- Finished area below ground: 0
Property
Parking
- Total spaces: 3
- Parking features: Garage Faces Front, Garage Door Opener, Attached
- Garage spaces: 3
Accessibility
- Accessibility features: 36 Inch Entrance Door, 42 in or + Hallway
Features
- Stories: 2
- Exterior features: Balcony
- Has private pool: Yes
- Pool features: In Ground
- Fencing: Chain Link,Invisible
Lot
- Size: 0.37 Acres
- Dimensions: 85.26 x 148.80 x 110.28 x 179.80
- Features: Sidewalk, Wooded, Rolling Hills, Cul-De-Sac, Shrubs/Hedges
Details
- Parcel number: 411720327008
- Zoning description: Res
Construction
Type & style
- Home type: SingleFamily
- Architectural style: Traditional
- Property subtype: Single Family Residence
Materials
- Stone, Vinyl Siding, Wood Siding
- Roof: Asphalt,Composition,Shingle
Condition
- New construction: No
- Year built: 2003
Utilities & green energy
- Sewer: Public Sewer, Storm Sewer
- Water: Public
- Utilities for property: Phone Connected, Natural Gas Connected, Cable Connected
Community & HOA
Community
- Security: Fire Alarm, Smoke Detector(s)
Location
- Region: Grandville
Financial & listing details
- Price per square foot: $197/sqft
- Tax assessed value: $197,458
- Annual tax amount: $8,041
- Date on market: 6/12/2025
- Listing terms: Cash,Conventional
- Road surface type: Paved
Price history
| Date | Event | Price |
|---|---|---|
| 7/15/2025 | Sold | $595,000-0.8%$197/sqft |
Source:  MichRIC #25027917 Report a problem MichRIC #25027917 Report a problem | ||
| 6/14/2025 | Pending sale | $599,900$199/sqft |
Source: MichRIC #25027917 Report a problem | ||
| 6/12/2025 | Listed for sale | $599,900-4%$199/sqft |
Source: MichRIC #25027917 Report a problem | ||
| 6/12/2025 | Listing removed | $625,000$207/sqft |
Source: MichRIC #25024773 Report a problem | ||
| 5/29/2025 | Listed for sale | $625,000+78.6%$207/sqft |
Source: MichRIC #25024773 Report a problem | ||
| 9/19/2013 | Sold | $350,000+0%$116/sqft |
Source: Public Record Report a problem | ||
| 7/13/2013 | Listed for sale | $349,900-2.8%$116/sqft |
Source: APEX REALTY GROUP #13030375 Report a problem | ||
| 6/5/2013 | Listing removed | $359,900$119/sqft |
Source: APEX REALTY GROUP #13030375 Report a problem | ||
| 5/27/2013 | Listed for sale | $359,900+454.5%$119/sqft |
Source: APEX REALTY GROUP #13030375 Report a problem | ||
| 12/9/2002 | Sold | $64,900$22/sqft |
Source: Public Record Report a problem | ||
Public tax history
| Year | Property taxes | Tax assessment |
|---|---|---|
| 2025 | $7,852 | $285,500 +9.5% |
| 2024 | -- | $260,800 +36.4% |
| 2021 | $6,244 | $191,200 +0.8% |
| 2020 | $6,244 | $189,600 -0.6% |
| 2019 | -- | $190,800 +14.3% |
| 2018 | -- | $167,000 -3.6% |
| 2017 | $5,653 | $173,200 +4.6% |
| 2016 | $5,653 | $165,600 |
| 2015 | $5,653 | $165,600 +17.1% |
| 2013 | -- | $141,400 -2.5% |
| 2011 | -- | $145,000 -0.3% |
| 2010 | -- | $145,400 -6% |
| 2009 | -- | $154,600 -6.2% |
| 2007 | -- | $164,800 -4% |
| 2006 | -- | $171,700 -0.9% |
| 2005 | -- | $173,200 +3.3% |
| 2004 | -- | $167,700 +4971.1% |
| 2002 | -- | $3,307 |
Find assessor info on the county website
Neighborhood: 49418
Nearby homes
- $477,4003 bd2 ba2k sqft4091 Eagle Rock Ct, Grandville, MI 49418Off Market
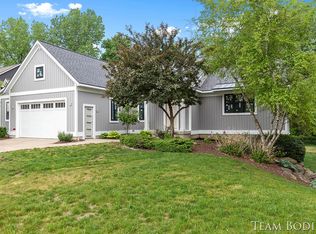
- $652,4005 bd4 ba2.7k sqft4129 Eagle Rock Ct SW, Grandville, MI 49418Off Market
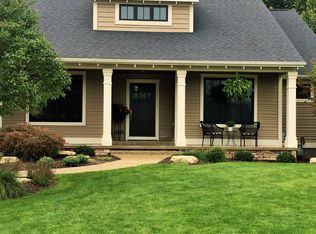
- $698,4003 bd2 ba2k sqft4091 Eagle Rock Ct SW, Grandville, MI 49418Off Market
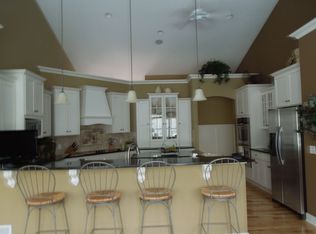
- $656,6005 bd4 ba4.2k sqft4083 Eagle Rock Ct SW, Grandville, MI 49418Sold
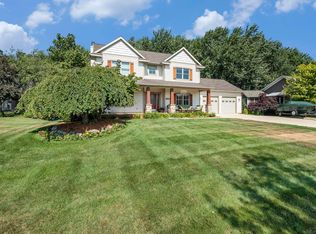
- $596,6004 bd3 ba3.6k sqft4141 Eagle Rock Ct SW, Grandville, MI 49418Off Market
- $488,0004 bd4 ba4k sqft4134 Blackhawk Dr SW, Grandville, MI 49418Off Market
- $483,1000.33 Acres4104 Eagle Rock Ct SW, Grandville, MI 49418Off Market
- $859,7005 bd5 ba3.3k sqft4128 Eagle Rock Ct SW, Grandville, MI 49418Off Market
Nearby schools
GreatSchools rating
- 8/10Grandville South Elementary SchoolGrades: PK-6Distance: 0.4 mi
- 7/10Grandville Middle SchoolGrades: 3-8Distance: 1.2 mi
- 7/10Grandville High SchoolGrades: 9-12Distance: 1 mi
Schools provided by the listing agent
- Elementary: South Elementary School
- Middle: Grandville Middle School
- High: Grandville High School
Source: MichRIC. This data may not be complete. We recommend contacting the local school district to confirm school assignments for this home.
Get a cash offer in 3 minutes
Find out how much your home could sell for in as little as 3 minutes with a no-obligation cash offer.
Estimated market value
$609,700
Get a cash offer in 3 minutes
Find out how much your home could sell for in as little as 3 minutes with a no-obligation cash offer.
Estimated market value
$609,700
- Michigan
- Kent County
- Grandville
- 49418
- 4105 Eagle Rock Ct SW
Nearby cities
Nearby zip codes
Other Grandville Topics
