Welcome home to this beautiful 3 bedroom/2 full bath manufactured home in a quiet cul-de-sac location of the Cedar Woods Community. Upon entering this split plan home, you will step into the living room tastefully painted in peaceful/calming colors. 2 bedrooms & full bath lead off the living area for privacy from the primary. Move on to the galley kitchen & dining room, with laundry room/back door access just off the dining room, convenient for multi-tasking. Moving down the hall of this spacious home is the primary bedroom with ensuite full bath & his/her closets. Outside the home provides plenty of space for children, pets & entertaining in this non-age restricted community. Carport/utility shed provides shelter/storage for the property. Community clubhouse provides opportunities for events, game playing, swimming in the sparkling pool, shuffleboard court & access to a tributary of the St. John's River for fishing enthusiasts. RV/boat storage available. THIS IS A "MUST SEE"!
For sale
$138,000
4080 Eucalyptus Pl, Cocoa, FL 32926
3beds
1,216sqft
Manufactured Home
Built in 1998
0.26 Acres Lot
$132,200 Zestimate®
$113/sqft
$250/mo HOA
What's special
Quiet cul-de-sac locationSpacious homeSplit plan home
- 10 days
- 486
- 16
Likely to sell faster than
Zillow last checked:
Listing updated:
Listed by:
Alfred T Jenkins 321-208-6775,
Jenkins Realty
Source: Space Coast AOR,MLS#: 1088565
Facts & features
Interior
Bedrooms & bathrooms
- Bedrooms: 3
- Bathrooms: 2
- Full bathrooms: 2
Heating
- Central, Electric
Cooling
- Central Air, Electric
Appliances
- Included: Dryer, Electric Range, Electric Water Heater, Microwave, Refrigerator, Washer
- Laundry: In Unit
Features
- Open Floorplan, Primary Bathroom - Tub with Shower, Split Bedrooms
- Flooring: Laminate
- Has fireplace: No
Interior area
- Total interior livable area: 1,216 sqft
Property
Parking
- Total spaces: 2
- Parking features: Additional Parking, RV Access/Parking
- Carport spaces: 2
Features
- Levels: One
- Stories: 1
Lot
- Size: 0.26 Acres
- Features: Few Trees
Details
- Additional structures: Shed(s)
- Additional parcels included: 2443542
- Parcel number: 243535qk00001.00168.00
- Special conditions: Standard
Construction
Type & style
- Home type: MobileManufactured
- Property subtype: Manufactured Home
Materials
- Frame, Vinyl Siding
- Roof: Shingle
Condition
- Updated/Remodeled
- New construction: No
- Year built: 1998
Utilities & green energy
- Sewer: Public Sewer
- Water: Public
- Utilities for property: Electricity Connected, Sewer Connected, Water Connected
Community & HOA
Community
- Subdivision: Cedar Lakes Mobile Home Park Co-Op
HOA
- Has HOA: Yes
- Amenities included: Clubhouse, Maintenance Grounds, Management - Full Time, Pool, Shuffleboard Court
- Services included: Maintenance Grounds
- HOA fee: $250 monthly
- HOA name: Cedar Lakes Mobile Home Park Co-op
Location
- Region: Cocoa
Financial & listing details
- Price per square foot: $113/sqft
- Tax assessed value: $116,650
- Annual tax amount: $1,922
- Date on market: 9/25/2026
- Listing terms: Cash,Conventional
- Road surface type: Concrete
Estimated market value
$132,200
$126,000 - $139,000
Not available
Price history
| Date | Event | Price |
|---|---|---|
| 9/25/2026 | Listed for sale | $138,000+119.6%$113/sqft |
Source: Space Coast AOR #1088565 Report a problem | ||
| 2/6/2018 | Listing removed | $62,850$52/sqft |
Source: RE/MAX Solutions #791003 Report a problem | ||
| 12/19/2017 | Price change | $62,850+57.7%$52/sqft |
Source: RE/MAX Solutions #791003 Report a problem | ||
| 8/7/2017 | Listed for sale | $39,850-98.5%$33/sqft |
Source: RE/MAX Solutions #791003 Report a problem | ||
| 6/16/1995 | Sold | $2,636,500$2,168/sqft |
Source: Agent Provided Report a problem | ||
Public tax history
| Year | Property taxes | Tax assessment |
|---|---|---|
| 2025 | $1,923 +17.3% | $116,650 +22.8% |
| 2024 | $1,639 +10.1% | $94,960 +23.2% |
| 2023 | $1,489 +168.5% | $77,060 +251.4% |
| 2022 | $555 +7.4% | $21,930 +34.6% |
| 2021 | $516 +3.1% | $16,290 -0.7% |
| 2020 | $501 +18.9% | $16,410 +27% |
| 2019 | $421 | $12,920 +0.1% |
| 2018 | $421 -0.6% | $12,910 -1.4% |
| 2017 | $424 -1.7% | $13,090 -0.6% |
| 2016 | $431 -1% | $13,170 |
| 2015 | $436 -1% | $13,170 |
| 2014 | $440 | $13,170 +1.8% |
| 2013 | -- | $12,940 -5.3% |
| 2012 | $240 -2.9% | $13,660 -2.8% |
| 2011 | $247 +2.4% | $14,050 -6.6% |
| 2010 | $242 -6.6% | $15,050 -12.4% |
| 2009 | $259 -15.1% | $17,190 -14.9% |
| 2008 | $305 +0.8% | $20,190 |
| 2007 | $302 -23.3% | $20,190 -9.9% |
| 2005 | $394 +30.4% | $22,410 +38.5% |
| 2004 | $302 -3.4% | $16,180 |
| 2001 | $313 +0.6% | $16,180 |
| 2000 | $311 | $16,180 |
Find assessor info on the county website
Monthly payment
Climate risks
Neighborhood: 32926
Nearby schools
Schools provided by the listing agent
- Elementary: Saturn
- Middle: McNair
- High: Rockledge
Source: Space Coast AOR. This data may not be complete. We recommend contacting the local school district to confirm school assignments for this home.
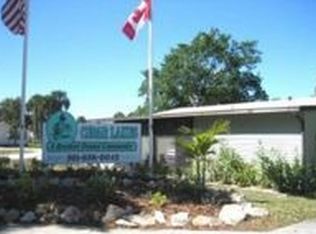

Similar homes
- $159,9002 bd2 ba1.2k sqft194 Rosewood Dr, Cocoa, FL 32926For Sale
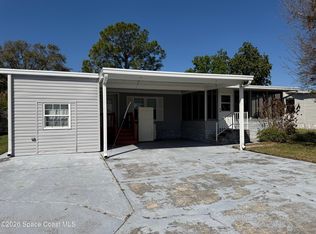 MLS ID #1071600, Shelly Trout. Space Coast AOR
 - $140,0003 bd1 ba836 sqft3649 LEFEVER STREET, COCOA, FL 32926For Sale
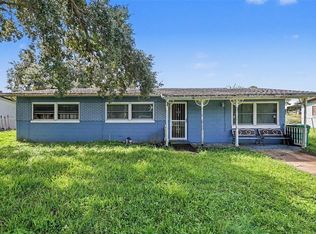
 MLS ID #O6443686, Nicholas Feinsod, MARK SPAIN REAL ESTATE. Stellar MLS
 - $195,0003 bd2 ba1.5k sqft4182 Balsa Pl, Cocoa, FL 32926For Sale
 MLS ID #1085748, Ruth Heiniger. Space Coast AOR
 - $115,0002 bd2 ba1.3k sqft613 W Lakeshore Dr, Cocoa, FL 32926For Sale
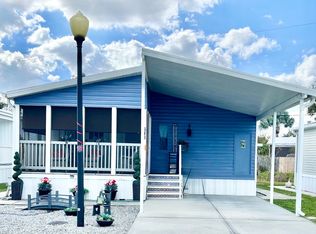 MLS ID #11632208, Cherise Jennette, Maplewood Village Manufactured Home Community. NY State MLS
 - $129,9002 bd1 ba768 sqft242 A Lane, Cocoa, FL 32926For Sale
 MLS ID #B26047485, Edward Caussade, Choice Properties. BeachesMLS
