MOTIVATED SELLERS! OFFERING CONCESSIONS AT CLOSING! Welcome to this beautifully designed 5-bedroom, 3-bathroom home offering space, style, and a highly desirable split floor plan. From the moment you step inside, you’ll notice the elegant wood plank tile flooring throughout the main living areas, complemented by plush carpet in the bedrooms for added comfort. Trey ceilings in both the living room and primary suite, along with crown moulding, add an upscale touch throughout the home. The heart of the home is the open-concept kitchen and living area—perfect for entertaining. The kitchen features a large quartz island, stainless steel appliances, under-cabinet lighting, ample cabinetry, and a spacious walk-in pantry. A separate dining area just off the kitchen provides the perfect setting for gatherings and everyday meals. Designed with functionality in mind, this home offers a thoughtful layout. Two bedrooms are located at the front of the home with a shared full bathroom, while two additional bedrooms are tucked toward the back with another shared hall bath. The private primary suite is situated on the opposite side of the home off the living room, creating a peaceful retreat. Additional highlights include a large laundry room, a 3-car garage, and plenty of storage throughout. Step outside to enjoy the fully screened-in covered patio overlooking a fully fenced backyard that backs up to serene common area green space—offering both privacy and a beautiful view. The home also features a sprinkler system, gutters, and well-maintained landscaping. Located in a vibrant community with amenities including a pool, pickleball courts, basketball court, and scenic nature trails, this home is also conveniently close to Eglin Air Force Base and the stunning white sands of Navarre Beach. This home truly has it all—space, comfort, and an unbeatable location!
Sold for $440,000
$440,000
4080 Foggy Bottom Dr, Milton, FL 32583
5beds
2,614sqft
Single Family Residence
Built in 2024
7,579 Square Feet Lot
$441,700 Zestimate®
$168/sqft
$2,690 Estimated rent
Home value
$441,700
$420,000 - $464,000
$2,690/mo
Zestimate® history
Owner options
List your home for rent
$2,690/mo
Rent Zestimate®
Find your next renter with Zillow Rental Manager. Plus, with online applications, you can quickly screen prospective tenants – for free.
$2,690/mo
Rent Zestimate®
Refinance and save
$3,506/mo
Est. payment
Refinancing to a lower rate could help reduce your monthly payments and save thousands over the life of the loan.
$3,506/mo
Est. payment
Explore your selling options
Work with a Zillow partner agent
Leverage their expertise and Zillow's premium Showcase listings to get your home seen by more buyers.
Get startedList with your own agent
Get your home in front of millions of buyers by listing it on Zillow.
Learn how to do itSell it yourself
Take full control of how buyers see your home on Zillow by listing For Sale by Owner (FSBO).
List your homeWhat's special
Large laundry roomLarge quartz islandPlenty of storage throughoutSpacious walk-in pantryFully screened-in covered patioCrown mouldingStainless steel appliances
Zillow last checked:
Listing updated:
Listed by:
Jennifer Mcgregor 850-733-6886,
LPT Realty
Bought with:
Outside Area Selling Agent
PAR Outside Area Listing Office
Source: PAR,MLS#: 679977
Facts & features
Interior
Bedrooms & bathrooms
- Bedrooms: 5
- Bathrooms: 3
- Full bathrooms: 3
Primary bedroom
- Level: First
- Area: 261.23
- Dimensions: 17.3 x 15.1
Bedroom
- Level: First
- Area: 129.95
- Dimensions: 11.5 x 11.3
Bedroom 1
- Level: First
- Area: 137.61
- Dimensions: 13.9 x 9.9
Bedroom 2
- Level: First
- Area: 134.43
- Dimensions: 11.11 x 12.1
Bedroom 3
- Level: First
- Area: 145.54
- Dimensions: 11.11 x 13.1
Dining room
- Level: First
- Area: 141.4
- Dimensions: 14 x 10.1
Heating
- Central
Cooling
- Central Air, Ceiling Fan(s)
Appliances
- Included: Electric Water Heater, Dishwasher, Disposal, Microwave, Refrigerator
- Laundry: Inside, W/D Hookups
Features
- Baseboards, Ceiling Fan(s), Crown Molding, High Ceilings, High Speed Internet, Recessed Lighting
- Flooring: Tile, Carpet
- Doors: Storm Door(s)
- Windows: Double Pane Windows, Blinds, Shutters
- Has basement: No
Interior area
- Total structure area: 2,614
- Total interior livable area: 2,614 sqft
Property
Parking
- Total spaces: 6
- Parking features: 3 Car Garage, Garage Door Opener
- Garage spaces: 3
Features
- Levels: One
- Stories: 1
- Patio & porch: Screened
- Exterior features: Rain Gutters
- Pool features: None, Community
- Fencing: Back Yard,Privacy
Lot
- Size: 7,579 Square Feet
- Features: Interior Lot, Sprinkler
Details
- Parcel number: 211n27619600e000010
- Zoning description: Res Single
Construction
Type & style
- Home type: SingleFamily
- Architectural style: Craftsman
- Property subtype: Single Family Residence
Materials
- Frame
- Foundation: Slab
- Roof: Shingle
Condition
- Resale
- New construction: No
- Year built: 2024
Utilities & green energy
- Electric: Copper Wiring
- Sewer: Public Sewer
- Water: Public
- Utilities for property: Cable Available, Underground Utilities
Green energy
- Energy efficient items: Insulation, Insulated Walls
Community & HOA
Community
- Security: Smoke Detector(s)
- Subdivision: Yellow River Ranch
HOA
- Has HOA: Yes
- Services included: Association, Maintenance Grounds, Management, Recreation Facility
- HOA fee: $720 annually
Location
- Region: Milton
Financial & listing details
- Price per square foot: $168/sqft
- Date on market: 3/27/2026
- Cumulative days on market: 37 days
- Road surface type: Paved
Price history
| Date | Event | Price |
|---|---|---|
| 5/29/2026 | Sold | $440,000+2.3%$168/sqft |
Source:  PAR #679977 Report a problem PAR #679977 Report a problem | ||
| 5/4/2026 | Pending sale | $429,900$164/sqft |
Source:  Navarre Area BOR #999144 Report a problem Navarre Area BOR #999144 Report a problem | ||
| 4/30/2026 | Price change | $429,900-1.2%$164/sqft |
Source: PAR #679977 Report a problem | ||
| 3/28/2026 | Listed for sale | $435,000$166/sqft |
Source: PAR #679977 Report a problem | ||
Public tax history
Tax history is unavailable.
Neighborhood: 32583
Nearby homes
- $504,2304 bd3 ba2.6k sqft4088 Foggy Bottom Dr, Milton, FL 32583Sold
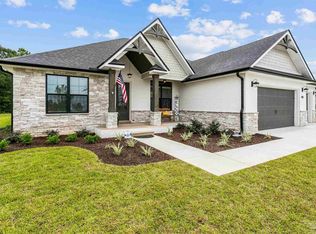
- $429,0004 bd3 ba2.2k sqft4042 Foggy Bottom Dr, Milton, FL 32583Sold

- $440,0004 bd3 ba2.5k sqft4138 Foggy Bottom Dr, Milton, FL 32583Sold
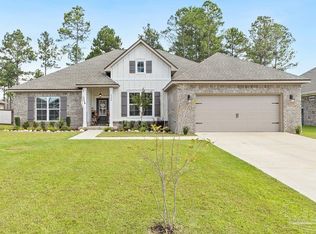
- $465,0004 bd3 ba2.6k sqft9051 Bird Song Cir, Milton, FL 32572For Sale
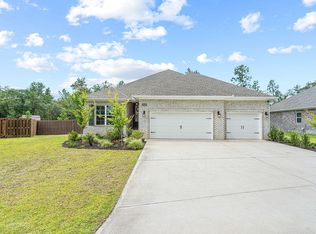
- $387,5793 bd2 ba2.1k sqft3944 Crooked Tree Ct, Milton, FL 32583Sold
- $525,0004 bd3 ba2.6k sqft4167 Foggy Bottom Dr, Milton, FL 32583Sold
- $405,0004 bd2 ba2k sqft3933 Crooked Tree Ct, Milton, FL 32583Sold
- $425,6954 bd3 ba2.7k sqft3948 Windflower Way, Milton, FL 32583Sold
Nearby schools
GreatSchools rating
- 4/10East Milton Elementary SchoolGrades: PK-5Distance: 5.4 mi
- 4/10Martin Luther King Middle SchoolGrades: 6-8Distance: 7.7 mi
- 4/10Milton High SchoolGrades: 9-12Distance: 7.1 mi
Schools provided by the listing agent
- Elementary: East Milton
- Middle: KING
- High: Milton
Source: PAR. This data may not be complete. We recommend contacting the local school district to confirm school assignments for this home.


Get pre-qualified for a loan
At Zillow Home Loans, we can pre-qualify you in as little as 5 minutes with no impact to your credit score.An equal housing lender. NMLS #10287.
Sell for more on Zillow
Get a Zillow Showcase℠ listing at no additional cost and you could sell for .
$441,700
2% more
+$8,834
With Zillow Showcase(estimated)
$450,534
- Florida
- Santa Rosa County
- Milton
- 32583
- 4080 Foggy Bottom Dr
Nearby cities
Nearby zip codes
Other Milton Topics
